
2911 N Richmond Street, Chicago, IL 60618
Local realty services provided by:CENTURY 21 Affiliated
2911 N Richmond Street,Chicago, IL 60618
$1,025,000
- 4 Beds
- 4 Baths
- - sq. ft.
- Single family
- Sold
Listed by: giancarlo bargioni
Office: keller williams onechicago
MLS#:12710237
Source:MLSNI
Sorry, we are unable to map this address
Price summary
- Price:$1,025,000
About this home
Nestled on a quiet, tree-lined street in Avondale just steps from the Logan Square border, this custom-built brick and frame residence seamlessly blends timeless craftsmanship with sophisticated modern finishes. Offering over four levels of thoughtfully designed living space, this meticulously maintained 4-bedroom, 3.1-bath home delivers the perfect balance of luxury, comfort, and functionality. From the moment you enter, you're welcomed by soaring 9-foot coffered ceilings, rich walnut hardwood flooring, designer lighting, and an abundance of natural light that create an inviting yet refined atmosphere. The spacious living and dining areas flow effortlessly into the heart of the home-a stunning chef's kitchen featuring custom soft-close solid wood Cardell cabinetry, striking White Macaubas quartz countertops with a full-height backsplash, GE Profile stainless steel appliances, a Kohler farmhouse sink, pot filler, decorative hood, Restoration Hardware brass hardware, and an oversized walk-in pantry. A sliding glass door extends the living space outdoors to a private deck and freshly sodded backyard, offering an ideal setting for summer entertaining, grilling, or quiet evenings at home. Upstairs, you'll find three generously sized bedrooms, including a spacious primary suite designed as a private retreat with a beautifully appointed en-suite bath and generous closet space. The finished lower level offers exceptional versatility with high ceilings, exterior access, a custom wet bar with wine refrigerator, built-in shelving, a full bath, laundry room, abundant storage, and a spacious fourth bedroom-perfect for guests, a home office, gym, or multi-generational living. Every detail reflects quality construction and pride of ownership. Ideally located just moments from the Logan Square Blue Line, neighborhood parks, acclaimed restaurants, coffee shops, boutiques, and easy access to I-90/94, this home offers the best of city living while providing the comfort and space rarely found in the neighborhood. A truly exceptional opportunity to own a custom-built home in one of Chicago's most desirable neighborhoods....
Contact an agent
Home facts
- Year built:2013
- Listing ID #:12710237
- Updated:September 10, 2026 at 07:05 AM
Rooms and interior
- Bedrooms:4
- Total bathrooms:4
- Full bathrooms:3
- Half bathrooms:1
- Rooms Total:10
- Dining Description:Eating Area, Separate Dining Room
- Bathrooms Description:Double Sinks
- Kitchen Description:Dishwasher, Disposal, Microwave, Range, Refrigerator, Stainless Steel Appliance(s), Wine Refrigerator
- Basement Description:Egress Window, Finished, Full
Heating and cooling
- Cooling:Central Air, Zoned
- Heating:Forced Air, Individual Room Controls, Natural Gas, Zoned
- Central air:Yes
Structure and exterior
- Roof:Asphalt
- Year built:2013
- Architectural Style:Contemporary
- Foundation Description:Concrete Perimeter
- Levels:2 Story
Schools
- Elementary school:Von Linne School
Utilities
- Water:Public
- Sewer:Public Sewer
Finances and disclosures
- Price:$1,025,000
- Tax amount:$16,877 (2025)
Features and amenities
- Laundry features:Dryer, Washer
- Amenities:CO Detectors, Sump Pump
Parking
- Total parking spaces:2
- Parking description:Detached Garage, Garage, Off Alley
- Garage:Yes
- Garage spaces:2
 Copyright 2026 Midwest Real Estate Data LLC. All rights reserved. The data relating to real estate for sale on this web site comes in part from the Broker Reciprocity Program of the Midwest Real Estate Data LLC. Listing information is deemed reliable but not guaranteed. MLSNI Member Broker: David Try
New listings near 2911 N Richmond Street
- New
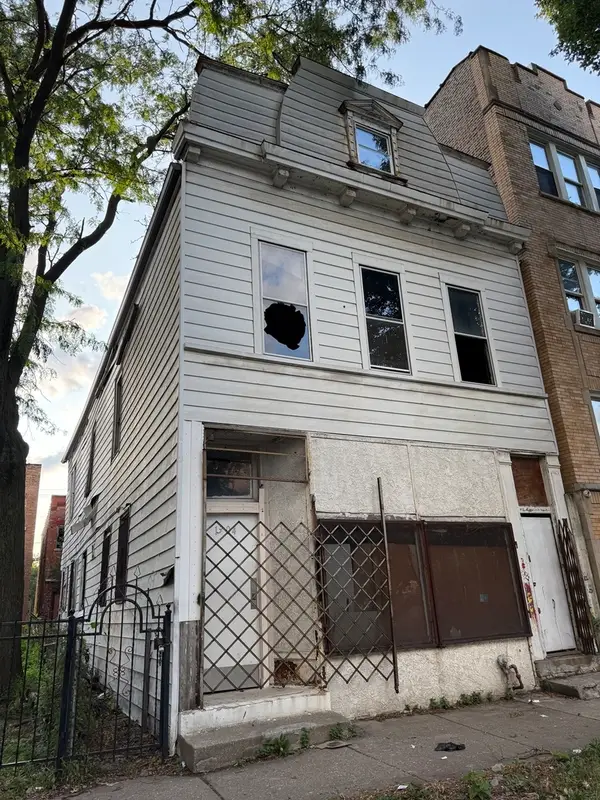 $85,000Active5 beds 3 baths
1304 S Karlov Avenue, Chicago, IL 60623
MLS# 12755683Listed by: REALTY OF AMERICA, LLC - Open Sat, 12 to 2pmNew
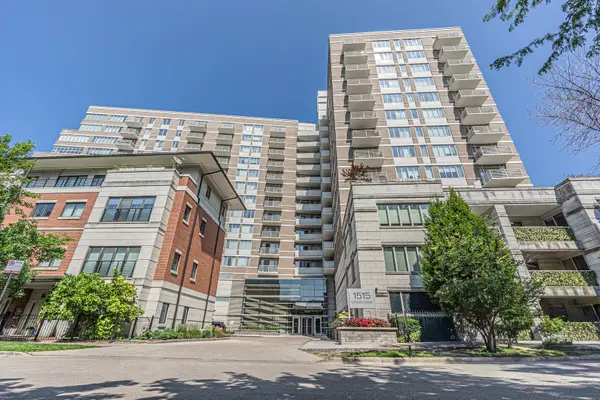 $350,000Active1 beds 2 baths900 sq. ft.
1515 S Prairie Avenue #1004, Chicago, IL 60605
MLS# 12755021Listed by: HOMESMART CONNECT LLC - Open Sat, 2 to 4pmNew
 $450,000Active2 beds 1 baths950 sq. ft.
405 N Wabash Avenue #1111, Chicago, IL 60611
MLS# 12755409Listed by: STREETERVILLE REALTY, LLC - Open Sat, 11am to 12:30pmNew
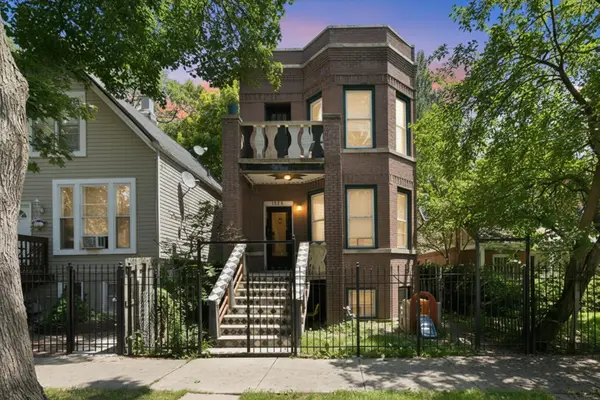 $519,000Active6 beds 3 baths
1925 N Keystone Avenue, Chicago, IL 60639
MLS# 12700635Listed by: REAL BROKER LLC - New
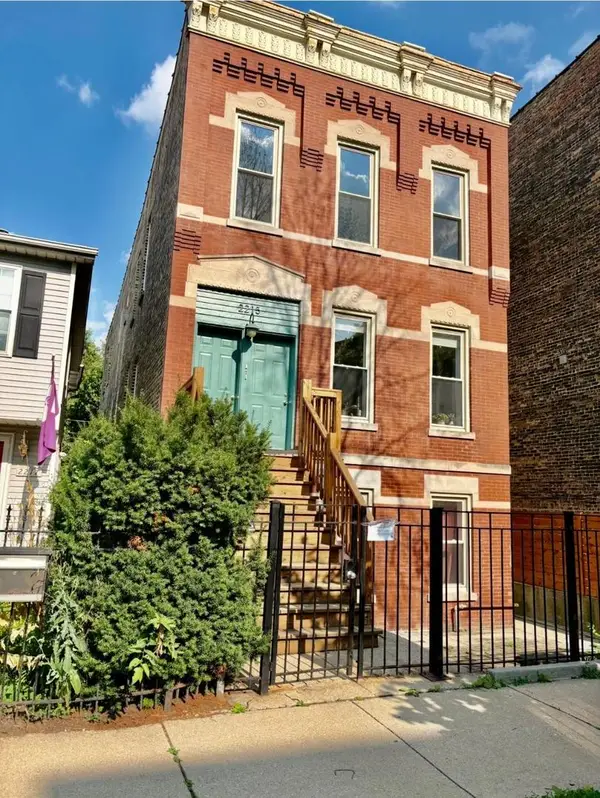 $375,000Active2 beds 1 baths
2215 N Campbell Avenue #3F, Chicago, IL 60647
MLS# 12723649Listed by: HAYDEE SALAMANCA - New
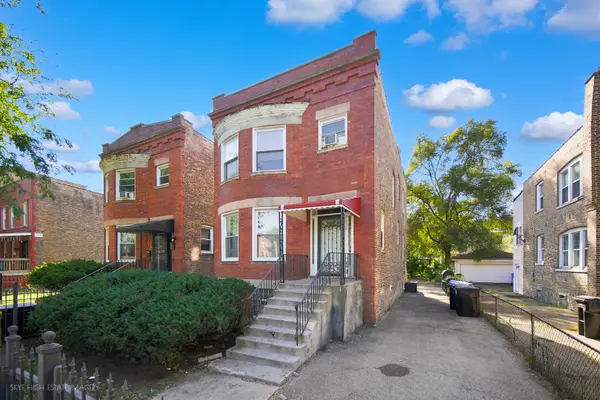 $240,000Active3 beds 3 baths2,124 sq. ft.
7538 S Eggleston Avenue, Chicago, IL 60620
MLS# 12741781Listed by: KELLER WILLIAMS PREFERRED RLTY - Open Fri, 6 to 7:30pmNew
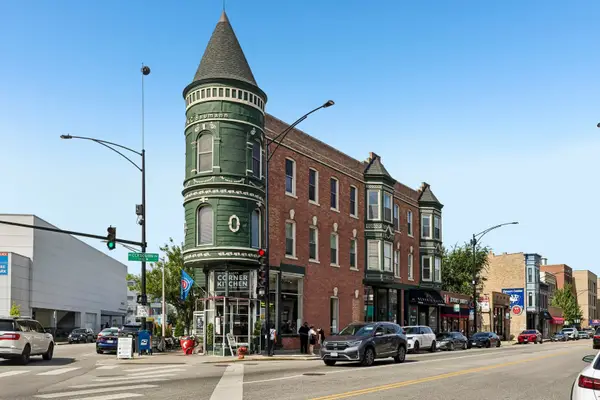 $425,000Active2 beds 2 baths1,100 sq. ft.
2202 N Clybourn Avenue #3, Chicago, IL 60614
MLS# 12743030Listed by: REAL BROKER LLC - Open Sat, 11am to 1pmNew
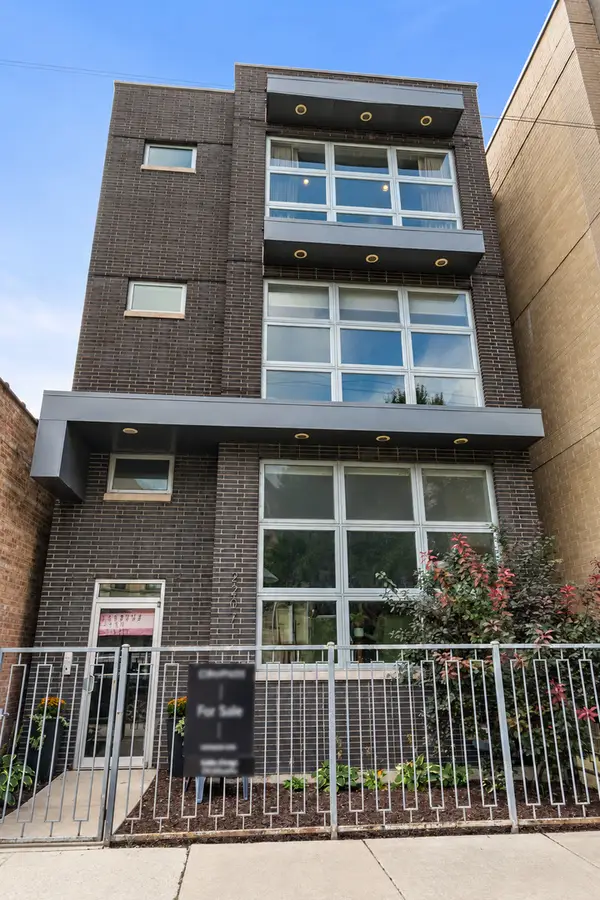 $675,000Active3 beds 2 baths1,600 sq. ft.
2207 W Belmont Avenue #3, Chicago, IL 60618
MLS# 12748619Listed by: COMPASS - New
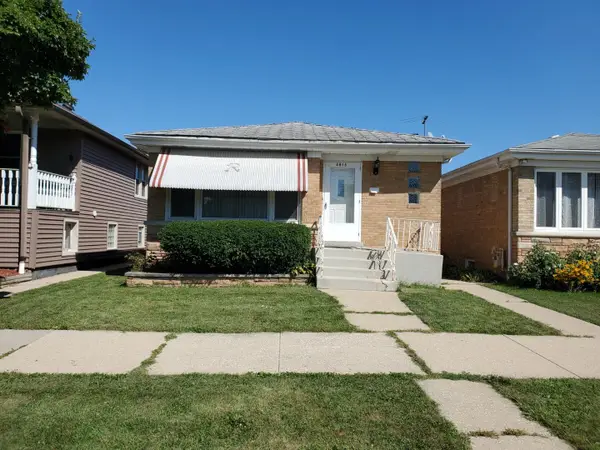 $299,900Active3 beds 1 baths1,070 sq. ft.
3815 N Sayre Avenue, Chicago, IL 60634
MLS# 12754696Listed by: SOLVED REALTY - New
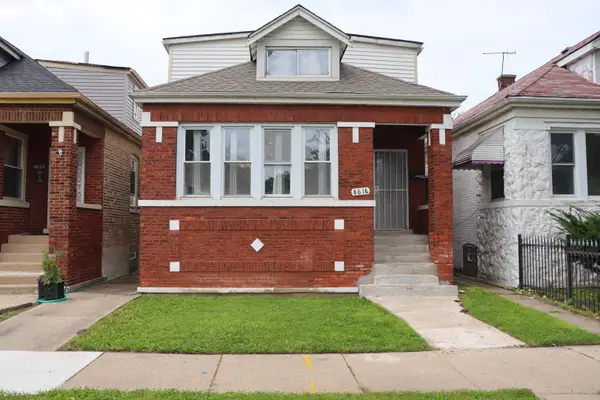 $229,900Active5 beds 3 baths1,917 sq. ft.
8618 S Aberdeen Street, Chicago, IL 60620
MLS# 12754903Listed by: BERKSHIRE HATHAWAY HOMESERVICES STARCK REAL ESTATE


Protect your home and budget from life's surprises with an Assurant Home Warranty, backed by a partner that supports you through every step of homeownership. Explore Plans.
©2026 Century 21 Real Estate LLC. All rights reserved. CENTURY 21®, the CENTURY 21 Logo and C21® are service marks owned by Century 21 Real Estate LLC. Century 21 Real Estate LLC fully supports the principles of the Fair Housing Act and the Equal Opportunity Act. Each office is independently owned and operated. Listing information is deemed reliable but not guaranteed accurate.