
2915 N Oakley Avenue, Chicago, IL 60618
Local realty services provided by:CENTURY 21 New Heritage
2915 N Oakley Avenue,Chicago, IL 60618
$1,700,000
- 4 Beds
- 5 Baths
- 3,038 sq. ft.
- Single family
- Active
Listed by: p corwin robertson, maeve murphy
Office: jameson sotheby's intl realty
MLS#:12755408
Source:MLSNI
Price summary
- Price:$1,700,000
- Price per sq. ft.:$559.58
- Monthly HOA dues:$425
About this home
ATTACHED SINGLE-FAMILY HOME WITH PRIVATE YARD & GARAGE ROOFTOP DECK! Introducing RiverWard: Phase 3 - a collection of 9 new construction, attached single-family homes tucked along the north branch of the Chicago River. Perfectly situated along a tree-lined, cul-de-sac along the expanded RiverWalk, this idyllic location is second to none, yet offers easy access to Southport, Roscoe Village, and the expressway. Residence 2827 N Oakley (36-F) will deliver over 3698 SF of indoor and outdoor living space PLUS 1060 SF basement and wide, detached 2-car garage. Imagine living in a home that is wider than a single-family in the area, and with more storage space too. Designed by acclaimed-developer ZSD in conjunction with Sullivan, Goulette & Wilson, the EXTRA-WIDE (19 FEET!) home boasts sophisticated and functional design for today's homebuyer. Spanning three levels of living with gracious 10-ft ceilings, this 4-suite residence also includes a family room, upstairs game room, office, fenced-in private yard, and finished garage rooftop deck. At the heart of this home is a spacious, contemporary kitchen, with immense cabinet count and integrated appliances from Sub-Zero, Wolf, and Bosch, designed to cater to both the casual cook and the culinary enthusiast. The massive quartz waterfall peninsula and full-height cabinetry throughout provides the desired function and storage expected from a single-family home. This home includes an open-concept living and dining room and a private, fenced-in 360 SF private yard complete with gas, water, and electric. A separate Powder Room and oversize Family Room complete the large main level, leading to the private backyard. The impressive, extra-wide Primary Suite is designed as a personal retreat with large bedroom, MASSIVE dressing room, and "wet room" bathroom with European glass shower, standalone tub, and double vanity with quartz countertop. The second 255 SF family/game room and private office are located on the third level. The wide, detached 2 car garage with 300 SF finish paver rooftop rounds out the lifestyle perfectly. RiverWard: Phase 3 delivers adds more in-demand row homes and attached single-family homes with unparalleled access to the expanded Chicago RiverWalk. Early buyers will have the opportunity to personalize the home and select finishes. Construction pricing available from 1.7M to 1.85M. Contact Corwin Partners for a private in-person or virtual appointment at Sales Gallery at 2977 N Clybourn....
Contact an agent
Home facts
- Year built:2028
- Listing ID #:12755408
- Updated:September 10, 2026 at 01:39 PM
Rooms and interior
- Bedrooms:4
- Total bathrooms:5
- Full bathrooms:4
- Half bathrooms:1
- Rooms Total:10
- Dining Description:Combined With Living Room
- Bathrooms Description:Double Sinks, Separate Shower, Soaking Tub
- Kitchen Description:Dishwasher, Disposal, Freezer, Gas Cooktop, Gas Oven, High End Refrigerator, Microwave, Range, Range Hood
- Basement Description:Full, Unfinished
- Living area:3,038 sq. ft.
Heating and cooling
- Cooling:Central Air
- Heating:Natural Gas
- Central air:Yes
Structure and exterior
- Year built:2028
- Building area:3,038 sq. ft.
- Architectural Style:Row House
- Foundation Description:Concrete Perimeter
- Levels:3 Story
Schools
- High school:Lake View High School
- Middle school:Jahn Elementary School
- Elementary school:Jahn Elementary School
Utilities
- Water:Lake Michigan, Public
- Sewer:Public Sewer
Finances and disclosures
- Price:$1,700,000
- Price per sq. ft.:$559.58
Parking
- Total parking spaces:2
- Parking description:Asphalt, Attached Garage, Garage
- Garage:Yes
- Garage spaces:2
 Copyright 2026 Midwest Real Estate Data LLC. All rights reserved. The data relating to real estate for sale on this web site comes in part from the Broker Reciprocity Program of the Midwest Real Estate Data LLC. Listing information is deemed reliable but not guaranteed. MLSNI Member Broker: Lisa Rossow
New listings near 2915 N Oakley Avenue
- Open Sat, 12 to 2pmNew
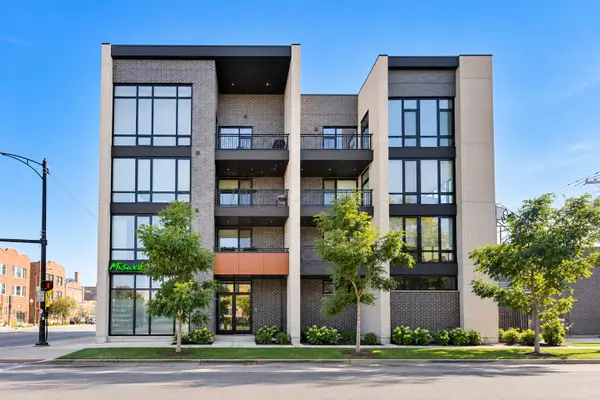 $825,000Active3 beds 2 baths
2405 W Iowa Street #402, Chicago, IL 60622
MLS# 12753463Listed by: COMPASS - New
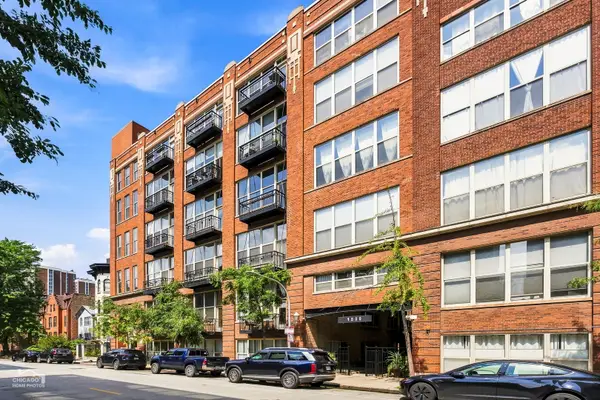 $270,000Active1 beds 1 baths
1500 W Monroe Street #411, Chicago, IL 60607
MLS# 12753679Listed by: MARK ALLEN REALTY ERA POWERED - New
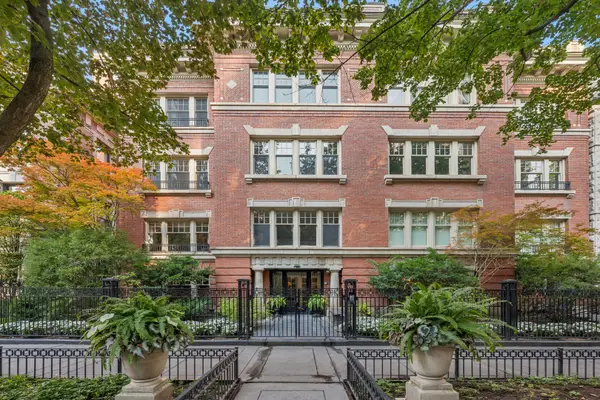 $625,000Active1 beds 1 baths824 sq. ft.
1350 N State Parkway #GN, Chicago, IL 60610
MLS# 12754504Listed by: BAIRD & WARNER - New
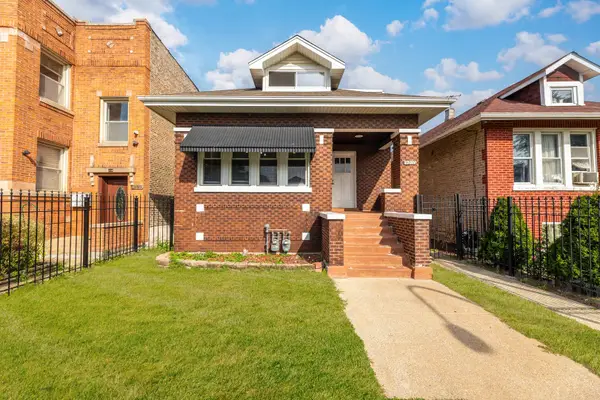 $390,000Active6 beds 3 baths1,820 sq. ft.
6207 S California Avenue, Chicago, IL 60629
MLS# 12754612Listed by: EXP REALTY - New
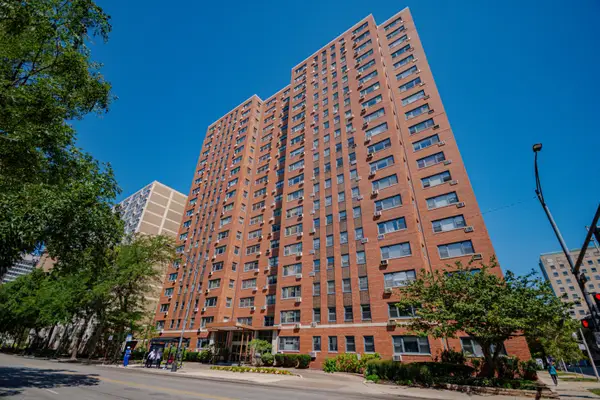 $165,000Active1 beds 1 baths
2909 N Sheridan Road #1705, Chicago, IL 60657
MLS# 12755083Listed by: COMPASS - New
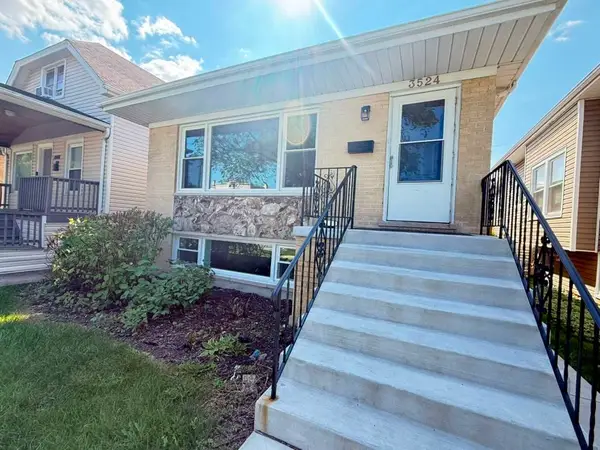 $624,900Active4 beds 3 baths2,364 sq. ft.
3524 N Natoma Avenue, Chicago, IL 60634
MLS# 12755334Listed by: CORE REALTY & INVESTMENTS INC. - New
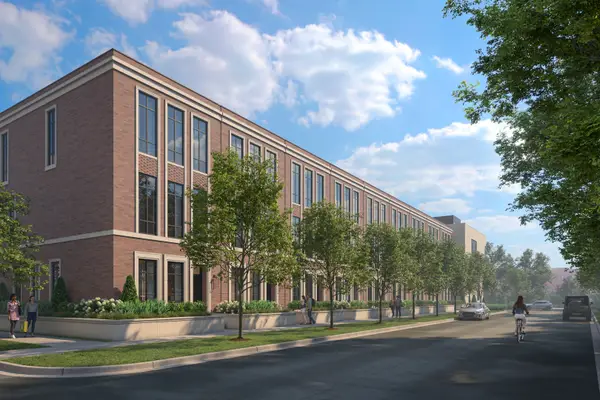 $1,800,000Active4 beds 5 baths3,197 sq. ft.
2927 N Oakley Avenue, Chicago, IL 60618
MLS# 12755346Listed by: JAMESON SOTHEBY'S INTL REALTY - New
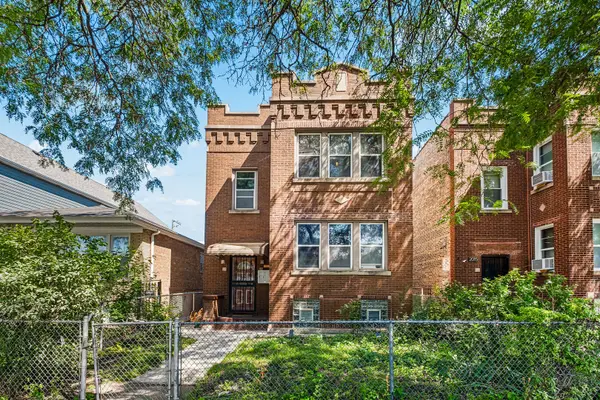 $499,900Active6 beds 3 baths
2019 N Leclaire Avenue, Chicago, IL 60639
MLS# 12755777Listed by: REDFIN CORPORATION - New
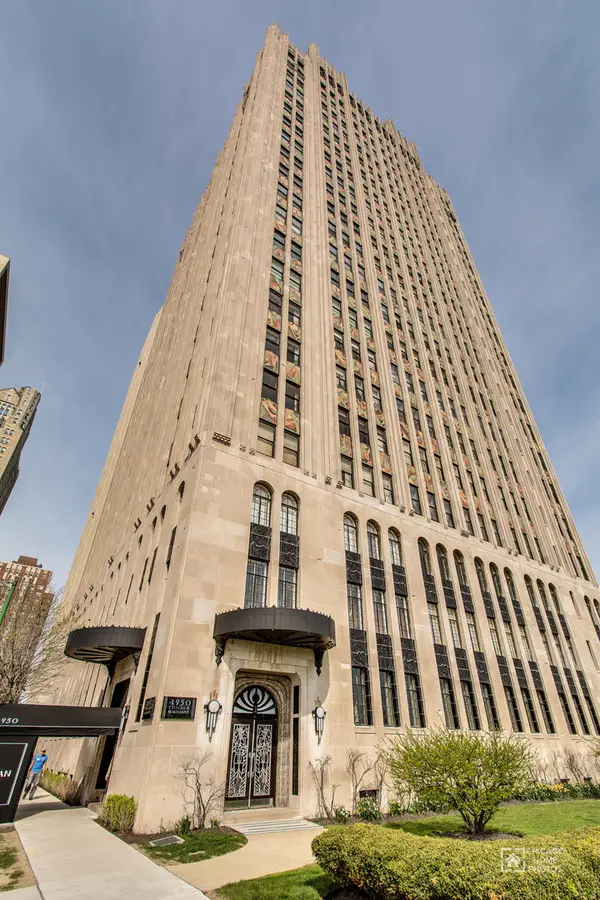 $1,400,000Active3 beds 5 baths4,000 sq. ft.
4950 S Chicago Beach Drive #11A, Chicago, IL 60615
MLS# 12670499Listed by: BERKSHIRE HATHAWAY HOMESERVICES CHICAGO


Protect your home and budget from life's surprises with an Assurant Home Warranty, backed by a partner that supports you through every step of homeownership. Explore Plans.
©2026 Century 21 Real Estate LLC. All rights reserved. CENTURY 21®, the CENTURY 21 Logo and C21® are service marks owned by Century 21 Real Estate LLC. Century 21 Real Estate LLC fully supports the principles of the Fair Housing Act and the Equal Opportunity Act. Each office is independently owned and operated. Listing information is deemed reliable but not guaranteed accurate.