
2925 W Jerome Street, Chicago, IL 60645
Local realty services provided by:CENTURY 21 Circle
2925 W Jerome Street,Chicago, IL 60645
$545,000
- 4 Beds
- 3 Baths
- 1,457 sq. ft.
- Single family
- Active
Listed by: paul ferrara
Office: usa real estate ltd.
MLS#:12725128
Source:MLSNI
Price summary
- Price:$545,000
- Price per sq. ft.:$374.06
About this home
Welcome home to this charming 3-bedroom brick Georgian in the highly desirable West Ridge neighborhood! This beautifully maintained home features hardwood floors throughout and classic arched doorways that seamlessly connect the sun-filled living room to the elegant formal dining room. A large newer bay window fills the living space with an abundance of natural light, creating a warm and inviting atmosphere. The updated kitchen boasts granite countertops, newer stainless-steel appliances, and overlooks the generously sized backyard, complete with a spacious deck-perfect for outdoor dining, entertaining, or simply relaxing. A new 2-car garage built in 2019 adds exceptional value and convenience. Upstairs, you'll find three generously sized bedrooms and a full shared bathroom. The finished basement provides outstanding additional living space, ideal for a family room, game room, or media room, along with an additional bedroom and a dedicated laundry area. Additional updates include newer windows and a water heater installed in 2021, offering added peace of mind. Ideally located just minutes from grocery stores, parks, restaurants, and shopping, with convenient access to Lincolnwood, Evanston, Metra, and the CTA Red, Purple, and Yellow Lines, making commuting a breeze. Don't miss this incredible opportunity to own a move-in-ready home in one of Chicago's most sought-after neighborhoods. Schedule your private showing today!...
Contact an agent
Home facts
- Year built:1949
- Listing ID #:12725128
- Updated:August 11, 2026 at 12:35 PM
Rooms and interior
- Bedrooms:4
- Total bathrooms:3
- Full bathrooms:2
- Half bathrooms:1
- Rooms Total:7
- Dining Description:Separate Dining Room
- Kitchen Description:Dishwasher, Microwave, Range, Refrigerator, Stainless Steel Appliance(s)
- Basement Description:Finished, Partial
- Living area:1,457 sq. ft.
Heating and cooling
- Cooling:Central Air
- Heating:Natural Gas
- Central air:Yes
Structure and exterior
- Roof:Asphalt
- Year built:1949
- Building area:1,457 sq. ft.
- Architectural Style:Georgian
- Levels:2 Story
Schools
- Elementary school:Rogers Elementary School
Utilities
- Water:Lake Michigan
- Sewer:Public Sewer
Finances and disclosures
- Price:$545,000
- Price per sq. ft.:$374.06
- Tax amount:$7,977 (2025)
Features and amenities
- Laundry features:Dryer, Washer
Parking
- Total parking spaces:2
- Parking description:Detached Garage, Garage, Off Alley
- Garage:Yes
- Garage spaces:2
 Copyright 2026 Midwest Real Estate Data LLC. All rights reserved. The data relating to real estate for sale on this web site comes in part from the Broker Reciprocity Program of the Midwest Real Estate Data LLC. Listing information is deemed reliable but not guaranteed.
New listings near 2925 W Jerome Street
- New
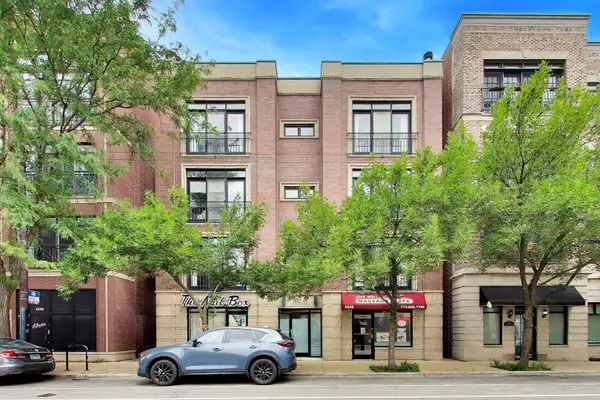 $600,000Active3 beds 2 baths
2242 W Belmont Avenue #4E, Chicago, IL 60618
MLS# 12720538Listed by: REAL BROKER LLC - New
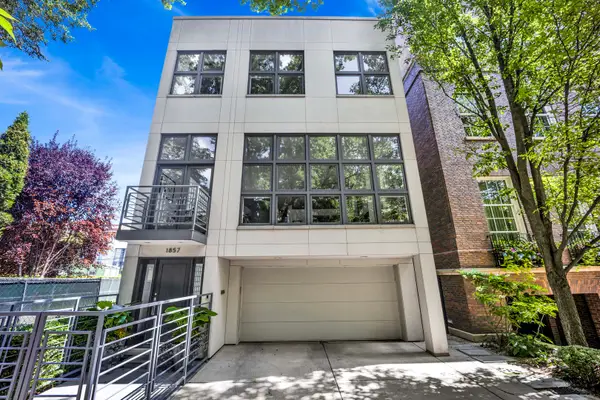 $3,999,000Active5 beds 5 baths5,500 sq. ft.
1857 N Burling Street, Chicago, IL 60614
MLS# 12723191Listed by: COMPASS - New
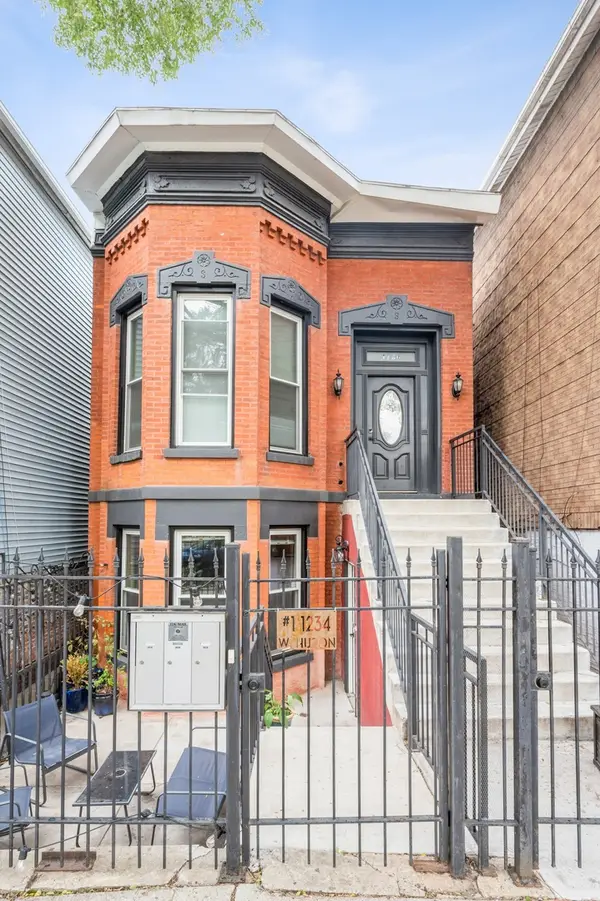 $899,500Active4 beds 2 baths
1234 W Huron Street, Chicago, IL 60642
MLS# 12706459Listed by: COMPASS - New
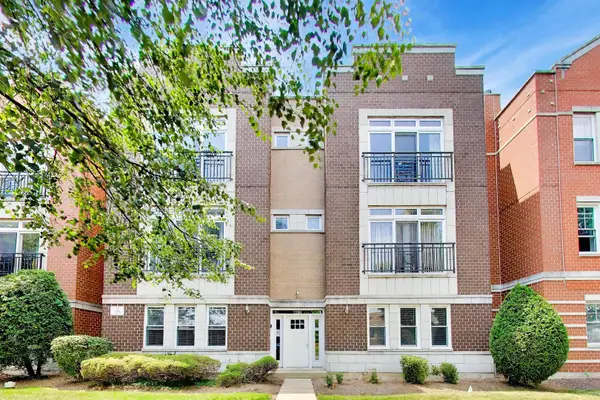 $274,950Active2 beds 2 baths1,345 sq. ft.
2200 N Natchez Avenue #3N, Chicago, IL 60707
MLS# 12714115Listed by: @PROPERTIES CHRISTIE'S INTERNATIONAL REAL ESTATE - New
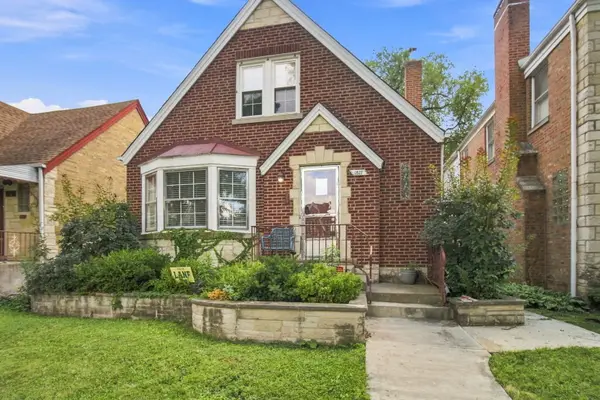 $409,999Active4 beds 2 baths1,478 sq. ft.
1827 N Natoma Avenue, Chicago, IL 60707
MLS# 12728735Listed by: EPIQUE REALTY INC - New
 $449,000Active2 beds 2 baths1,150 sq. ft.
345 W Fullerton Parkway #801, Chicago, IL 60614
MLS# 12728796Listed by: REAL PEOPLE REALTY - New
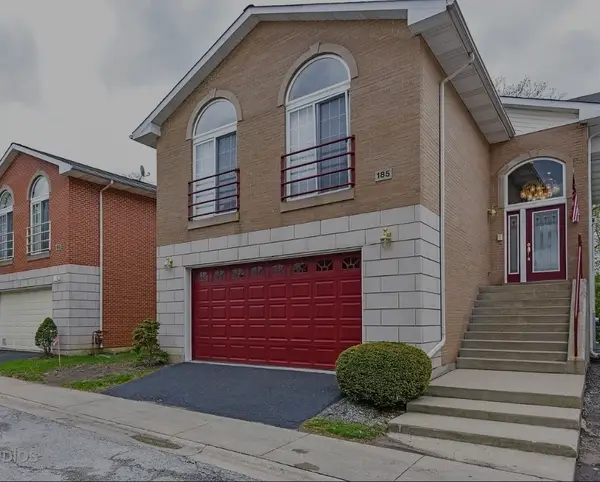 $395Active4 beds 4 baths2,500 sq. ft.
1133 E 83rd Unit 185 Street, Chicago, IL 60619
MLS# 12729867Listed by: GREENSAFE REAL ESTATE & CONSULT - New
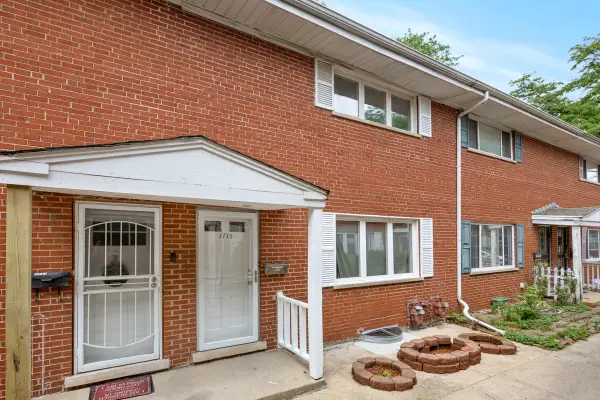 $424,900Active3 beds 3 baths1,500 sq. ft.
1715 W Thome Avenue, Chicago, IL 60660
MLS# 12729876Listed by: PROPERTY ECONOMICS, INC. - New
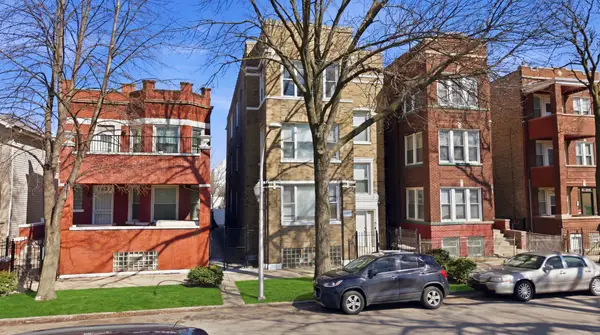 $549,000Active12 beds 3 baths
1431 S Tripp Avenue, Chicago, IL 60623
MLS# 12729885Listed by: CHICAGOLAND BROKERS, INC. - New
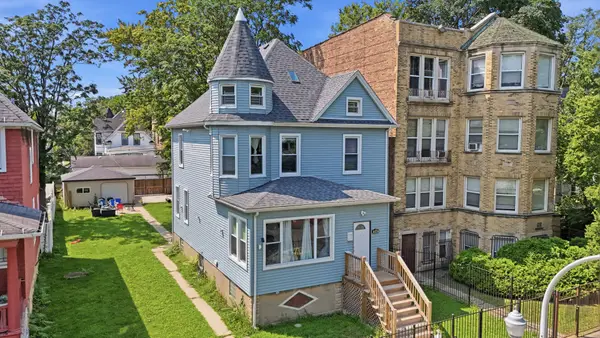 $489,000Active4 beds 3 baths2,024 sq. ft.
218 N Mason Avenue, Chicago, IL 60644
MLS# 12729887Listed by: SMART HOME REALTY


Protect your home and budget from life's surprises with an Assurant Home Warranty, backed by a partner that supports you through every step of homeownership. Explore Plans.
©2026 Century 21 Real Estate LLC. All rights reserved. CENTURY 21®, the CENTURY 21 Logo and C21® are service marks owned by Century 21 Real Estate LLC. Century 21 Real Estate LLC fully supports the principles of the Fair Housing Act and the Equal Opportunity Act. Each office is independently owned and operated. Listing information is deemed reliable but not guaranteed accurate.