
2948 W Belden Avenue, Chicago, IL 60647
Local realty services provided by:CENTURY 21 Affiliated
Listed by: tommy choi, joshua weinberg
Office: keller williams onechicago
MLS#:12742185
Source:MLSNI
Price summary
- Price:$1,250,000
- Price per sq. ft.:$520.83
About this home
Set on a beautiful tree-lined residential street in Logan Square, this newer-construction, Energy Star-rated home combines thoughtful design, smart technology, and exceptional indoor-outdoor living on an extra-deep lot. The entire first floor was renovated in 2021 with new flooring, fresh paint, updated lighting throughout, grasscloth wallpaper, and an oversized rear window that brings even more natural light into the home. As part of this renovation, the kitchen was expanded and reimagined into a true chef's kitchen anchored by an oversized island, custom floor-to-ceiling maple cabinetry, and high-end appliances including a dual-temperature-control wine refrigerator. The renovation also included an updated first-floor powder room, while the primary suite has been enhanced with a renovated spa-inspired bath and built-in closet system. Flaxseed-sealed oak floors, a floating staircase, tankless water heater, spa-inspired baths, and built-in audio wiring add to the home's modern appeal, while abundant oversized windows throughout fill the home with natural light from morning to evening. The finished basement provides additional living space with an additional bedroom, full bath, laundry, storage, and a bar with a second wine refrigerator. The backyard is a true standout, offering a two-tier deck, built-in outdoor kitchen, and generous lawn space, all surrounded by mature landscaping. Automatic built in lighting in the deck, outdoor kitchen, and evergreen trees creates an inviting atmosphere after sunset. An additional gas line for a firepit makes the space even more suited for year-round entertaining. The deck was refinished and re-stained in 2026, and the garage features abundant built-in storage and an interior-facing party door that opens directly toward the backyard for seamless indoor-outdoor gatherings. Parking includes two garage spaces plus an additional exterior space. Enjoy southern exposure and an exceptional Logan Square location, steps from acclaimed restaurants, coffee shops, bakeries, and bars lining Milwaukee Avenue, the CTA Blue Line at California, The 606, Logan Boulevard and its farmers market, and Palmer Square, with convenient access to both downtown and O'Hare...
Contact an agent
Home facts
- Year built:2012
- Listing ID #:12742185
- Updated:September 13, 2026 at 08:06 AM
Rooms and interior
- Bedrooms:4
- Total bathrooms:4
- Full bathrooms:3
- Half bathrooms:1
- Rooms Total:8
- Dining Description:Combined With Living Room
- Bathrooms Description:Double Sinks, Separate Shower
- Kitchen Description:Dishwasher, Disposal, Microwave, Range, Refrigerator, Stainless Steel Appliance(s)
- Basement Description:Finished, Full
- Living area:2,400 sq. ft.
Heating and cooling
- Cooling:Central Air
- Heating:Forced Air, Natural Gas
- Central air:Yes
Structure and exterior
- Year built:2012
- Building area:2,400 sq. ft.
- Lot area:0.08 Acres
- Architectural Style:Contemporary
- Levels:2 Story
Utilities
- Water:Lake Michigan
- Sewer:Public Sewer
Finances and disclosures
- Price:$1,250,000
- Price per sq. ft.:$520.83
- Tax amount:$15,366 (2024)
Features and amenities
- Laundry features:Dryer, Washer
Parking
- Total parking spaces:2
- Parking description:Detached Garage, Garage
- Garage:Yes
- Garage spaces:2
 Copyright 2026 Midwest Real Estate Data LLC. All rights reserved. The data relating to real estate for sale on this web site comes in part from the Broker Reciprocity Program of the Midwest Real Estate Data LLC. Listing information is deemed reliable but not guaranteed. MLSNI Member Broker: David Try
New listings near 2948 W Belden Avenue
- New
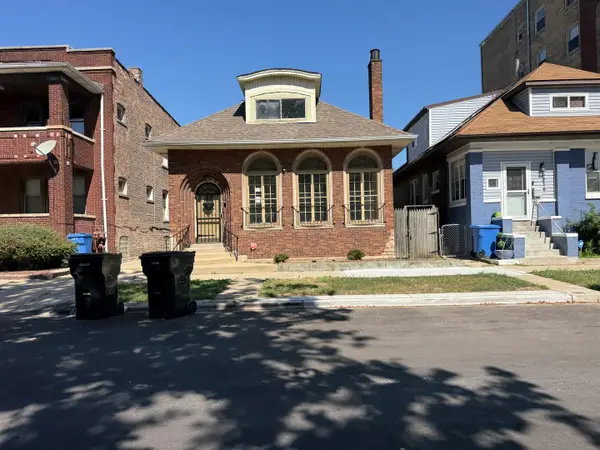 $111,250Active4 beds 3 baths1,544 sq. ft.
2412 E 74th Street, Chicago, IL 60649
MLS# 12758248Listed by: CFS REALTY GROUP INC - New
 $750,000Active2 beds 2 baths1,450 sq. ft.
505 N Lake Shore Drive #2610, Chicago, IL 60611
MLS# 12758230Listed by: @PROPERTIES CHRISTIE'S INTERNATIONAL REAL ESTATE - New
 $319,900Active1 beds 1 baths1,087 sq. ft.
10 E Ontario Street #4205, Chicago, IL 60611
MLS# 12754582Listed by: RE/MAX PREMIER LUXURY COLLECTION - Open Sat, 12 to 3pmNew
 $259,000Active1 beds 1 baths850 sq. ft.
5445 N Sheridan Road #2510, Chicago, IL 60640
MLS# 12756845Listed by: ENGEL & VOELKERS CHICAGO NORTH SHORE - New
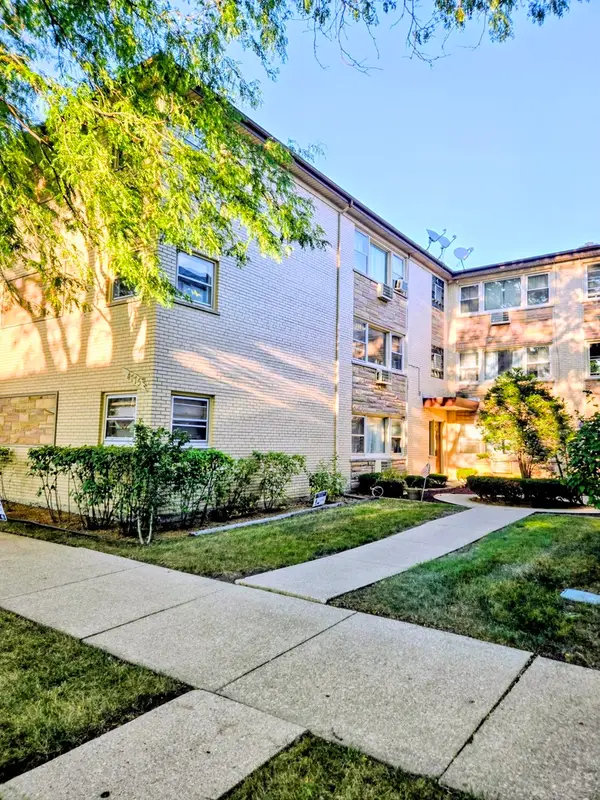 $229,900Active2 beds 1 baths1,000 sq. ft.
4775 N Linder Avenue N #2A, Chicago, IL 60630
MLS# 12758222Listed by: HOMESMART CONNECT LLC - New
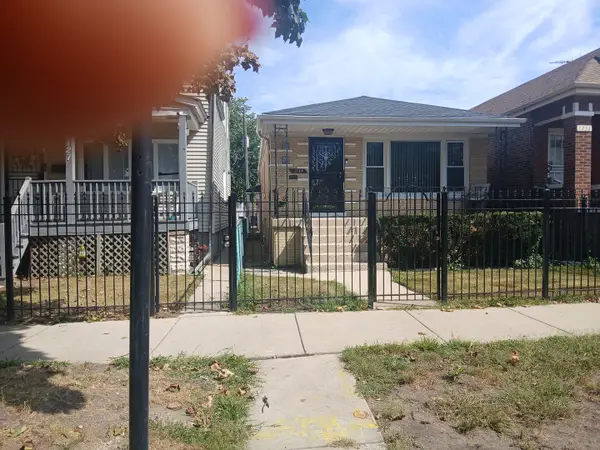 $250,000Active3 beds 2 baths3,150 sq. ft.
7129 S Oakley Avenue, Chicago, IL 60636
MLS# 12754566Listed by: LOIS WHITE REALTY - New
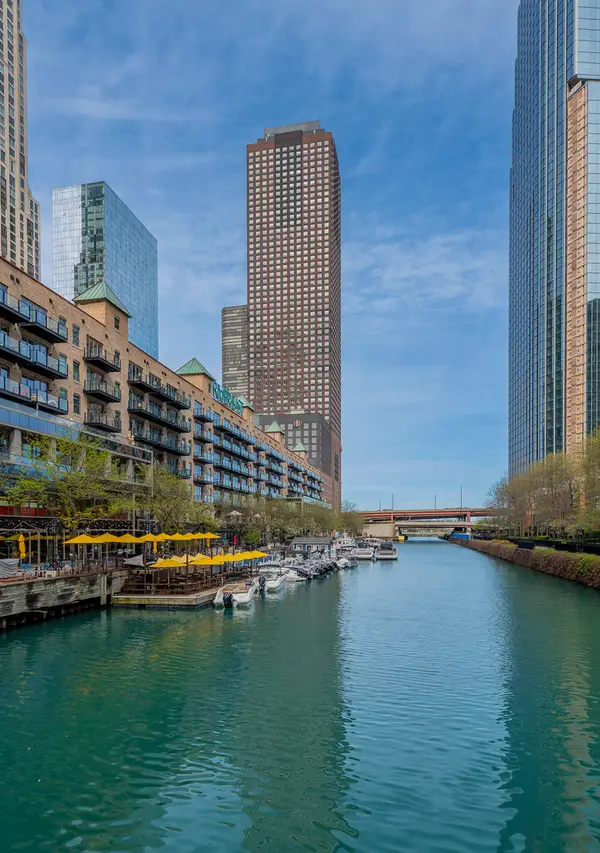 $199,900Active-- beds 1 baths650 sq. ft.
474 N Lake Shore Drive #2007, Chicago, IL 60611
MLS# 12757993Listed by: WESTWARD360 RM - Open Wed, 5am to 6:30pmNew
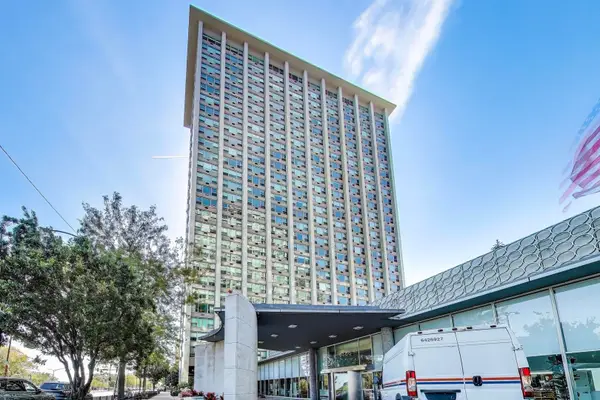 $169,990Active-- beds 1 baths600 sq. ft.
3600 N Lake Shore Drive #222, Chicago, IL 60613
MLS# 12749025Listed by: COMPASS - Open Sun, 12 to 2pmNew
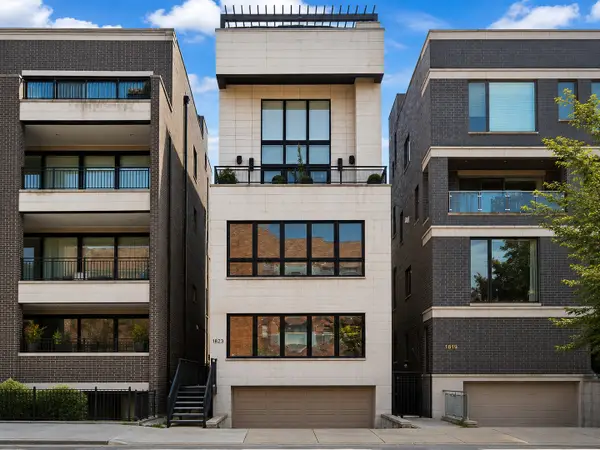 $950,000Active3 beds 3 baths2,508 sq. ft.
1823 N Halsted Street #1, Chicago, IL 60614
MLS# 12758180Listed by: @PROPERTIES CHRISTIE'S INTERNATIONAL REAL ESTATE - New
 $300,000Active3 beds 2 baths1,340 sq. ft.
1232 N Mayfield Avenue, Chicago, IL 60651
MLS# 12752918Listed by: RLB REALTY GROUP, INC.


Protect your home and budget from life's surprises with an Assurant Home Warranty, backed by a partner that supports you through every step of homeownership. Explore Plans.
©2026 Century 21 Real Estate LLC. All rights reserved. CENTURY 21®, the CENTURY 21 Logo and C21® are service marks owned by Century 21 Real Estate LLC. Century 21 Real Estate LLC fully supports the principles of the Fair Housing Act and the Equal Opportunity Act. Each office is independently owned and operated. Listing information is deemed reliable but not guaranteed accurate.