
3012 N Hoyne Avenue, Chicago, IL 60618
Local realty services provided by:CENTURY 21 Affiliated
3012 N Hoyne Avenue,Chicago, IL 60618
$2,300,000
- 5 Beds
- 5 Baths
- 4,200 sq. ft.
- Single family
- Active
Listed by: ryan huyler
Office: compass
MLS#:12645853
Source:MLSNI
Price summary
- Price:$2,300,000
- Price per sq. ft.:$547.62
About this home
Meticulously crafted and impeccably maintained, this all-brick custom residence, built in 2017, is a standout in the coveted Hamlin Park area of Lakeview. Boasting five bedrooms, three full baths, and two half baths, this home radiates sophistication while offering the ultimate in modern comfort. A true showstopper, the full rooftop deck is outfitted for gas grill, gas fireplace, speaker system, plumbing for outdoor shower, and TV. This expansive setting provides breathtaking tree-top views of the park, complete with a full wet bar, and a conveniently located top-floor half bath-perfect for entertaining or unwinding under the stars. Every detail of this home speaks to quality and thoughtful design with 10-foot ceilings on the main and second floors, hard wired automatic window shades, Smart Home setup throughout and a surround speaker system in the main floor family room and lower level. Step through the inviting blue stone patio and landscaped front yard to find a sunlit formal living room with a striking gas fireplace framed by a full-height tile accent wall. The adjacent dining area flows seamlessly into the open-concept family room and informal dining nook, anchored by a chef's dream kitchen. This space features a stunning Quartz island, high-end designer Sub-Zero, Bosch and Miele appliances, custom wood cabinetry, sleek Quartz countertops with a glass tile backsplash, a walk-in pantry, and a dry bar with a beverage cooler. On warm evenings, enjoy dining al fresco on the back patio in this relaxing setup, outfitted for grilling with built-in gas line. The second level is a sanctuary. The primary suite offers a spacious walk-in closet and a spa-inspired marble bathroom with a frameless glass shower, body sprays, a soaking tub, and radiant heated floors. Two additional bedrooms share a pristine Jack-and-Jill bath also with heated floors, while a private laundry room adds convenience to this level. The lower level impresses with soaring 9-foot ceilings and oversized windows, creating a bright and welcoming recreation room. A fourth bedroom and full bath provide a comfortable retreat for guests, while the fifth bedroom, with French doors, is ideal for a home office or gym. A well-designed mudroom with custom built-ins leads to the expansive rear patio and the two-car all-brick garage. This home's location is second to none. Situated directly across from Hamlin Park, you'll enjoy an outdoor pool, new playground, tennis courts, a dog park, and seasonal farmers' markets just steps from your front door. It's also within the sought-after Jahn School district and walking distance to the trendy Roscoe Village strip, offering an array of restaurants, nightlife, shopping, and more. Sophisticated, spacious, and move-in ready, this property truly captures the best of Lakeview living. Don't miss the opportunity to call it your own!...
Contact an agent
Home facts
- Year built:2017
- Listing ID #:12645853
- Updated:May 27, 2026 at 01:46 AM
Rooms and interior
- Bedrooms:5
- Total bathrooms:5
- Full bathrooms:3
- Half bathrooms:2
- Rooms Total:10
- Dining Description:Combined With Living Room
- Bathrooms Description:Double Sinks, Full Body Spray Shower, Soaking Tub
- Kitchen Description:Dishwasher, Disposal, Double Oven, Freezer, High End Refrigerator, Microwave, Range, Range Hood, Stainless Steel Appliance(s), Wine Refrigerator
- Basement Description:Finished, Full
- Living area:4,200 sq. ft.
Heating and cooling
- Cooling:Central Air
- Heating:Forced Air, Natural Gas, Radiant, Sep Heating Systems - 2+
- Central air:Yes
Structure and exterior
- Year built:2017
- Building area:4,200 sq. ft.
- Exterior Features:Roof Deck
- Levels:3 Story
Utilities
- Water:Lake Michigan
- Sewer:Public Sewer
Finances and disclosures
- Price:$2,300,000
- Price per sq. ft.:$547.62
- Tax amount:$30,479 (2024)
Features and amenities
- Laundry features:Dryer, Washer
- Smart home:Yes
Parking
- Total parking spaces:2
- Parking description:Detached Garage, Garage
- Garage:Yes
- Garage spaces:2
 Copyright 2026 Midwest Real Estate Data LLC. All rights reserved. The data relating to real estate for sale on this web site comes in part from the Broker Reciprocity Program of the Midwest Real Estate Data LLC. Listing information is deemed reliable but not guaranteed. MLSNI Member Broker: David Try
New listings near 3012 N Hoyne Avenue
- New
 $320,000Active3 beds 1 baths1,578 sq. ft.
2671 W Maypole Avenue, Chicago, IL 60612
MLS# 12549560Listed by: EXTREME REALTY - New
 $280,000Active3 beds 2 baths2,400 sq. ft.
6735 S Oglesby Avenue #101, Chicago, IL 60649
MLS# 12577788Listed by: BRETAGNE BALL - New
 $385,000Active2 beds 1 baths
1310 W Montrose Avenue #3, Chicago, IL 60613
MLS# 12593690Listed by: COMPASS - Open Sun, 12 to 2pmNew
 $635,000Active5 beds 3 baths2,398 sq. ft.
2531 W Morse Avenue, Chicago, IL 60645
MLS# 12627277Listed by: @PROPERTIES CHRISTIE'S INTERNATIONAL REAL ESTATE - New
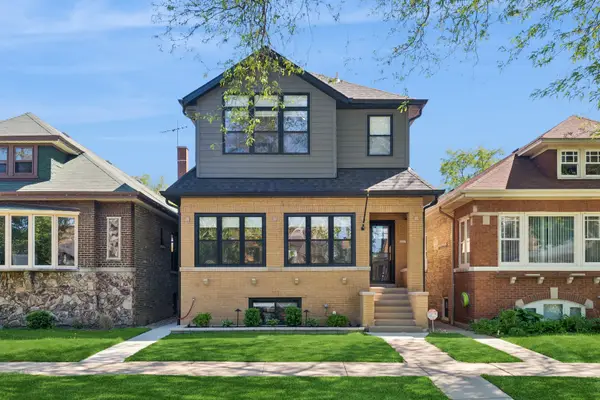 $1,125,000Active5 beds 4 baths3,300 sq. ft.
5407 W Pensacola Avenue, Chicago, IL 60641
MLS# 12636138Listed by: BAIRD & WARNER - New
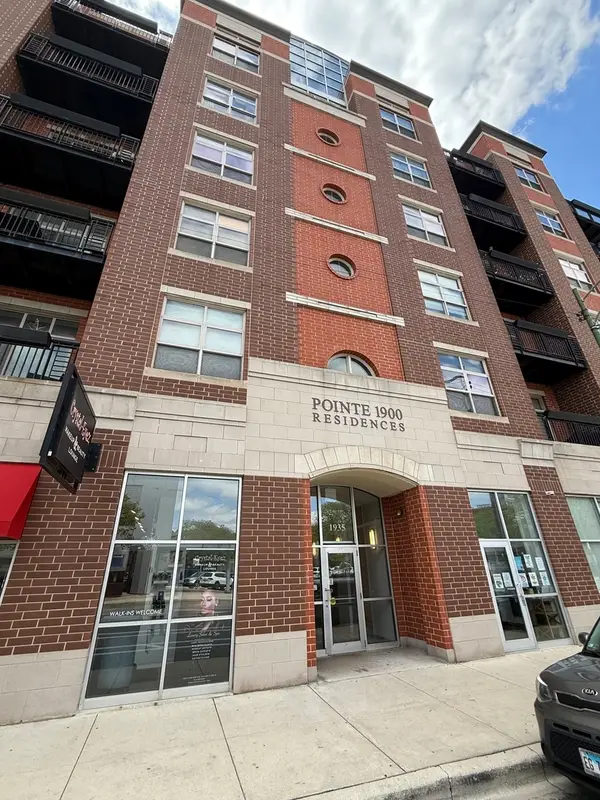 $330,000Active2 beds 2 baths1,030 sq. ft.
1935 S Archer Avenue #213, Chicago, IL 60616
MLS# 12640774Listed by: KELLER WILLIAMS ONECHICAGO - New
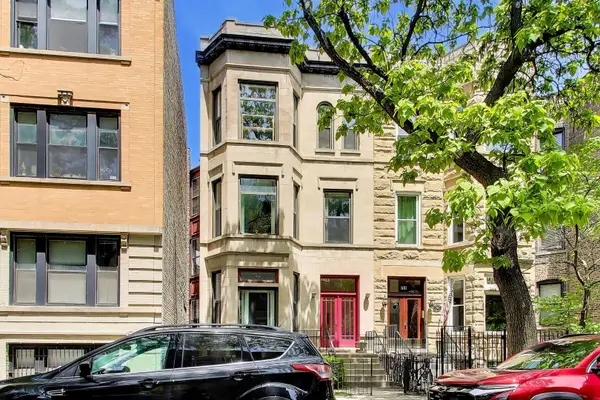 $1,395,000Active8 beds 7 baths
708 W Buckingham Place, Chicago, IL 60657
MLS# 12650811Listed by: @PROPERTIES CHRISTIE'S INTERNATIONAL REAL ESTATE - New
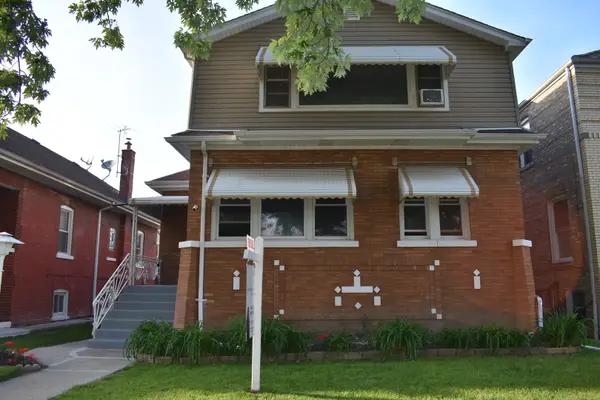 $669,900Active5 beds 4 baths
7030 W Wrightwood Avenue, Chicago, IL 60707
MLS# 12651738Listed by: HOMESMART REALTY GROUP - Open Sat, 11am to 1pmNew
 $1,697,000Active3 beds 3 baths3,100 sq. ft.
811 W Aldine Avenue #6S, Chicago, IL 60657
MLS# 12651995Listed by: COLDWELL BANKER REALTY


Protect your home and budget from life's surprises with an Assurant Home Warranty, backed by a partner that supports you through every step of homeownership. Explore Plans.
©2026 Century 21 Real Estate LLC. All rights reserved. CENTURY 21®, the CENTURY 21 Logo and C21® are service marks owned by Century 21 Real Estate LLC. Century 21 Real Estate LLC fully supports the principles of the Fair Housing Act and the Equal Opportunity Act. Each office is independently owned and operated. Listing information is deemed reliable but not guaranteed accurate.