
3013 N California Avenue #3N, Chicago, IL 60618
Local realty services provided by:CENTURY 21 Broughton Team
3013 N California Avenue #3N,Chicago, IL 60618
$499,900
- 2 Beds
- 2 Baths
- 1,350 sq. ft.
- Condominium
- Active
Upcoming open houses
- Sat, Sep 2612:00 pm - 03:00 pm
- Sun, Sep 2711:00 am - 02:00 pm
Listed by: sonia madden
Office: @properties christie's international real estate
MLS#:12761521
Source:MLSNI
Price summary
- Price:$499,900
- Price per sq. ft.:$370.3
- Monthly HOA dues:$259
About this home
Enjoy penthouse-style living in this sun-filled, third floor 2 bedroom 2 bath resident in an intimate six unit boutique building. Soaring 10 foot ceilings and abundant windows fill the home with natural light. The spacious living area features hardwood floors, a gas-log fireplace, built in surround sound and dimmable lighting. Thoughtful details throughout includes a Nest thermostat, ceiling fans, solid core two panel doors and two generously sized hall closets. An LG Smart front load washer dryer provides convenient in unit laundry. The kitchen is beautifully appointed with custom cabinetry, under cabinet lighting and quartz countertops. Stainless steel appliances include Bosch appliances, a Bertazzoni gas range and wine refrigerator. Additional features include a stainless steel sink with disposal, Hansgrohe pull out faucet with spray and a built in dining banquette that can be removed if desired. The expansive primary suite features hardwood floors, a walk in closet with custom shelving and a private outdoor balcony. The ensuite primary bath offers a Jacuzzi soaking tub, double bowl vanity, Toto toilet, oversized 5 foot walk in shower, Grohe fixtures and porcelain tile. The generously sized second bedroom features a double door linear closet with custom shelving and integrated lighting, loop tufted broadloom carpeting, millwork paneling and both light diffusing and blackout window treatments. The second floor bath includes a tub/shower with contemporary fittings, floating vanity with medicine cabinet, Grohe faucet and porcelain tile. Garage parking with dedicated storage include along with assigned rooftop deck above the garage complete this turn key unit. Ideally situated within walking distance to parks, restaurants & easy access to CTA buses and the 94....
Contact an agent
Home facts
- Year built:2014
- Listing ID #:12761521
- Updated:September 24, 2026 at 01:41 PM
Rooms and interior
- Bedrooms:2
- Total bathrooms:2
- Full bathrooms:2
- Rooms Total:5
- Dining Description:Combined With Living Room
- Bathrooms Description:Double Sinks, Separate Shower, Whirlpool
- Kitchen Description:Dishwasher, Disposal, Microwave, Range, Refrigerator, Stainless Steel Appliance(s), Wine Refrigerator
- Living area:1,350 sq. ft.
Heating and cooling
- Cooling:Central Air
- Heating:Forced Air, Natural Gas
- Central air:Yes
Structure and exterior
- Year built:2014
- Building area:1,350 sq. ft.
- Exterior Features:Balcony, Roof Deck
- Foundation Description:Concrete Perimeter
Utilities
- Water:Lake Michigan
- Sewer:Public Sewer
Finances and disclosures
- Price:$499,900
- Price per sq. ft.:$370.3
- Tax amount:$9,895 (2025)
Features and amenities
- Laundry features:Dryer, Washer
Parking
- Total parking spaces:1
- Parking description:Attached Garage, Concrete, Garage
- Garage:Yes
- Garage spaces:1
 Copyright 2026 Midwest Real Estate Data LLC. All rights reserved. The data relating to real estate for sale on this web site comes in part from the Broker Reciprocity Program of the Midwest Real Estate Data LLC. Listing information is deemed reliable but not guaranteed. MLSNI Member Broker: Barbara K. Broughton
New listings near 3013 N California Avenue #3N
- New
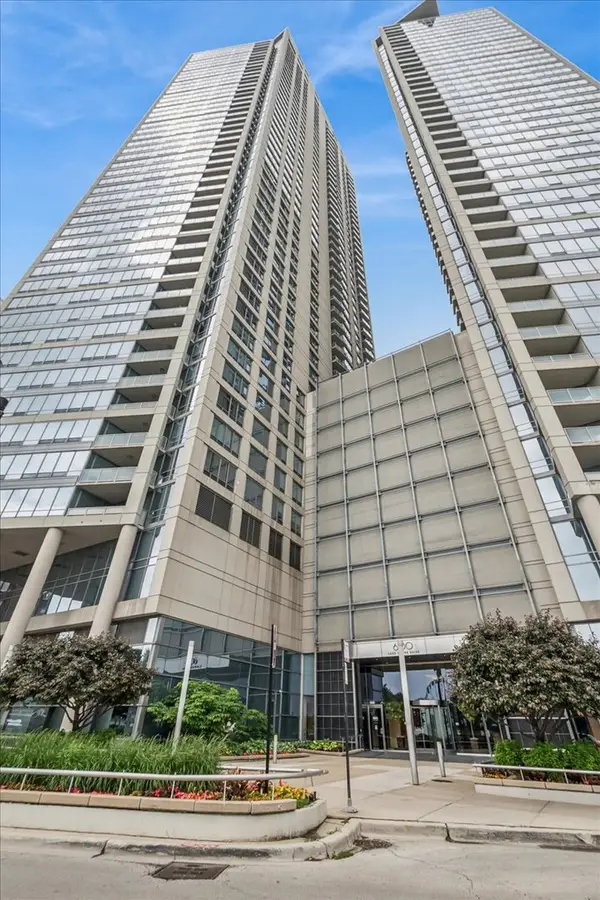 $1,449,000Active3 beds 3 baths2,124 sq. ft.
600 N Lake Shore Drive #2411, Chicago, IL 60611
MLS# 12763928Listed by: BAIRD & WARNER - New
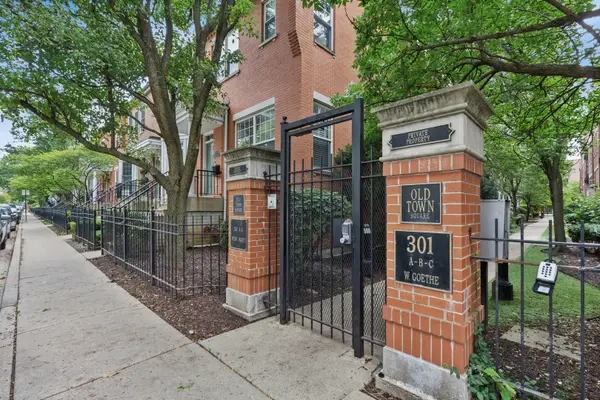 $385,000Active2 beds 1 baths
301A W Goethe Street #201, Chicago, IL 60610
MLS# 12764375Listed by: BAIRD & WARNER - New
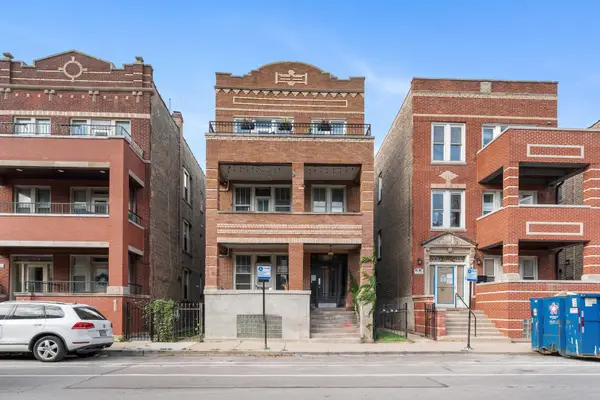 $240,000Active1 beds 1 baths
2548 W Augusta Avenue #2R, Chicago, IL 60622
MLS# 12764678Listed by: BERKSHIRE HATHAWAY HOMESERVICES CHICAGO - New
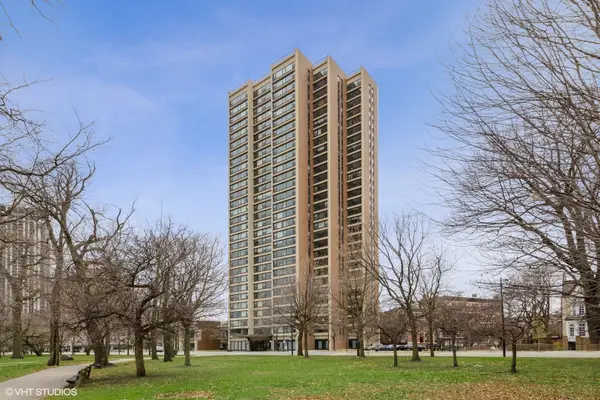 $225,000Active-- beds 1 baths
1850 N Clark Street #2104, Chicago, IL 60614
MLS# 12766673Listed by: COLDWELL BANKER REALTY - New
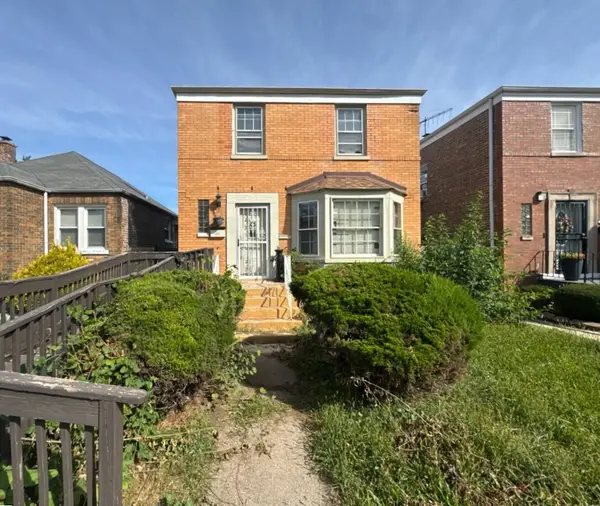 $165,000Active4 beds 2 baths1,114 sq. ft.
644 E 100th Place, Chicago, IL 60628
MLS# 12767782Listed by: GATES AND GABLES REALTY - New
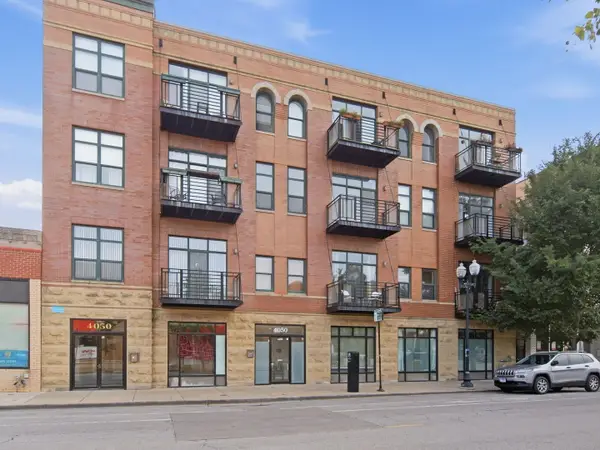 $475,000Active2 beds 2 baths
4050 N Lincoln Avenue #304, Chicago, IL 60618
MLS# 12767877Listed by: EXP REALTY - New
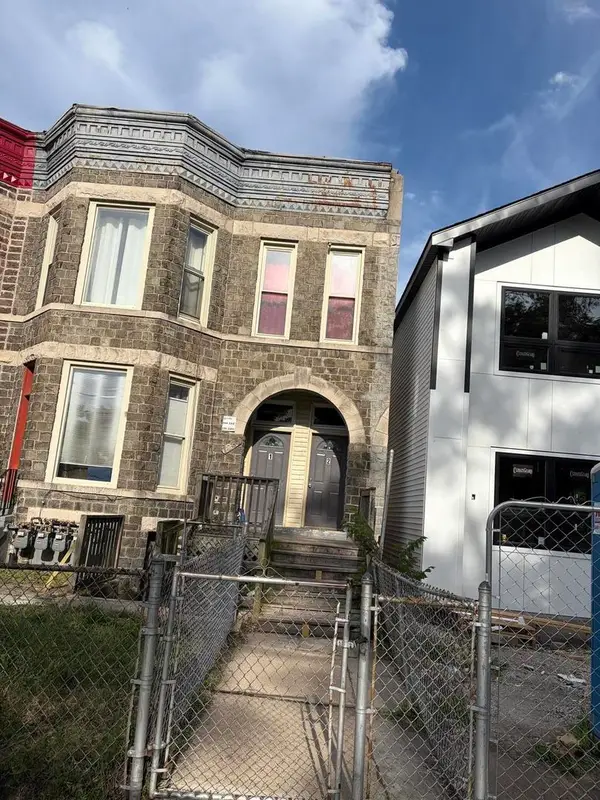 $179,900Active6 beds 4 baths
7230 S Wentworth Avenue, Chicago, IL 60621
MLS# 12768313Listed by: CHICAGOLAND BROKERS INC. - New
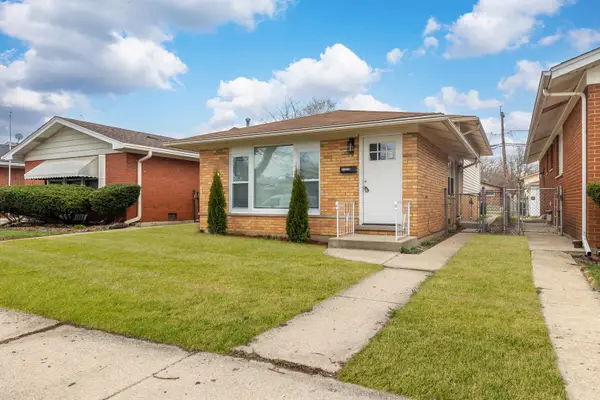 $229,900Active3 beds 1 baths
11619 S Aberdeen Street, Chicago, IL 60643
MLS# 12768330Listed by: ST JOSEPH'S REAL ESTATE LLC - New
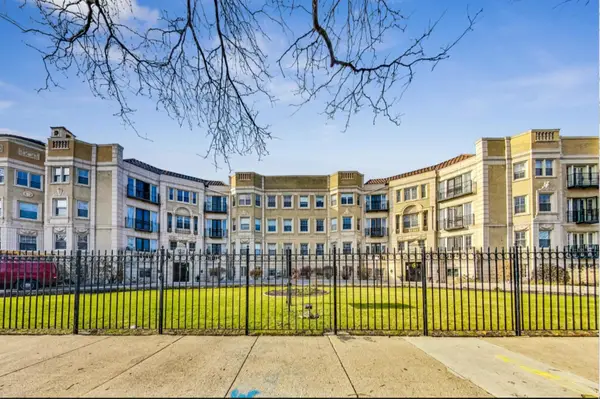 $85,000Active2 beds 2 baths1,350 sq. ft.
6832 S South Shore Drive #2, Chicago, IL 60649
MLS# 12768340Listed by: RE/MAX 10 - New
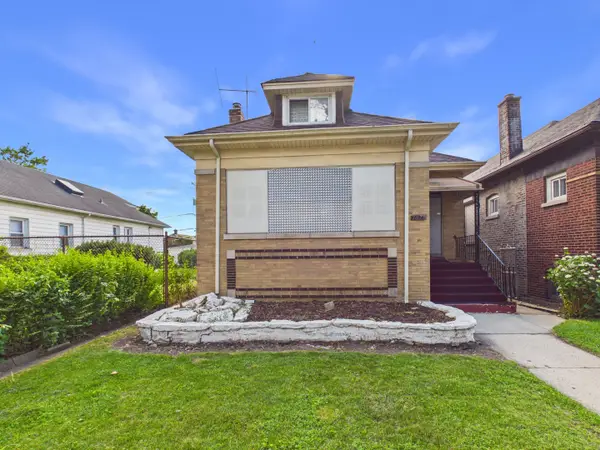 $177,500Active3 beds 3 baths
7826 S Paxton Avenue, Chicago, IL 60649
MLS# 12768348Listed by: SMITH PARTNERS & ASSOCIATES


Protect your home and budget from life's surprises with an Assurant Home Warranty, backed by a partner that supports you through every step of homeownership. Explore Plans.
©2026 Century 21 Real Estate LLC. All rights reserved. CENTURY 21®, the CENTURY 21 Logo and C21® are service marks owned by Century 21 Real Estate LLC. Century 21 Real Estate LLC fully supports the principles of the Fair Housing Act and the Equal Opportunity Act. Each office is independently owned and operated. Listing information is deemed reliable but not guaranteed accurate.