3041 N Leavitt Street, Chicago, IL 60618
Local realty services provided by:CENTURY 21 Circle
3041 N Leavitt Street,Chicago, IL 60618
$2,249,999
- 6 Beds
- 6 Baths
- - sq. ft.
- Single family
- Active
Upcoming open houses
- Sat, Nov 1411:00 am - 12:30 pm
- Sun, Nov 1512:00 pm - 02:00 pm
Listed by: danielle dowell, tanner peterson
Office: berkshire hathaway homeservices chicago
MLS#:12803548
Source:MLSNI
Price summary
- Price:$2,249,999
About this home
Welcome to 3041 N Leavitt, a new construction home in Roscoe Village Chicago. Offering 6-bedrooms, 5.1-bathrooms, double rooftops and an uncompromising level of craftsmanship, design, and luxury living. A stately brick and limestone facade, gated entry, and limestone steps create a sophisticated first impression. Inside, a striking checkered marble foyer sets the tone, leading to the front living room featuring 11-foot ceilings, custom millwork, a stone-surround fireplace, and abundant natural light. The adjoining dining room is framed by south-facing windows, creating an ideal setting for both intimate dinners and large-scale entertaining. The gourmet kitchen showcases top of the line Wolf and Sub-Zero appliances, custom cabinetry, stone countertops, a butler's pantry with beverage cooler, a walk-in pantry, and a dedicated breakfast area. The kitchen flows into the family room, where a coffered ceiling, custom built-ins, a second stone surround fireplace, and walls of east and north facing windows create a warm yet refined gathering space. A dramatic color-drenched powder room with a reeded vanity and marble countertop adds a designer touch. Completing the main level are wide-plank white oak floors, a thoughtfully designed mudroom, generous storage, and CAT6 wiring throughout the home. The second level offers four spacious bedrooms, three full bathrooms, 10-foot ceilings, and one of two laundry rooms. The primary suite serves as a true retreat with vaulted beamed ceilings, a marble-surround fireplace, custom millwork, and dual walk-in closets. The spa-inspired ensuite is appointed with heated marble floors, a steam shower, soaking tub, private water closet, and double reeded vanities. Two secondary bedrooms share a hall bath with tub, while a fourth bedroom enjoys its own private ensuite with walk-in shower. The lower level is flooded with natural light from oversized windows and features radiant heated white oak flooring throughout. The living space is complemented by a wet bar with a beverage cooler and dishwasher. Two additional bedrooms, two full bathrooms, a second laundry room and additional storage room provide exceptional flexibility for guests, extended family, a fitness room or a private home office. The outdoor living is equally impressive, featuring a fully built-out rooftop deck with gas, water, and sweeping skyline views, as well as a second garage rooftop terrace with pergola overlooking the professionally landscaped backyard. Doghouse leading to rooftop offers an upgrade option to add a wet bar with beverage cooler and dishwasher. Garage equipped with 220 volt outlet. Ideally situated in Roscoe Village, this remarkable residence is just moments from neighborhood boutiques, restaurants, parks, schools, and convenient access to downtown and major expressways. This is a rare opportunity to own a thoughtfully designed luxury home where timeless architecture meets elevated living....
Contact an agent
Home facts
- Year built:2026
- Listing ID #:12803548
- Updated:November 13, 2026 at 12:59 PM
Rooms and interior
- Bedrooms:6
- Total bathrooms:6
- Full bathrooms:5
- Half bathrooms:1
- Rooms Total:12
- Dining Description:Breakfast Room, Separate Dining Room
- Bathrooms Description:Double Sinks, Full Body Spray Shower, Separate Shower, Soaking Tub, Steam Shower
- Kitchen Description:Bar Fridge, Dishwasher, Disposal, Freezer, Gas Cooktop, High End Refrigerator, Microwave, Range, Range Hood, Wine Refrigerator
- Basement Description:Egress Window, Finished, Full
Heating and cooling
- Cooling:Central Air, Zoned
- Heating:Forced Air, Gas, Radiant
- Central air:Yes
Structure and exterior
- Roof:Asphalt, Rubber
- Year built:2026
- Exterior Features:Roof Deck
- Foundation Description:Concrete Perimeter
- Levels:2 Story
Schools
- Elementary school:Jahn Elementary School
Utilities
- Water:Public
- Sewer:Public Sewer
Finances and disclosures
- Price:$2,249,999
Features and amenities
- Laundry features:Dryer, Washer
Parking
- Total parking spaces:2
- Parking description:Detached Garage, Garage, Off Alley
- Garage:Yes
- Garage spaces:2
 Copyright 2026 Midwest Real Estate Data LLC. All rights reserved. The data relating to real estate for sale on this web site comes in part from the Broker Reciprocity Program of the Midwest Real Estate Data LLC. Listing information is deemed reliable but not guaranteed.
New listings near 3041 N Leavitt Street
- Open Sun, 11am to 2pmNew
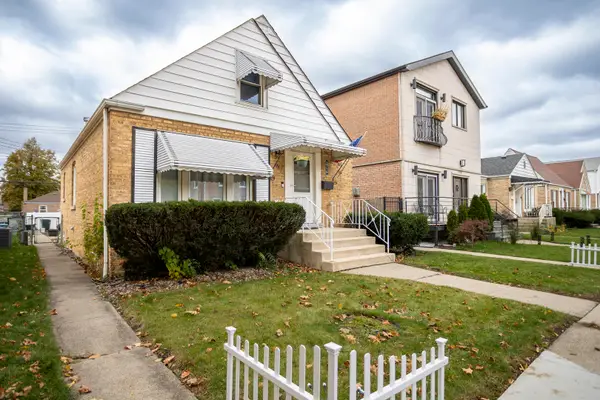 $419,900Active3 beds 2 baths1,332 sq. ft.
3716 N Pacific Avenue, Chicago, IL 60634
MLS# 12782340Listed by: TIMOTHY A. WITKOWSKI - New
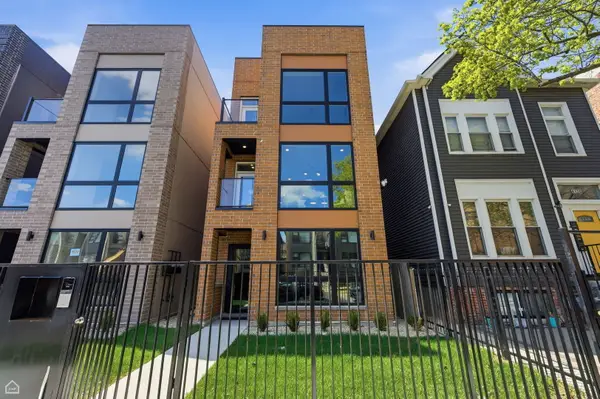 $1,225,000Active9 beds 6 baths
4134 S Calumet Avenue, Chicago, IL 60653
MLS# 12807413Listed by: NORTH CLYBOURN GROUP, INC. - New
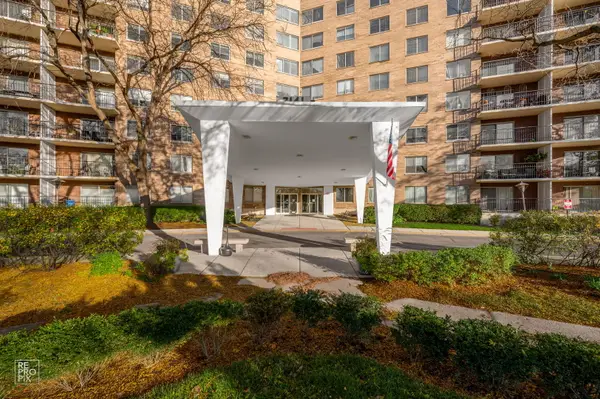 $177,700Active1 beds 1 baths900 sq. ft.
7141 N Kedzie Avenue #912, Chicago, IL 60645
MLS# 12807869Listed by: ELDORRADO CHICAGO REAL ESTATE - New
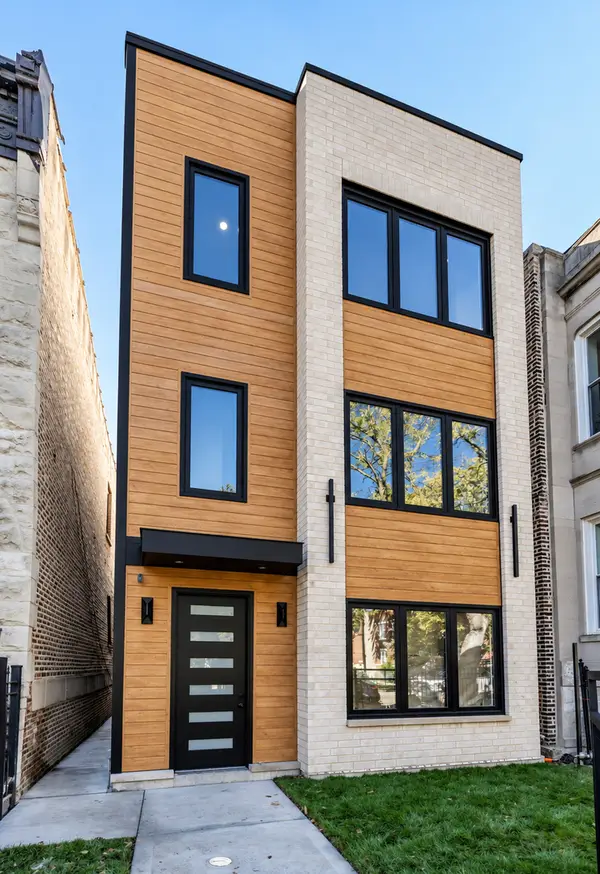 $825,000Active9 beds 6 baths
3125 W Polk Street, Chicago, IL 60612
MLS# 12807976Listed by: FULTON GRACE REALTY - New
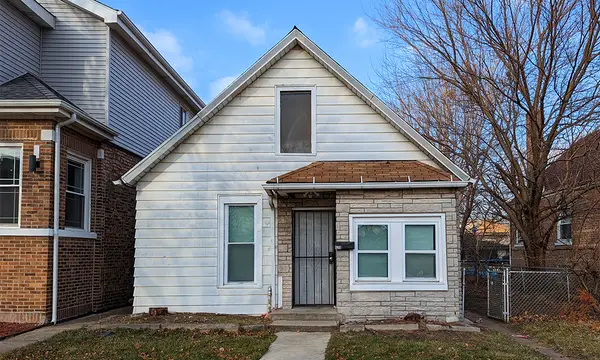 $149,000Active3 beds 1 baths1,000 sq. ft.
620 E 88th Place, Chicago, IL 60619
MLS# 12807978Listed by: TOP CARE REALTY LLC - New
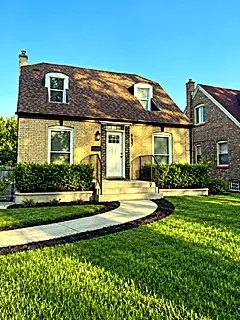 $312,000Active3 beds 2 baths2,100 sq. ft.
9637 S Emerald Avenue, Chicago, IL 60628
MLS# 12807986Listed by: COLDWELL BANKER REALTY - New
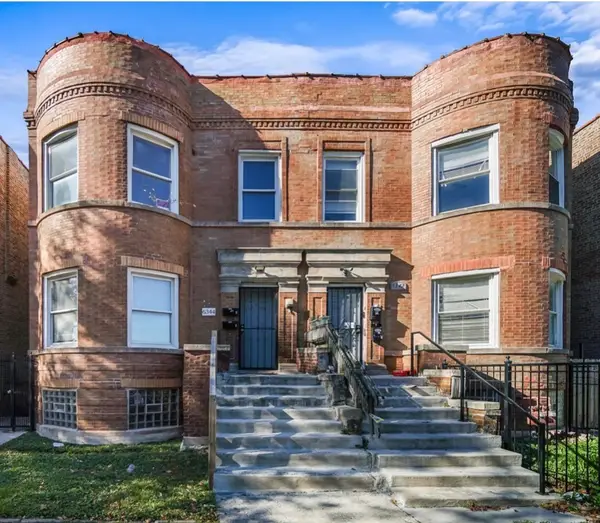
 $544,999Active5 beds 2 baths
6344 S Vernon Avenue, Chicago, IL 60637
MLS# 12807988Listed by: CENTURY 21 IMPACT - Open Sat, 11am to 1pmNew
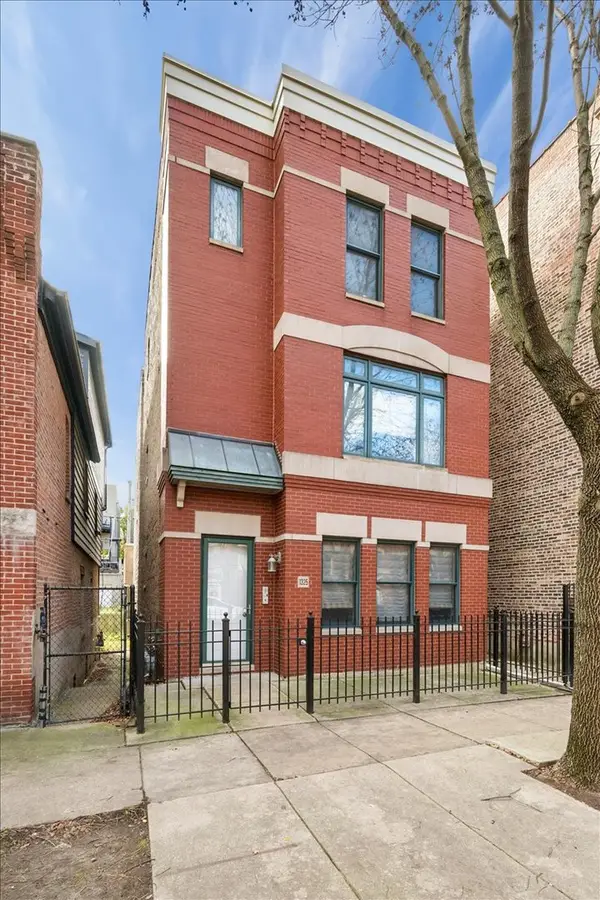 $415,000Active2 beds 2 baths1,300 sq. ft.
1325 W Fillmore Street #3C, Chicago, IL 60607
MLS# 12802660Listed by: JAMESON SOTHEBY'S INTL REALTY - New
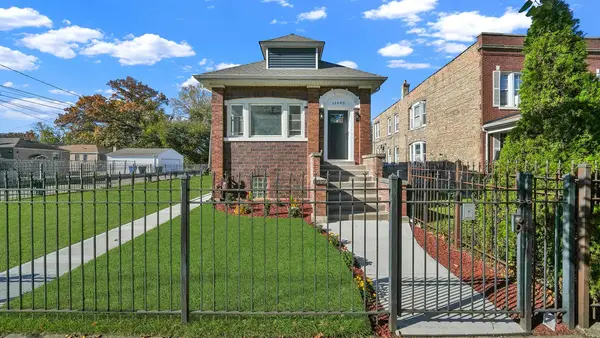 $359,900Active4 beds 2 baths3,100 sq. ft.
11440 S Eggleston Avenue, Chicago, IL 60628
MLS# 12806940Listed by: RE/MAX MI CASA - New
 $399,000Active1 beds 1 baths933 sq. ft.
240 E Illinois Street #405, Chicago, IL 60611
MLS# 12807854Listed by: RE/MAX 10 LINCOLN PARK


Protect your home and budget from life's surprises with an Assurant Home Warranty, backed by a partner that supports you through every step of homeownership. Explore Plans.
©2026 Century 21 Real Estate LLC. All rights reserved. CENTURY 21®, the CENTURY 21 Logo and C21® are service marks owned by Century 21 Real Estate LLC. Century 21 Real Estate LLC fully supports the principles of the Fair Housing Act and the Equal Opportunity Act. Each office is independently owned and operated. Listing information is deemed reliable but not guaranteed accurate.