
3045 W Ardmore Avenue, Chicago, IL 60659
Local realty services provided by:CENTURY 21 All Pro Real Estate
3045 W Ardmore Avenue,Chicago, IL 60659
$1,375,000
- 5 Beds
- 4 Baths
- 3,500 sq. ft.
- Single family
- Active
Upcoming open houses
- Thu, Sep 1704:00 pm - 06:00 pm
Listed by: keith goad
Office: berkshire hathaway homeservices chicago
MLS#:12742597
Source:MLSNI
Price summary
- Price:$1,375,000
- Price per sq. ft.:$392.86
About this home
Location is everything for this handsome, and historic Tudor residence on a beautifully landscaped corner lot. This home has been completely reimagined from top to bottom, pairing its original architectural character with the kind of thoughtful, designer inspired updates that make a home feel curated, comfortable, and effortless. Every detail has been considered, from the custom finishes and beautifully restored spaces to the new systems and smart improvements hidden behind the walls. The flexible floor plan offers multiple options for bedrooms, guest spaces, and a dedicated work from home space. Outside, an expansive heated patio and garden extends the living space and creates an easy lifestyle of al fresco entertaining. The list of improvements is extensive: new roof, new Pella windows, custom kitchen with Sub-Zero and Bosch appliances, new baths, new mechanicals and electrical, water filtration system, new flooring, custom built-in storage, heated patio and French tile flood-proofing. In other words, the hard work has been done. Beautifully. Supreme location adjacent to Legion Park offering two junior baseball fields, two play areas with basketball standards, two tennis courts, four playgrounds, a roller hockey area, a nature area, and a bicycle path. Seamless proximity to Lincoln Square, North-Side, North Shore, downtown, Andersonville, and Edgewater. Excellent schools include Jamieson & Northside College Prep. Details matter. This home gets it right....
Contact an agent
Home facts
- Year built:1926
- Listing ID #:12742597
- Updated:September 15, 2026 at 02:28 PM
Rooms and interior
- Bedrooms:5
- Total bathrooms:4
- Full bathrooms:3
- Half bathrooms:1
- Rooms Total:9
- Dining Description:Separate Dining Room
- Bathrooms Description:Separate Shower, Steam Shower, Whirlpool
- Kitchen Description:Dishwasher, Disposal, High End Refrigerator, Microwave, Range, Range Hood, Stainless Steel Appliance(s)
- Basement Description:Finished, Full
- Living area:3,500 sq. ft.
Heating and cooling
- Cooling:Central Air
- Heating:Natural Gas, Radiant, Steam
- Central air:Yes
Structure and exterior
- Year built:1926
- Building area:3,500 sq. ft.
- Architectural Style:Tudor
- Foundation Description:Concrete Perimeter
- Levels:2 Story
Schools
- High school:Northside College Preparatory Se
- Elementary school:Jamieson Elementary School
Utilities
- Water:Lake Michigan
- Sewer:Public Sewer
Finances and disclosures
- Price:$1,375,000
- Price per sq. ft.:$392.86
- Tax amount:$9,753 (2025)
Features and amenities
- Laundry features:Dryer, Washer
Parking
- Total parking spaces:2
- Parking description:Detached Garage, Garage
- Garage:Yes
- Garage spaces:2
 Copyright 2026 Midwest Real Estate Data LLC. All rights reserved. The data relating to real estate for sale on this web site comes in part from the Broker Reciprocity Program of the Midwest Real Estate Data LLC. Listing information is deemed reliable but not guaranteed. MLSNI Member Broker: Lisa McKinney
New listings near 3045 W Ardmore Avenue
- New
 $250,000Active6 beds 2 baths2,204 sq. ft.
3549 S Indiana Avenue, Chicago, IL 60653
MLS# 12759576Listed by: ERA PARTNERS - New
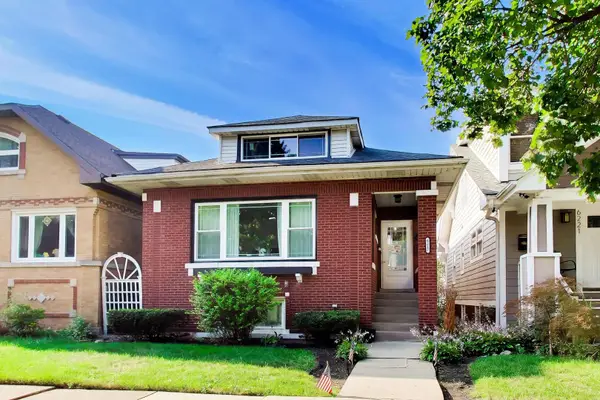 $449,900Active3 beds 1 baths1,345 sq. ft.
6217 W Grace Street, Chicago, IL 60634
MLS# 12759834Listed by: COMPASS - New
 $355,000Active4 beds 4 baths3,200 sq. ft.
5843 S Indiana Avenue, Chicago, IL 60637
MLS# 12759853Listed by: EXIT STRATEGY REALTY / EMA MANAGEMENT - New
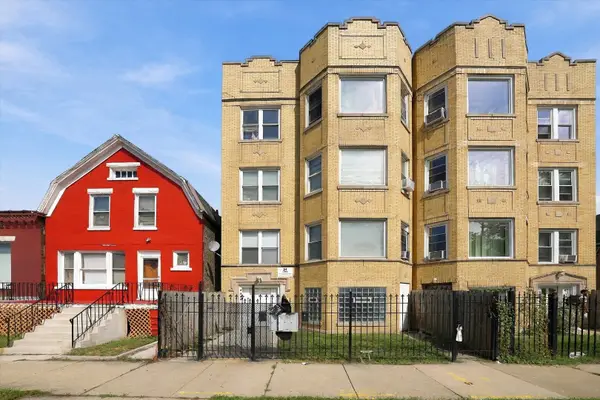 $465,000Active8 beds 6 baths
4344 W Lexington Street, Chicago, IL 60623
MLS# 12742501Listed by: KELLER WILLIAMS PREFERRED RLTY - New
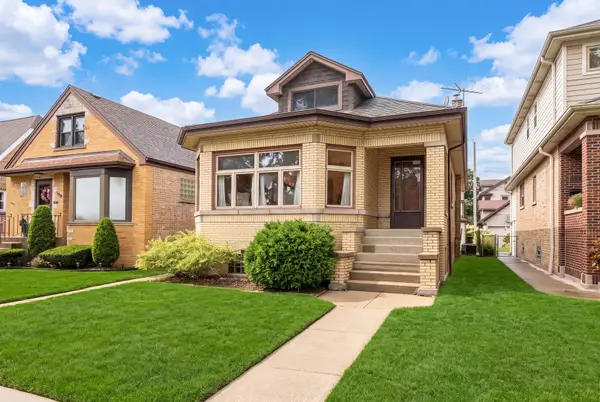 $479,000Active4 beds 3 baths1,480 sq. ft.
6716 N Octavia Avenue, Chicago, IL 60631
MLS# 12751735Listed by: BERKSHIRE HATHAWAY HOMESERVICES CHICAGO - New
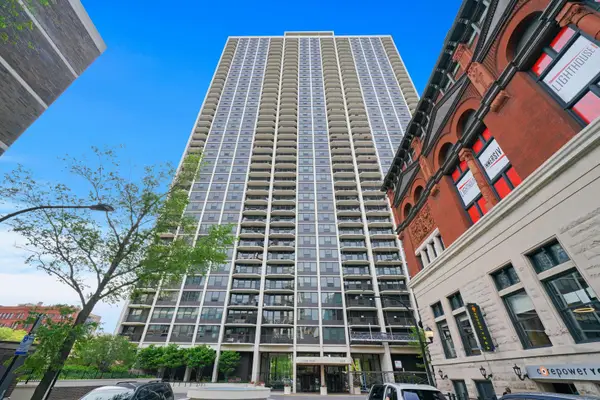 $248,000Active1 beds 1 baths700 sq. ft.
1560 N Sandburg Terrace #507J, Chicago, IL 60610
MLS# 12754730Listed by: LORI BONAREK REALTY - Open Sat, 3:30 to 5pmNew
 $350,000Active2 beds 2 baths1,300 sq. ft.
1745 W 18th Place #1R, Chicago, IL 60608
MLS# 12758786Listed by: KELLER WILLIAMS ONECHICAGO - New
 $379,900Active2 beds 1 baths
2130 N Oakley Avenue #2, Chicago, IL 60647
MLS# 12759622Listed by: @PROPERTIES CHRISTIES INTERNATIONAL REAL ESTATE - Open Sat, 11am to 12:30pmNew
 $469,000Active2 beds 2 baths
4633 N Kedvale Avenue, Chicago, IL 60630
MLS# 12759744Listed by: COMPASS


Protect your home and budget from life's surprises with an Assurant Home Warranty, backed by a partner that supports you through every step of homeownership. Explore Plans.
©2026 Century 21 Real Estate LLC. All rights reserved. CENTURY 21®, the CENTURY 21 Logo and C21® are service marks owned by Century 21 Real Estate LLC. Century 21 Real Estate LLC fully supports the principles of the Fair Housing Act and the Equal Opportunity Act. Each office is independently owned and operated. Listing information is deemed reliable but not guaranteed accurate.