
306 N Parkside Avenue, Chicago, IL 60644
Local realty services provided by:CENTURY 21 North East
306 N Parkside Avenue,Chicago, IL 60644
$550,000
- 4 Beds
- 4 Baths
- 3,640 sq. ft.
- Single family
- Active
Listed by: brittney wilkinson
Office: realty of america, llc.
MLS#:12716495
Source:MLSNI
Price summary
- Price:$550,000
- Price per sq. ft.:$151.1
About this home
Modern luxury meets timeless design! Experience modern living in this beautifully designed new construction home at 306 N Parkside. Offering approximately 3600sqft, this contemporary residence features 4 bedrooms, 3.5 bathrooms and an open concept floor plan designed for today's lifestyle. There is a total of four parking spaces in rear that include a 2car garage and a parking pad that offers two spaces. Enjoy freedom with three levels of living space that include generous bedroom sizes, laundry on the top floor, a stylish primary suite and wet bar on the lower level with a walk out basement. Enjoy designer finishes, giant windows for natural light and all around premium craftmanship. Transportation and commute times just got easier with the CTA trainlines 1 block away. This home is conveniently next door to parks, schools and shopping and has the perfect blend of style, space and accessibility. Don't miss the opportunity to own this exceptional new construction home. Schedule a private showing today....
Contact an agent
Home facts
- Year built:2026
- Listing ID #:12716495
- Updated:July 28, 2026 at 04:46 AM
Rooms and interior
- Bedrooms:4
- Total bathrooms:4
- Full bathrooms:3
- Half bathrooms:1
- Rooms Total:7
- Basement Description:Finished, Full
- Living area:3,640 sq. ft.
Heating and cooling
- Cooling:Central Air
- Heating:Natural Gas
- Central air:Yes
Structure and exterior
- Roof:Rubber
- Year built:2026
- Building area:3,640 sq. ft.
- Architectural Style:Contemporary
- Foundation Description:Concrete Perimeter
- Levels:2 Story
Utilities
- Water:Lake Michigan
- Sewer:Public Sewer
Finances and disclosures
- Price:$550,000
- Price per sq. ft.:$151.1
- Tax amount:$1,885 (2024)
Parking
- Total parking spaces:6
- Parking description:Detached Garage, Garage
- Garage:Yes
- Garage spaces:2
 Copyright 2026 Midwest Real Estate Data LLC. All rights reserved. The data relating to real estate for sale on this web site comes in part from the Broker Reciprocity Program of the Midwest Real Estate Data LLC. Listing information is deemed reliable but not guaranteed. MLSNI Member Broker: Nate Brown
New listings near 306 N Parkside Avenue
- New
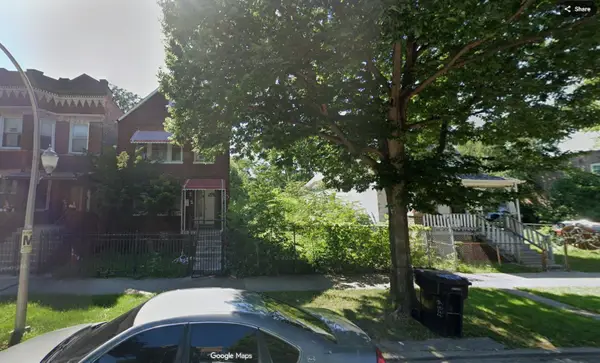 $10,000Active0.07 Acres
6520 S Bishop Street, Chicago, IL 60636
MLS# 12717189Listed by: WIRTZ REAL ESTATE GROUP INC. - New
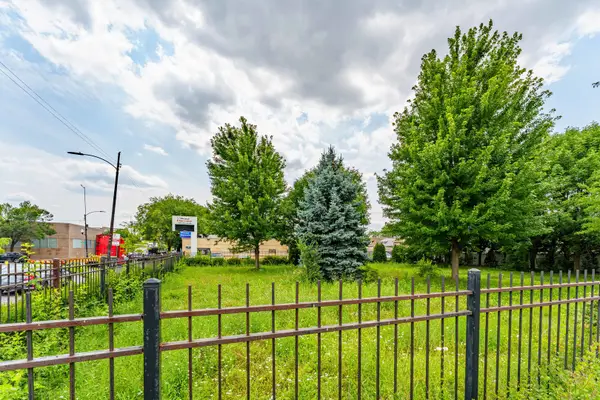 $449,000Active0 Acres
5414 S Kedzie Avenue, Chicago, IL 60632
MLS# 12706985Listed by: REALTY OF AMERICA, LLC - New
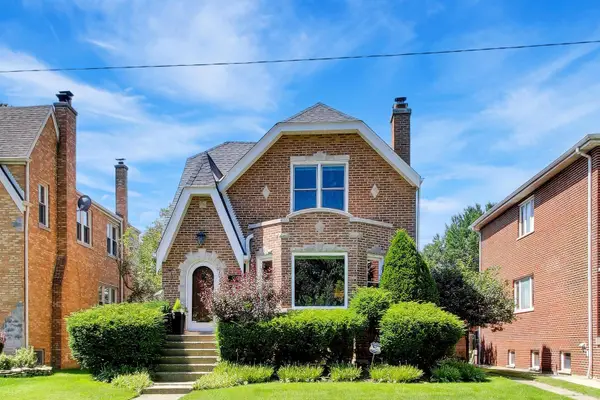 $799,000Active4 beds 3 baths
6308 N Indian Road, Chicago, IL 60646
MLS# 12710045Listed by: @PROPERTIES CHRISTIE'S INTERNATIONAL REAL ESTATE - New
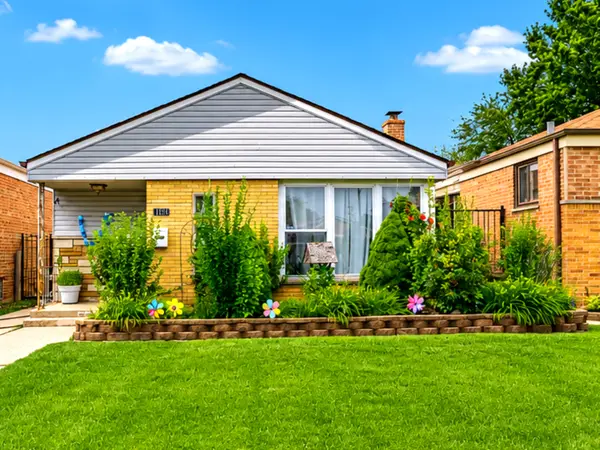 $260,000Active4 beds 2 baths1,125 sq. ft.
7832 S Christiana Avenue, Chicago, IL 60652
MLS# 12717172Listed by: REALTY OF AMERICA, LLC - New
 $875,000Active3 beds 3 baths2,000 sq. ft.
200 E Delaware Place #24F, Chicago, IL 60601
MLS# 12683629Listed by: COMPASS - New
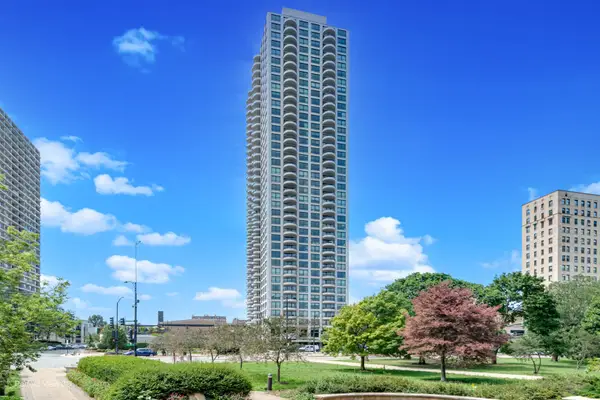 $570,000Active2 beds 1 baths
2020 N Lincoln Park #12G, Chicago, IL 60614
MLS# 12716156Listed by: CHARLES RUTENBERG REALTY OF IL - New
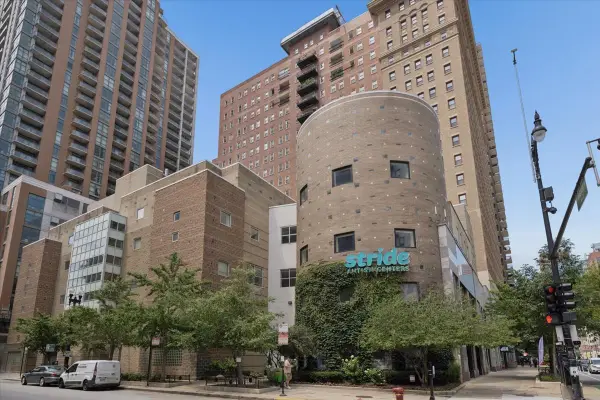 $220,000Active1 beds 2 baths900 sq. ft.
40 E 9th Street #1512, Chicago, IL 60605
MLS# 12716732Listed by: @PROPERTIES CHRISTIE'S INTERNATIONAL REAL ESTATE - New
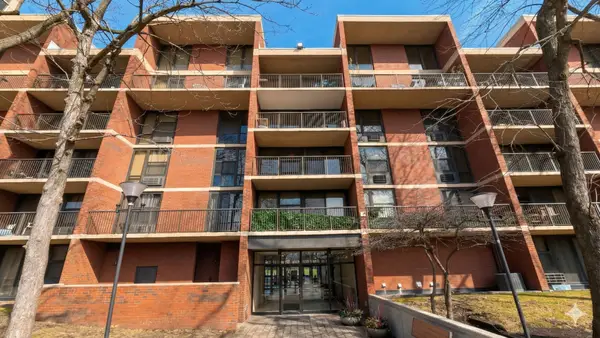 $150,000Active1 beds 1 baths900 sq. ft.
3021 S Michigan Avenue #510, Chicago, IL 60616
MLS# 12717033Listed by: FROG CITY REALTY LLC - New
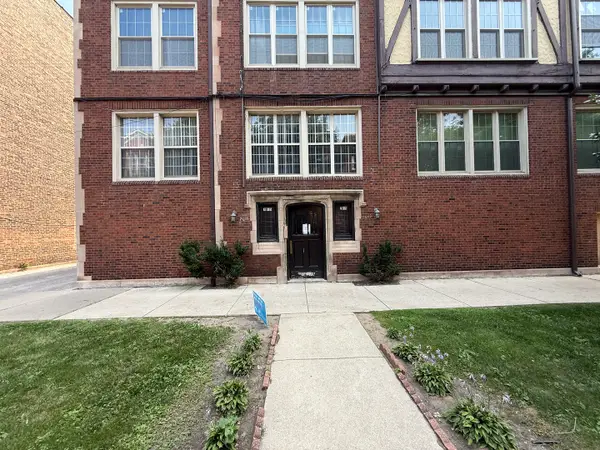 $46,000Active2 beds 2 baths1,300 sq. ft.
7015 S Paxton Avenue #101, Chicago, IL 60649
MLS# 12717118Listed by: PREMIER MIDWEST REALTY, INC


Protect your home and budget from life's surprises with an Assurant Home Warranty, backed by a partner that supports you through every step of homeownership. Explore Plans.
©2026 Century 21 Real Estate LLC. All rights reserved. CENTURY 21®, the CENTURY 21 Logo and C21® are service marks owned by Century 21 Real Estate LLC. Century 21 Real Estate LLC fully supports the principles of the Fair Housing Act and the Equal Opportunity Act. Each office is independently owned and operated. Listing information is deemed reliable but not guaranteed accurate.