
3121 N Normandy Avenue, Chicago, IL 60634
Local realty services provided by:CENTURY 21 New Heritage
3121 N Normandy Avenue,Chicago, IL 60634
$545,000
- 5 Beds
- 3 Baths
- - sq. ft.
- Single family
- Sold
Listed by: giovanni laverde
Office: coldwell banker realty
MLS#:12742152
Source:MLSNI
Sorry, we are unable to map this address
Price summary
- Price:$545,000
About this home
English Tudor in highly desirable Montclare! 5-bedroom, 3-bath home with modern finishes and thoughtful upgrades throughout. The updated kitchen features two tone cabinetry, quartz countertops, statement backsplash, and a large peninsula with seating. Adjacent family room features a coffered ceiling with recessed lighting, creating an inviting additional living space. Spacious front living room with contemporary fireplace, separate dining room and versatile den/home office. The fully finished lower level offers even more space with a second family/recreation room, additional bedrooms and room for a gym or office. NEW HVAC system with new furnace and A/C, NEW water heater, updated finishes throughout and a fenced backyard. This property delivers the space, style and functionality buyers are looking for.
Contact an agent
Home facts
- Year built:1947
- Listing ID #:12742152
- Updated:October 18, 2026 at 08:10 AM
Rooms and interior
- Bedrooms:5
- Total bathrooms:3
- Full bathrooms:3
- Rooms Total:9
- Dining Description:Combined With Living Room
- Kitchen Description:Dishwasher, Microwave, Range, Stainless Steel Appliance(s)
- Basement Description:Finished, Full
Heating and cooling
- Cooling:Central Air
- Heating:Natural Gas
- Central air:Yes
Structure and exterior
- Year built:1947
- Levels:1.5 Story
Utilities
- Water:Lake Michigan
- Sewer:Public Sewer
Finances and disclosures
- Price:$545,000
- Tax amount:$6,333 (2024)
Features and amenities
- Amenities:CO Detectors
Parking
- Total parking spaces:2
- Parking description:Detached Garage, Garage
- Garage:Yes
- Garage spaces:2
 Copyright 2026 Midwest Real Estate Data LLC. All rights reserved. The data relating to real estate for sale on this web site comes in part from the Broker Reciprocity Program of the Midwest Real Estate Data LLC. Listing information is deemed reliable but not guaranteed. MLSNI Member Broker: Lisa Rossow
New listings near 3121 N Normandy Avenue
- New
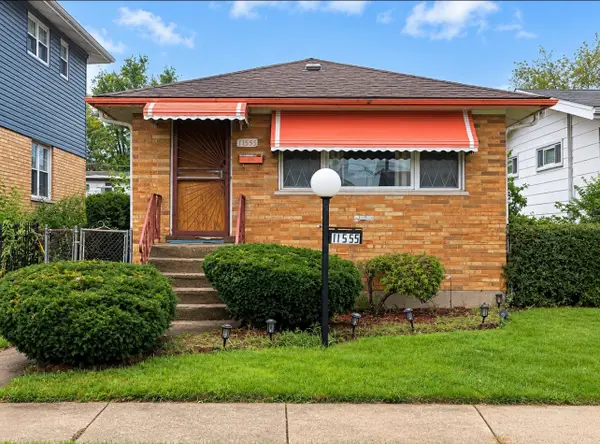 $175,500Active3 beds 2 baths900 sq. ft.
11555 S Justine Street, Chicago, IL 60643
MLS# 12731777Listed by: GEE EXCLUSIVE REALTY GROUP - Open Sun, 11am to 1pmNew
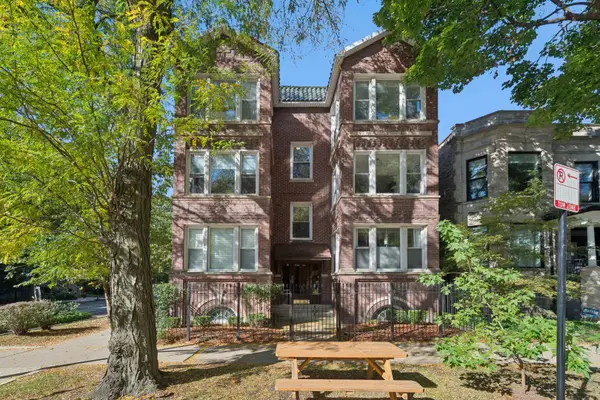 $299,900Active1 beds 1 baths800 sq. ft.
4702 N Campbell Avenue #2, Chicago, IL 60625
MLS# 12782568Listed by: @PROPERTIES CHRISTIE'S INTERNATIONAL REAL ESTATE - New
 $335,000Active5 beds 2 baths
8036 S Vernon Avenue, Chicago, IL 60619
MLS# 12787854Listed by: ATLAS ASSET MANAGEMENT REALTY LLC - New
 $299,900Active6 beds 2 baths1,402 sq. ft.
322 W 107th Place, Chicago, IL 60628
MLS# 12762310Listed by: COMPASS - New
 $235,000Active3 beds 3 baths2,615 sq. ft.
9549 S Calumet Avenue, Chicago, IL 60628
MLS# 12778998Listed by: KALE REALTY - New
 $429,900Active4 beds 4 baths1,944 sq. ft.
7052 W 64th Place, Chicago, IL 60638
MLS# 12781312Listed by: COLDWELL BANKER REALTY - Open Sat, 10am to 12pmNew
 $429,000Active7 beds 4 baths
2301 S Sacramento Avenue, Chicago, IL 60623
MLS# 12788112Listed by: REALTY OF AMERICA, LLC - Open Sat, 1 to 3pmNew
 $425,000Active5 beds 3 baths2,821 sq. ft.
543 N Leclaire Avenue, Chicago, IL 60644
MLS# 12788117Listed by: STRAIGHT-A REALTY, LLC - Open Sun, 1 to 3pmNew
 $599,000Active4 beds 4 baths2,943 sq. ft.
6148 S Ingleside Avenue, Chicago, IL 60637
MLS# 12788124Listed by: STRAIGHT-A REALTY, LLC - New
 $153,000Active2 beds 2 baths758 sq. ft.
10505 S Rhodes Avenue, Chicago, IL 60628
MLS# 12780086Listed by: NASIRI24 REALTY LLC


Protect your home and budget from life's surprises with an Assurant Home Warranty, backed by a partner that supports you through every step of homeownership. Explore Plans.
©2026 Century 21 Real Estate LLC. All rights reserved. CENTURY 21®, the CENTURY 21 Logo and C21® are service marks owned by Century 21 Real Estate LLC. Century 21 Real Estate LLC fully supports the principles of the Fair Housing Act and the Equal Opportunity Act. Each office is independently owned and operated. Listing information is deemed reliable but not guaranteed accurate.