
3132 N Seminary Avenue #4N, Chicago, IL 60657
Local realty services provided by:CENTURY 21 All Pro Real Estate
3132 N Seminary Avenue #4N,Chicago, IL 60657
$625,000
- 2 Beds
- 2 Baths
- 1,600 sq. ft.
- Condominium
- Active
Listed by: matthew neistat
Office: jameson sotheby's intl realty
MLS#:12746403
Source:MLSNI
Price summary
- Price:$625,000
- Price per sq. ft.:$390.63
- Monthly HOA dues:$228
About this home
Extra-wide third-floor penthouse in the heart of Lakeview - 2 bed/2 bath with garage parking included. Sun-drenched open floor plan with a wall of windows, plantation shutters throughout, hardwood floors, crown molding, and a limestone-framed gas fireplace. The kitchen features white cabinetry, granite counters, a herringbone backsplash, stainless appliances, and an oversized island that seats four, open to a dining area with custom built-ins and a dry bar. Rare, laundry room with full-size side-by-side washer/dryer, folding counter, and storage. Keyless entry.
Contact an agent
Home facts
- Year built:1998
- Listing ID #:12746403
- Updated:November 17, 2026 at 02:44 PM
Rooms and interior
- Bedrooms:2
- Total bathrooms:2
- Full bathrooms:2
- Rooms Total:5
- Dining Description:Separate Dining Room
- Bathrooms Description:Double Sinks, Separate Shower, Whirlpool
- Kitchen Description:Dishwasher, Freezer, Microwave, Range, Refrigerator, Stainless Steel Appliance(s)
- Living area:1,600 sq. ft.
Heating and cooling
- Cooling:Central Air
- Heating:Gas
- Central air:Yes
Structure and exterior
- Year built:1998
- Building area:1,600 sq. ft.
- Exterior Features:Balcony
Schools
- High school:Lincoln Park High School
- Elementary school:Harriet Tubman Elementary School
Utilities
- Water:Lake Michigan, Public
- Sewer:Public Sewer
Finances and disclosures
- Price:$625,000
- Price per sq. ft.:$390.63
- Tax amount:$10,101 (2025)
Features and amenities
- Laundry features:Dryer, Washer
Parking
- Total parking spaces:1
- Parking description:Detached Garage, Garage
- Garage:Yes
- Garage spaces:1
 Copyright 2026 Midwest Real Estate Data LLC. All rights reserved. The data relating to real estate for sale on this web site comes in part from the Broker Reciprocity Program of the Midwest Real Estate Data LLC. Listing information is deemed reliable but not guaranteed. MLSNI Member Broker: Lisa McKinney
New listings near 3132 N Seminary Avenue #4N
- New
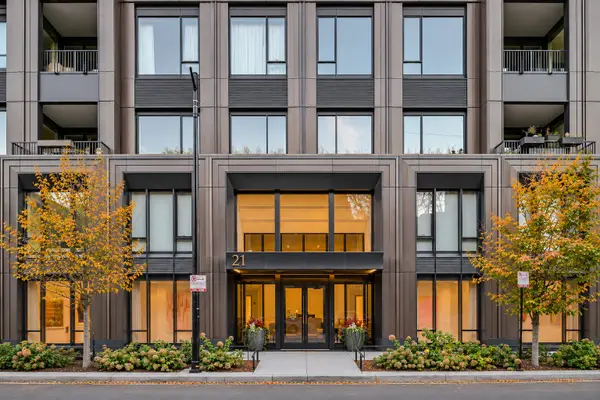 $1,550,000Active2 beds 3 baths1,861 sq. ft.
21 N May Street #603, Chicago, IL 60607
MLS# 12810149Listed by: JAMESON SOTHEBY'S INTL REALTY - New
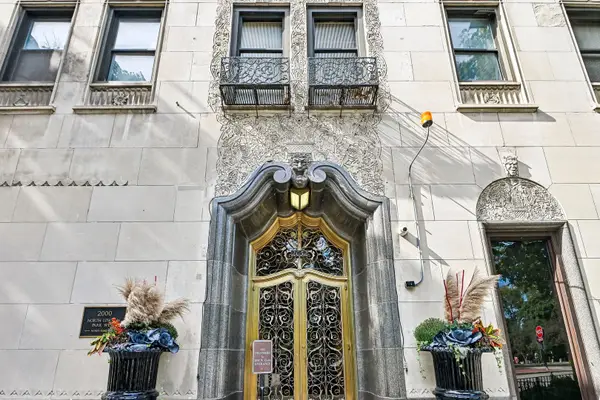 $399,000Active1 beds 1 baths1,150 sq. ft.
2000 N Lincoln Park West Avenue #912, Chicago, IL 60614
MLS# 12810262Listed by: ELLSBURY GROUP LLC  $960,000Pending2 beds 2 baths1,408 sq. ft.
211 N Harbor Drive #3003, Chicago, IL 60601
MLS# 12810246Listed by: JAMESON SOTHEBY'S INTL REALTY- New
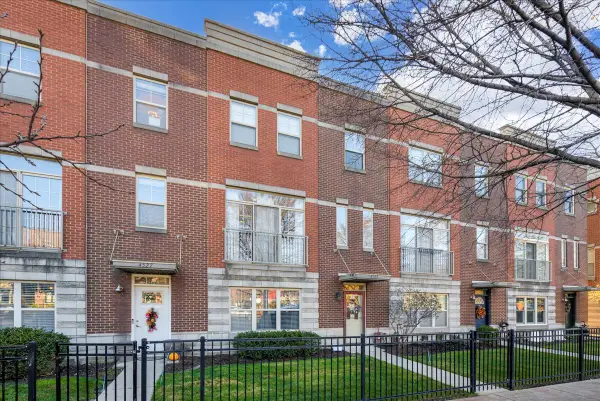 $725,000Active4 beds 4 baths2,508 sq. ft.
4529 W Irving Park Road, Chicago, IL 60641
MLS# 12809833Listed by: COMPASS - New
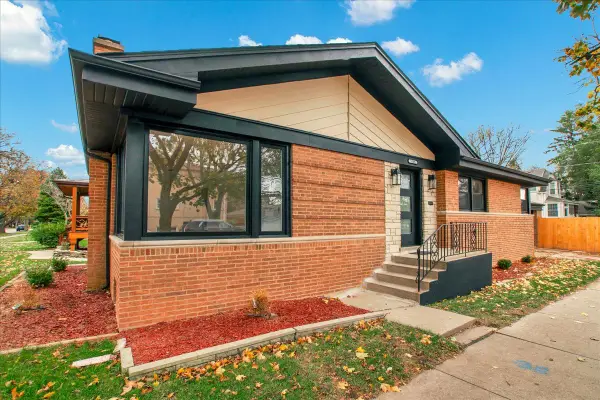 $589,000Active4 beds 2 baths2,520 sq. ft.
5369 N Forest Glen Avenue, Chicago, IL 60630
MLS# 12810239Listed by: CIRCLE ONE REALTY - New
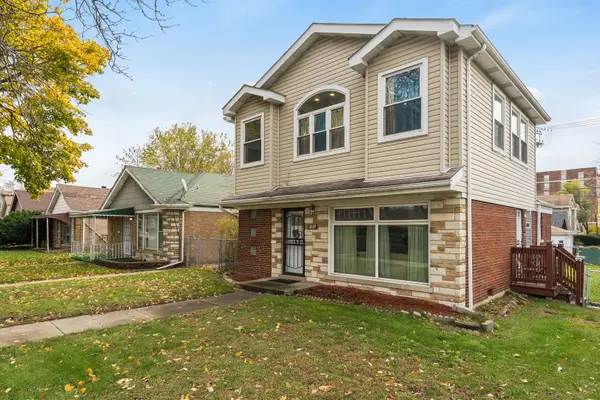 $247,900Active3 beds 2 baths2,000 sq. ft.
1633 E 93rd Street, Chicago, IL 60617
MLS# 12806954Listed by: COLDWELL BANKER REALTY - New
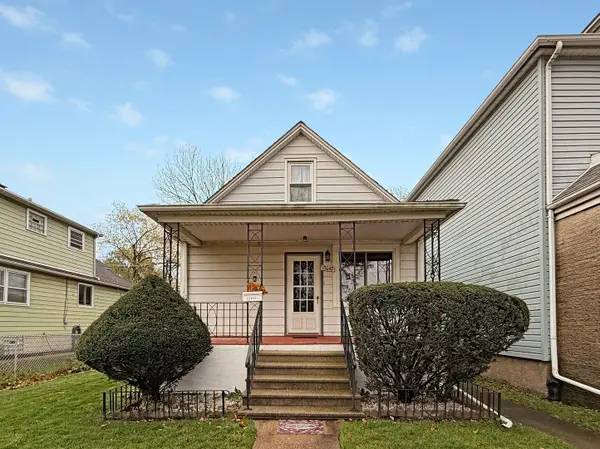 $160,000Active4 beds 2 baths
13047 S Carondolet Avenue, Chicago, IL 60633
MLS# 12808649Listed by: EXP REALTY - New
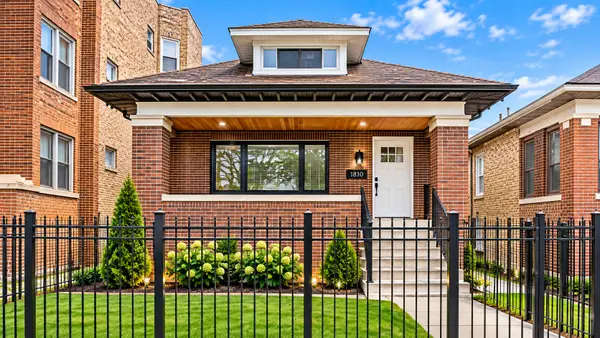 $279,000Active5 beds 2 baths2,500 sq. ft.
8019 S May Street, Chicago, IL 60620
MLS# 12809892Listed by: DWELL - New
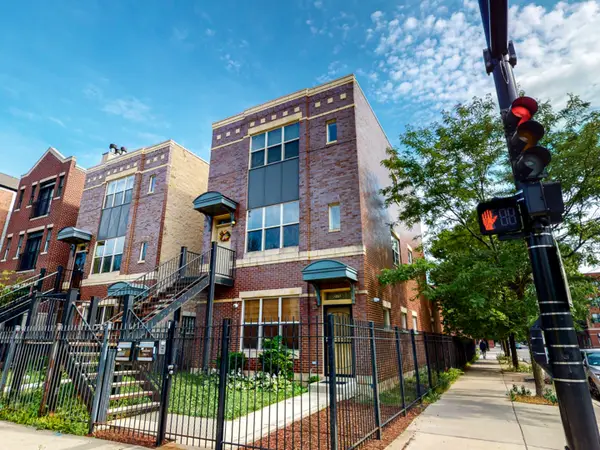 $369,000Active2 beds 2 baths1,100 sq. ft.
2159 W Warren Boulevard #1, Chicago, IL 60612
MLS# 12810214Listed by: DWELL


Protect your home and budget from life's surprises with an Assurant Home Warranty, backed by a partner that supports you through every step of homeownership. Explore Plans.
©2026 Century 21 Real Estate LLC. All rights reserved. CENTURY 21®, the CENTURY 21 Logo and C21® are service marks owned by Century 21 Real Estate LLC. Century 21 Real Estate LLC fully supports the principles of the Fair Housing Act and the Equal Opportunity Act. Each office is independently owned and operated. Listing information is deemed reliable but not guaranteed accurate.