
3140 N Sheffield Avenue #611, Chicago, IL 60657
Local realty services provided by:CENTURY 21 North East
3140 N Sheffield Avenue #611,Chicago, IL 60657
$750,000
- 2 Beds
- 3 Baths
- 1,718 sq. ft.
- Condominium
- Pending
Listed by: leopoldo gutierrez
Office: redfin corporation
MLS#:12626316
Source:MLSNI
Price summary
- Price:$750,000
- Price per sq. ft.:$436.55
- Monthly HOA dues:$580
About this home
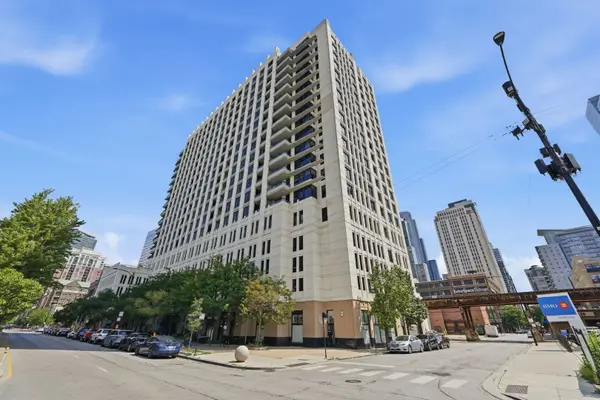
Largest 2-bedroom floor plan in the building-and larger than most in the area-this oversized 1,700 square ft 2 bed / 2.1 bath condo offers an open layout ideal for both everyday living and entertaining. Set on a bright, high floor with eastern exposure, the home features soaring 10-foot ceilings and a desirable split-bedroom layout, with each bedroom offering its own en-suite bathroom, plus a convenient guest half bath. The main living area is anchored by a gas fireplace and includes a separate dining space, all filled with natural light. The kitchen opens beautifully to this space and is appointed with a large island breakfast bar, granite countertops, and stainless steel appliances. The primary suite is a true retreat, featuring newly installed flooring, generous walk-in closet space, and a great-sized bathroom. The second bedroom also features new flooring and its own private bath. Throughout the home, all closets have been fully customized with built-ins, integrated LED lighting, and new doors. Additional highlights include beautiful wide-plank flooring, a large separate laundry room, a large entry foyer, a private balcony with open views, and attached heated garage parking with EV Charger. Located in a boutique elevator building, The Residences at the Vic offers a prime Lakeview location just steps to the CTA, Wrigley Field, Southport Corridor, and the lakefront-bringing the best of city living right to your doorstep....
Contact an agent
Home facts
- Year built:2005
- Listing ID #:12626316
- Updated:July 28, 2026 at 08:27 AM
Rooms and interior
- Bedrooms:2
- Total bathrooms:3
- Full bathrooms:2
- Half bathrooms:1
- Rooms Total:5
- Dining Description:Combined With Living Room
- Bathrooms Description:Double Sinks, Soaking Tub
- Kitchen Description:Dishwasher, Disposal, Microwave, Range, Range Hood, Refrigerator, Stainless Steel Appliance(s)
- Living area:1,718 sq. ft.
Heating and cooling
- Cooling:Central Air
- Heating:Natural Gas
- Central air:Yes
Structure and exterior
- Year built:2005
- Building area:1,718 sq. ft.
- Exterior Features:Balcony
Utilities
- Water:Lake Michigan
- Sewer:Public Sewer
Finances and disclosures
- Price:$750,000
- Price per sq. ft.:$436.55
- Tax amount:$11,844 (2024)
Features and amenities
- Laundry features:Dryer, Washer
Parking
- Total parking spaces:1
- Parking description:Attached Garage, Garage
- Garage:Yes
- Garage spaces:1
 Copyright 2026 Midwest Real Estate Data LLC. All rights reserved. The data relating to real estate for sale on this web site comes in part from the Broker Reciprocity Program of the Midwest Real Estate Data LLC. Listing information is deemed reliable but not guaranteed. MLSNI Member Broker: Nate Brown
New listings near 3140 N Sheffield Avenue #611
- New
 $299,000Active2 beds 2 baths1,200 sq. ft.
6118 N Sheridan Road #1102, Chicago, IL 60660
MLS# 12710966Listed by: REAL PEOPLE REALTY - New
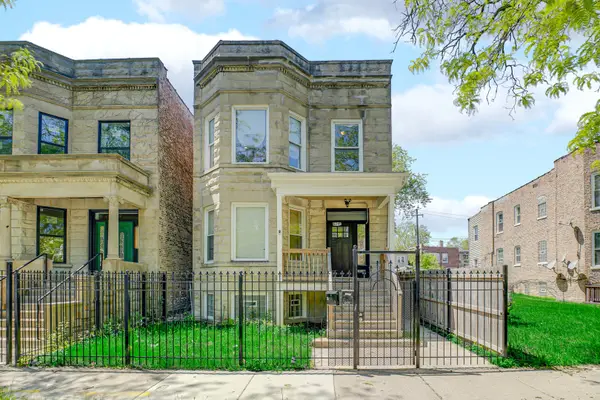 $415,000Active10 beds 3 baths
5718 S Sangamon Street, Chicago, IL 60621
MLS# 12713465Listed by: BLUE DOOR DAVE INC - New
 $249,995Active1 beds 1 baths850 sq. ft.
1525 S Sangamon Street #311, Chicago, IL 60608
MLS# 12715156Listed by: AMERICORP, LTD - New
 $484,100Active3 beds 3 baths1,500 sq. ft.
5150 N Moody Avenue, Chicago, IL 60630
MLS# 12715381Listed by: BAIRD & WARNER - New
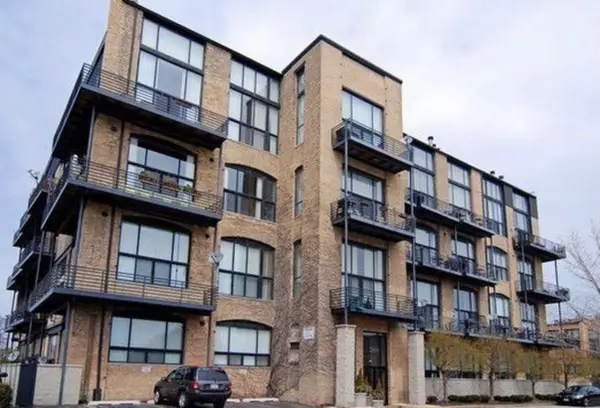 $499,000Active1 beds 2 baths1,100 sq. ft.
2614 N Clybourn Avenue #106, Chicago, IL 60614
MLS# 12715900Listed by: KELLER WILLIAMS INFINITY - New
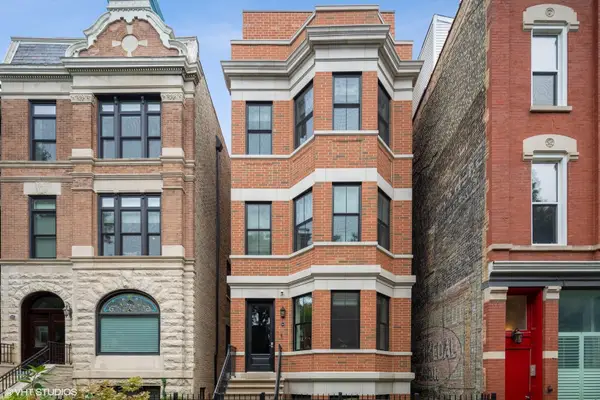 $1,895,000Active4 beds 3 baths
1905 N Bissell Street #3, Chicago, IL 60614
MLS# 12715963Listed by: COMPASS - New
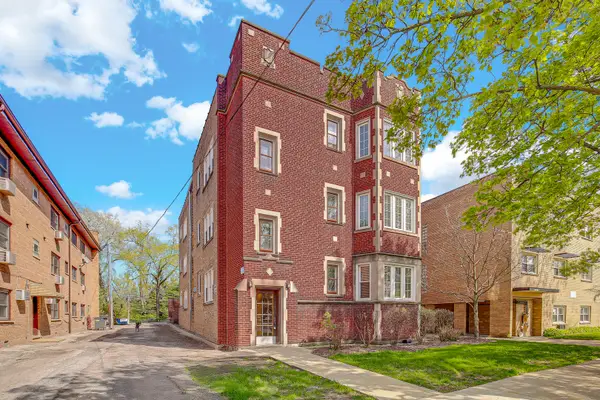 $120,000Active1 beds 1 baths850 sq. ft.
10433 S Hale Avenue #1A, Chicago, IL 60643
MLS# 12716334Listed by: BERG PROPERTIES - New
 $450,000Active2 beds 2 baths1,272 sq. ft.
421 W Huron Street #1009, Chicago, IL 60654
MLS# 12716382Listed by: AMERICORP, LTD - New
 $799,900Active2 beds 2 baths
2100 N Racine Avenue #3D, Chicago, IL 60614
MLS# 12716431Listed by: COMPASS - New
 $575,000Active3 beds 2 baths2,000 sq. ft.
1255 S State Street #1603, Chicago, IL 60605
MLS# 12716599Listed by: TOP CARE REALTY LLC


Protect your home and budget from life's surprises with an Assurant Home Warranty, backed by a partner that supports you through every step of homeownership. Explore Plans.
©2026 Century 21 Real Estate LLC. All rights reserved. CENTURY 21®, the CENTURY 21 Logo and C21® are service marks owned by Century 21 Real Estate LLC. Century 21 Real Estate LLC fully supports the principles of the Fair Housing Act and the Equal Opportunity Act. Each office is independently owned and operated. Listing information is deemed reliable but not guaranteed accurate.