
3203 W Berwyn Avenue #3W, Chicago, IL 60625
Local realty services provided by:CENTURY 21 Circle
3203 W Berwyn Avenue #3W,Chicago, IL 60625
$350,000
- 3 Beds
- 2 Baths
- 1,400 sq. ft.
- Condominium
- Active
Listed by: saghir sheikh
Office: vylla home
MLS#:12787925
Source:MLSNI
Price summary
- Price:$350,000
- Price per sq. ft.:$250
About this home
Bright and spacious 3BR, 2BT, condo, North Park Chicago Heat and water is included in the assessments along with usual insurance, exterior maintenance, lawn care, scavenger and snow removal. Coin laundry in the building basement. Storage room in the basement. pets allowed Live or rent it for investment purposes. Excellent rental income potential. This is a rare find, blending comfort, updates and convenience in west Berwyn Ave. Whole unit invites lots of sunshine and fresh circulating air. Fresh painted walls Refinished kitchen with newer major appliance. Steps from Peterson Elementary school, Mather High and Swedish Hospital. Schedule a showing.
Contact an agent
Home facts
- Year built:1956
- Listing ID #:12787925
- Updated:October 21, 2026 at 02:40 PM
Rooms and interior
- Bedrooms:3
- Total bathrooms:2
- Full bathrooms:2
- Rooms Total:5
- Dining Description:Combined With Living Room
- Living area:1,400 sq. ft.
Heating and cooling
- Cooling:Electric
- Heating:Baseboard
Structure and exterior
- Year built:1956
- Building area:1,400 sq. ft.
Utilities
- Water:Public
- Sewer:Public Sewer
Finances and disclosures
- Price:$350,000
- Price per sq. ft.:$250
- Tax amount:$3,558 (2024)
Parking
- Total parking spaces:1
 Copyright 2026 Midwest Real Estate Data LLC. All rights reserved. The data relating to real estate for sale on this web site comes in part from the Broker Reciprocity Program of the Midwest Real Estate Data LLC. Listing information is deemed reliable but not guaranteed.
New listings near 3203 W Berwyn Avenue #3W
- New
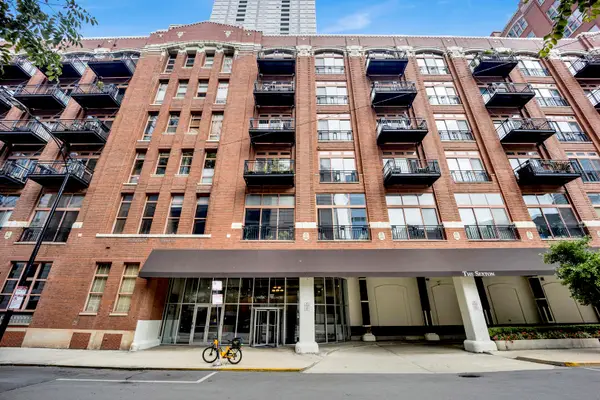 $650,000Active2 beds 2 baths1,588 sq. ft.
360 W Illinois Street #7D, Chicago, IL 60654
MLS# 12762757Listed by: @PROPERTIES CHRISTIE'S INTERNATIONAL REAL ESTATE - New
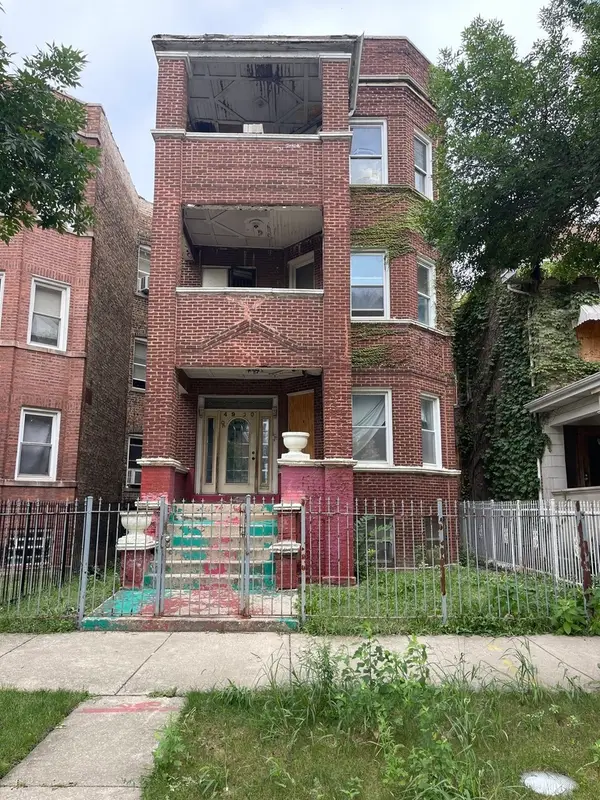 $279,900Active6 beds 3 baths
4930 W Washington Boulevard, Chicago, IL 60644
MLS# 12776435Listed by: O'ANIF REAL ESTATE & DEVELOPMENT - New
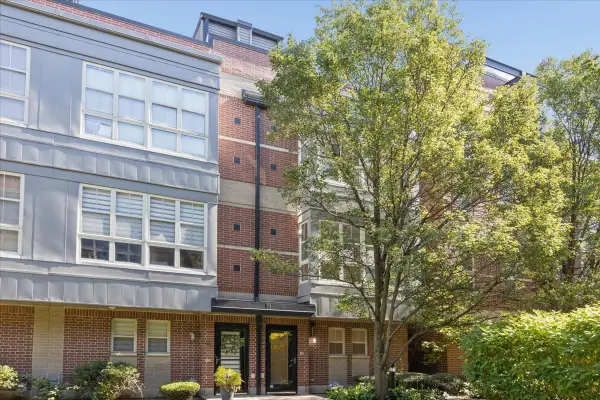 $600,000Active3 beds 3 baths2,050 sq. ft.
2321 S Wabash Street #17, Chicago, IL 60616
MLS# 12783707Listed by: ELEVATED REALTY LLC - Open Sat, 12:30 to 2pmNew
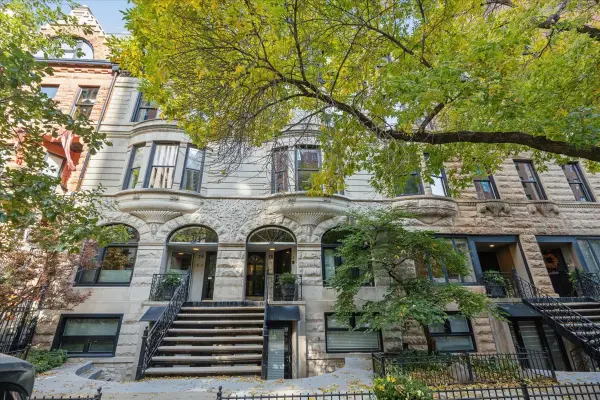 $875,000Active2 beds 2 baths2,125 sq. ft.
78 E Elm Street #3, Chicago, IL 60611
MLS# 12788490Listed by: SERHANT. - New
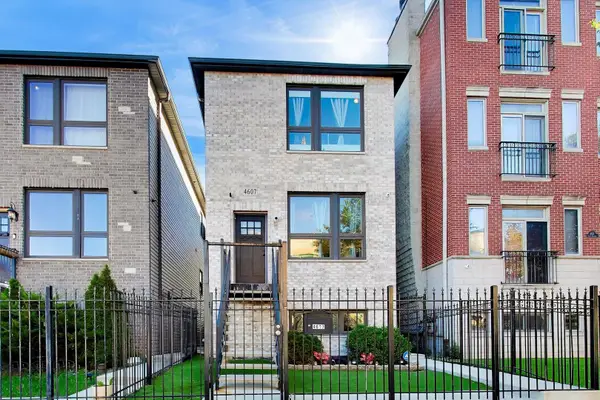 $699,900Active5 beds 4 baths2,006 sq. ft.
4607 S Calumet Avenue, Chicago, IL 60653
MLS# 12789514Listed by: @PROPERTIES CHRISTIE'S INTERNATIONAL REAL ESTATE - New
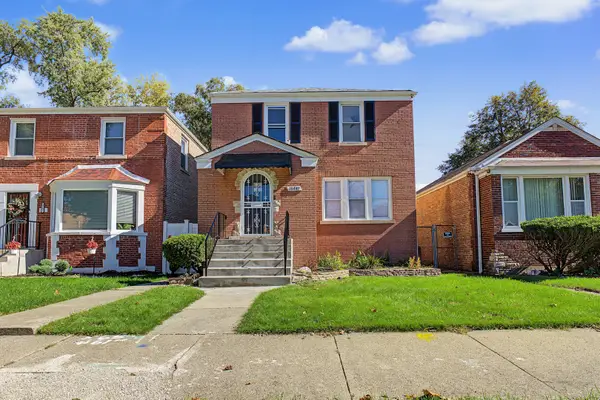 $269,900Active3 beds 2 baths1,404 sq. ft.
10441 S Vernon Avenue, Chicago, IL 60628
MLS# 12790385Listed by: REALTY OF AMERICA, LLC - Open Sat, 10 to 11amNew
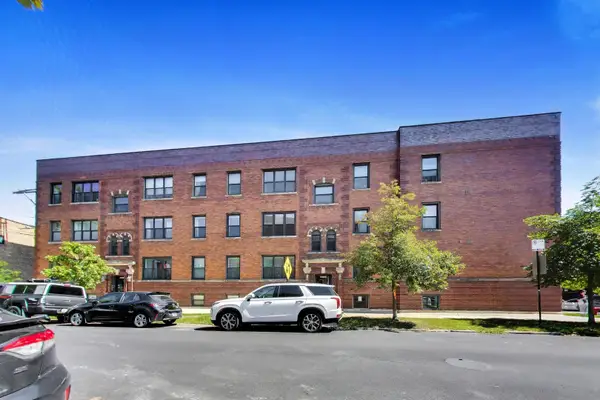 $309,900Active2 beds 1 baths
5605 N Glenwood Avenue #3, Chicago, IL 60660
MLS# 12790493Listed by: FULTON GRACE REALTY - New
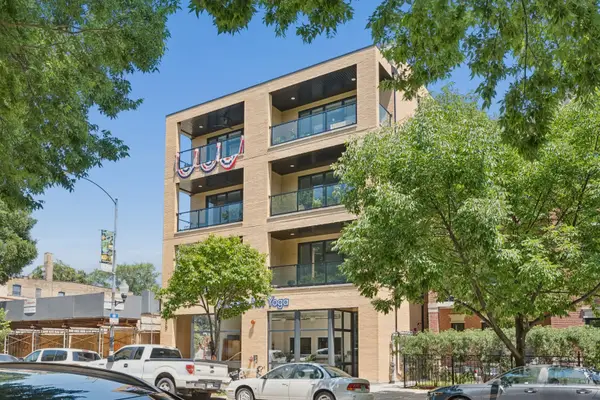 $625,000Active2 beds 2 baths1,200 sq. ft.
4939 N Damen Avenue #304, Chicago, IL 60625
MLS# 12790528Listed by: @PROPERTIES CHRISTIE'S INTERNATIONAL REAL ESTATE - New
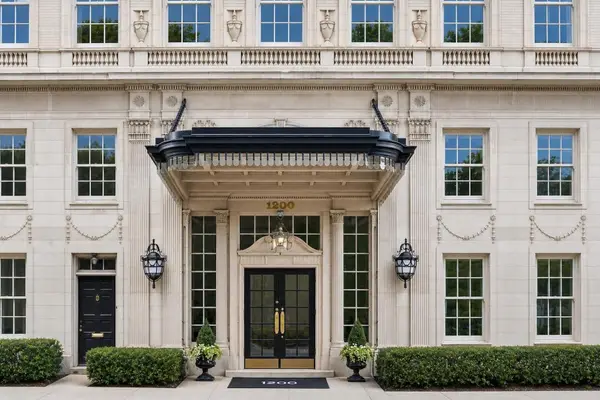 $475,000Active1 beds 1 baths950 sq. ft.
1200 N Lake Shore Drive #405, Chicago, IL 60610
MLS# 12790531Listed by: @PROPERTIES CHRISTIE'S INTERNATIONAL REAL ESTATE


Protect your home and budget from life's surprises with an Assurant Home Warranty, backed by a partner that supports you through every step of homeownership. Explore Plans.
©2026 Century 21 Real Estate LLC. All rights reserved. CENTURY 21®, the CENTURY 21 Logo and C21® are service marks owned by Century 21 Real Estate LLC. Century 21 Real Estate LLC fully supports the principles of the Fair Housing Act and the Equal Opportunity Act. Each office is independently owned and operated. Listing information is deemed reliable but not guaranteed accurate.