
340 E Randolph Street #4906, Chicago, IL 60601
Local realty services provided by:CENTURY 21 Affiliated
340 E Randolph Street #4906,Chicago, IL 60601
$2,239,000
- 3 Beds
- 3 Baths
- 2,354 sq. ft.
- Condominium
- Active
Listed by: alexandra murphy
Office: @properties christie's international real estate
MLS#:12709455
Source:MLSNI
Price summary
- Price:$2,239,000
- Price per sq. ft.:$951.15
- Monthly HOA dues:$1,785
About this home
Perched high above the city, this beautifully renovated residence at 340 On the Park offers breathtaking, unobstructed views of Millennium Park, Maggie Daley Park, Grant Park, Lake Michigan, and the iconic Chicago skyline. Expansive floor-to-ceiling windows, soaring 10-foot ceilings, and an open-concept layout flood the home with natural light while showcasing the spectacular scenery of Chicago. Thoughtfully redesigned by JenMarie Interiors, the home blends sophisticated finishes with exceptional functionality. Wide-plank European white oak flooring flows throughout, complemented by custom lighting, designer details, and a striking built-in wine bar featuring waterfall quartz countertops, smoked mirror cabinetry, and a fully integrated Perlick wine refrigerator. The chef's kitchen is both elegant and highly functional, featuring sleek Snaidero cabinetry, quartz countertops, glass tile backsplash, open shelving, and a spacious island with seating. Premium appliances include a Thermador gas cooktop with warming drawer, Viking oven and microwave, Sub-Zero refrigerator, and Miele dishwasher. The adjacent living and dining areas seamlessly extend to a generous covered terrace-an ideal setting for entertaining or simply taking in the unforgettable views. Currently configured as a custom home office, the powder room remains plumbed for an easy conversion back to its original use, offering flexibility to suit your lifestyle. The expansive primary suite is a true retreat, offering remarkable park and lake views along with a spa-inspired bath featuring heated stone floors, a freestanding soaking tub, dramatic floor-to-ceiling stone accent wall, and premium Kohler and Dornbracht fixtures. Two additional bedrooms provide generous accommodations, including one currently designed as a sophisticated office/den with custom built-ins, integrated desk, Martin Logan in-wall speakers, and designer lighting. The beautifully renovated en-suite guest bath continues the home's refined aesthetic. Completing this exceptional offering is a premium parking space that includes a rare, "urban garage" storage room-an uncommon and highly desirable feature. Residents of 340 On the Park enjoy one of Chicago's premier luxury living experiences with sustainable design, an unmatched location, and world-class amenities including expansive healthy club with sauna and steam room, indoor pool and hot tub, gorgeous party and dining room with catering kitchen, and terrace with grills overlooking the city's most celebrated parks and lakefront....
Contact an agent
Home facts
- Year built:2005
- Listing ID #:12709455
- Updated:July 21, 2026 at 11:02 AM
Rooms and interior
- Bedrooms:3
- Total bathrooms:3
- Full bathrooms:2
- Half bathrooms:1
- Rooms Total:7
- Dining Description:Combined With Living Room
- Bathrooms Description:Bidet, Double Sinks, Separate Shower, Soaking Tub
- Kitchen Description:Dishwasher, Disposal, High End Refrigerator, Microwave, Range, Stainless Steel Appliance(s), Wine Refrigerator
- Living area:2,354 sq. ft.
Heating and cooling
- Cooling:Central Air, Zoned
- Heating:Baseboard, Electric, Individual Room Controls, Zoned
- Central air:Yes
Structure and exterior
- Year built:2005
- Building area:2,354 sq. ft.
- Exterior Features:Balcony
- Foundation Description:Concrete Perimeter, Reinforced Caisson
Schools
- Middle school:Ogden Elementary
- Elementary school:Ogden Elementary
Utilities
- Water:Lake Michigan, Public
- Sewer:Public Sewer
Finances and disclosures
- Price:$2,239,000
- Price per sq. ft.:$951.15
- Tax amount:$23,001 (2024)
Features and amenities
- Laundry features:Dryer, Washer
- Amenities:Fire Sprinklers, TV-Cable
- Pool features:Indoor Pool
Parking
- Total parking spaces:1
- Parking description:Attached Garage, Garage
- Garage:Yes
- Garage spaces:1
 Copyright 2026 Midwest Real Estate Data LLC. All rights reserved. The data relating to real estate for sale on this web site comes in part from the Broker Reciprocity Program of the Midwest Real Estate Data LLC. Listing information is deemed reliable but not guaranteed. MLSNI Member Broker: David Try
New listings near 340 E Randolph Street #4906
- Open Sat, 11am to 1pmNew
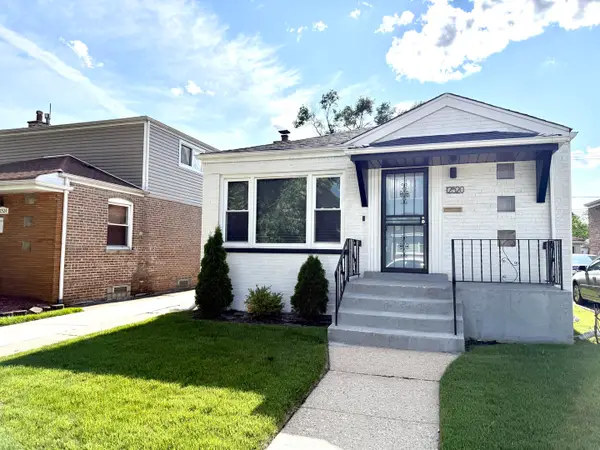 $299,900Active4 beds 2 baths1,200 sq. ft.
12520 S Yale Avenue, Chicago, IL 60628
MLS# 12690085Listed by: COLDWELL BANKER REALTY - New
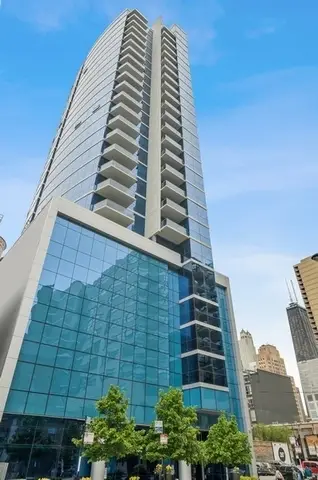 $1,047,747Active3 beds 2 baths
110 W Superior Street #2603, Chicago, IL 60654
MLS# 12711042Listed by: BERKSHIRE HATHAWAY HOMESERVICES CHICAGO - New
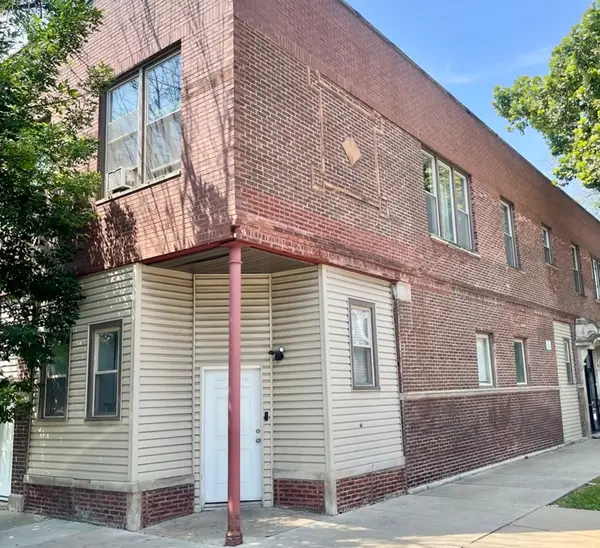 $949,000Active8 beds 4 baths
3741 W Le Moyne Street, Chicago, IL 60651
MLS# 12652839Listed by: EQUITY MARKET REALTY INC. - New
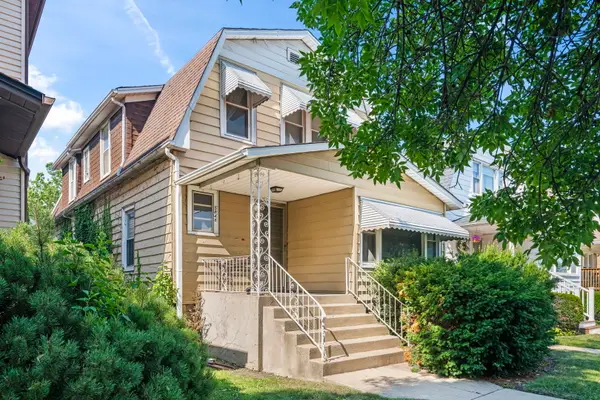 $549,900Active4 beds 2 baths
5848 W Catalpa Avenue, Chicago, IL 60630
MLS# 12701495Listed by: CHICAGOLAND BROKERS, INC. - New
 $375,000Active1 beds 1 baths706 sq. ft.
740 W Fulton Street #1112, Chicago, IL 60661
MLS# 12710794Listed by: MIDWEST SIGNATUREPROPERTIES CO - New
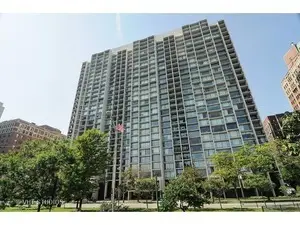 $475,000Active2 beds 2 baths1,250 sq. ft.
3200 N Lake Shore Drive #410, Chicago, IL 60657
MLS# 12710864Listed by: COMPASS - New
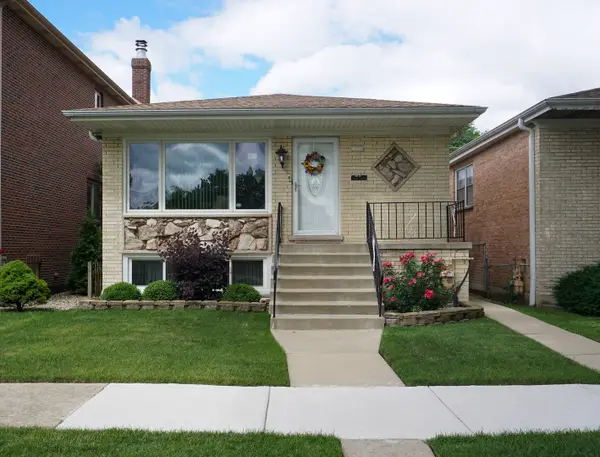 $549,900Active3 beds 3 baths1,100 sq. ft.
3318 N Page Avenue, Chicago, IL 60634
MLS# 12710955Listed by: ZERILLO REALTY INC. - New
 $10,000Active0 Acres
6454 S Seeley Avenue, Chicago, IL 60636
MLS# 12711014Listed by: WIRTZ REAL ESTATE GROUP INC. - New
 $10,000Active0.06 Acres
6516 S Hoyne Avenue, Chicago, IL 60636
MLS# 12711017Listed by: WIRTZ REAL ESTATE GROUP INC. - New
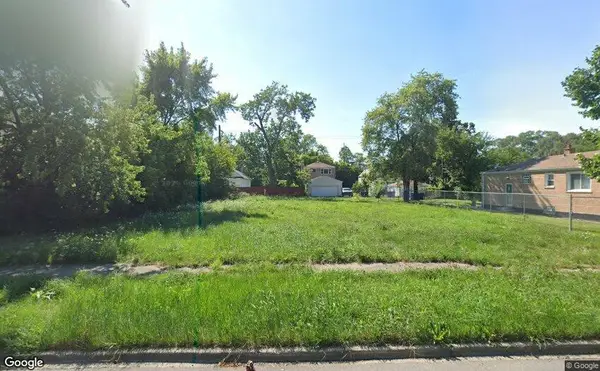 $10,000Active0.06 Acres
6520 S Hoyne Avenue, Chicago, IL 60636
MLS# 12711020Listed by: WIRTZ REAL ESTATE GROUP INC.


Protect your home and budget from life's surprises with an Assurant Home Warranty, backed by a partner that supports you through every step of homeownership. Explore Plans.
©2026 Century 21 Real Estate LLC. All rights reserved. CENTURY 21®, the CENTURY 21 Logo and C21® are service marks owned by Century 21 Real Estate LLC. Century 21 Real Estate LLC fully supports the principles of the Fair Housing Act and the Equal Opportunity Act. Each office is independently owned and operated. Listing information is deemed reliable but not guaranteed accurate.