
3416 W 115th Place, Chicago, IL 60655
Local realty services provided by:CENTURY 21 New Heritage
3416 W 115th Place,Chicago, IL 60655
$425,000
- 3 Beds
- 2 Baths
- 1,100 sq. ft.
- Single family
- Pending
Listed by: ann blair
Office: re/max professionals select
MLS#:12713469
Source:MLSNI
Price summary
- Price:$425,000
- Price per sq. ft.:$386.36
About this home
Well Maintained Mount Greenwood All Brick Raised Ranch Loved by Long Time Owners ~ 3 Bedrooms, 2 Full Baths & Finished Basement with Many Significant Updates Recently Completed ~~ MAIN LEVEL FEATURES: Entry with Guest Closet ~ Bright Living Room features Bow Windows, Hardwood Flooring & Ceiling Fan ~ Eat-in Kitchen with Hardwood Flooring, White Cabinets with Crown Molding, Island with Seating & Storage, Quartz Counters, Backsplash, Stainless Appliances, Pantry, Breakfast Area with Ceiling Fan & Windows to Backyard ~ 3 Bedrooms each with Hardwood Flooring, Ceiling Fans & Closet Organizers ~ Full Bathroom with Linen Closet ~ Hall Linen Closet w/ Attic Access ~ Split Back Staircase Leads to Yard & Lower Level ~~ LOWER LEVEL FEATURES: Full Finished Basement with Multiple Living Spaces to use as owner's prefer & needs change ~ Family Room with Tray Ceiling, Can Lighting, 2-Sided Gas Vented Fireplace & Carpet ~ Recreation Room with Tray Ceiling, Can Lighting, Open Space with Carpet for Fun, Custom Bar with Can Lighting, Mini Frig, & Ceramic Tile Flooring ~ Walkway with Can Lighting, Workspace Area & Ceramic Tile Flooring ~ Full Bath with Shower & Heated Floor ~ Laundry Room includes Utility Sink, Washer & Dryer with access to the Mechanical's & Well Thought Storage Space Extending from South to West Side of Lower Level ~ 2 Additional Storage Closets Complete the Lower Level ~~ EXTERIOR FEATURES: Great Natural Light ~ Long Side Drive ~ 2.5 Car Detached Garage with Insulated Walls, Gas Heater, 2 Ceiling Fans & 2 Haylofts ~ No Maintenance Vinyl Fence, AstroTurf Backyard, Stamped Concrete Back Patio, Shed, TV Mount & 210 Amp Outlet ~~ ADDITIONAL INFO: Roof & Gutters - Home & Garage (2025) / Garage Door (2025) / AC (2025) / Furnace (2014) / Blown in Insulation (2025) / New Wood Floors (2020) / Maple Cabinets & Doors Professionally Painted (2021) / Bedrooms & Kitchen Sink Windows (2019) / Entire Interior Painted (2026) / Solid Core 6 Panel Doors / Electricity 200 AMP / Overhead Sewers / Ejector Pump & Switch for Heated Bathroom Flooring in Closet (next to bathroom) / Garage Shelving, Basement Refrigerator & Ring Flood Lights (front & back) all Convey (exclude garage refrigerator) ~~ Minutes to Schools, Recreation, Shopping, Restaurants, Major Transportation Corridors & Public Transportation ~~ This May Be Where Your Next Chapter Begins!...
Contact an agent
Home facts
- Year built:1957
- Listing ID #:12713469
- Updated:September 13, 2026 at 08:06 AM
Rooms and interior
- Bedrooms:3
- Total bathrooms:2
- Full bathrooms:2
- Rooms Total:8
- Dining Description:Breakfast Room
- Kitchen Description:Dishwasher, Microwave, Range, Refrigerator, Stainless Steel Appliance(s)
- Basement Description:Finished, Full
- Living area:1,100 sq. ft.
Heating and cooling
- Cooling:Central Air
- Heating:Forced Air, Natural Gas
- Central air:Yes
Structure and exterior
- Roof:Asphalt
- Year built:1957
- Building area:1,100 sq. ft.
Utilities
- Water:Lake Michigan
- Sewer:Public Sewer
Finances and disclosures
- Price:$425,000
- Price per sq. ft.:$386.36
- Tax amount:$3,529 (2023)
Features and amenities
- Laundry features:Dryer, Washer
- Amenities:CO Detectors, Ceiling Fan(s)
Parking
- Total parking spaces:2
- Parking description:Concrete, Detached Garage, Garage
- Garage:Yes
- Garage spaces:2.5
 Copyright 2026 Midwest Real Estate Data LLC. All rights reserved. The data relating to real estate for sale on this web site comes in part from the Broker Reciprocity Program of the Midwest Real Estate Data LLC. Listing information is deemed reliable but not guaranteed. MLSNI Member Broker: Lisa Rossow
New listings near 3416 W 115th Place
- New
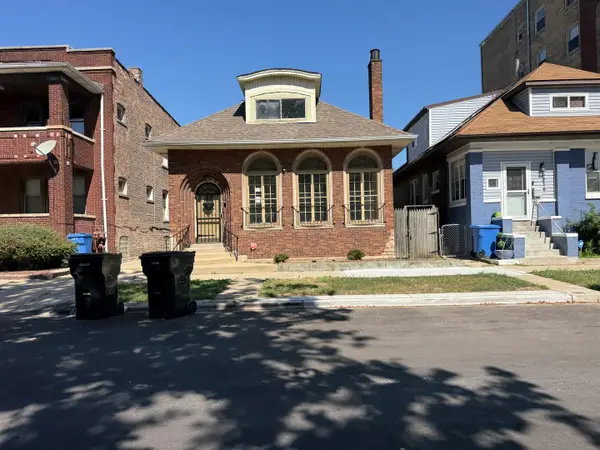 $111,250Active4 beds 3 baths1,544 sq. ft.
2412 E 74th Street, Chicago, IL 60649
MLS# 12758248Listed by: CFS REALTY GROUP INC - New
 $750,000Active2 beds 2 baths1,450 sq. ft.
505 N Lake Shore Drive #2610, Chicago, IL 60611
MLS# 12758230Listed by: @PROPERTIES CHRISTIE'S INTERNATIONAL REAL ESTATE - New
 $319,900Active1 beds 1 baths1,087 sq. ft.
10 E Ontario Street #4205, Chicago, IL 60611
MLS# 12754582Listed by: RE/MAX PREMIER LUXURY COLLECTION - Open Sat, 12 to 3pmNew
 $259,000Active1 beds 1 baths850 sq. ft.
5445 N Sheridan Road #2510, Chicago, IL 60640
MLS# 12756845Listed by: ENGEL & VOELKERS CHICAGO NORTH SHORE - New
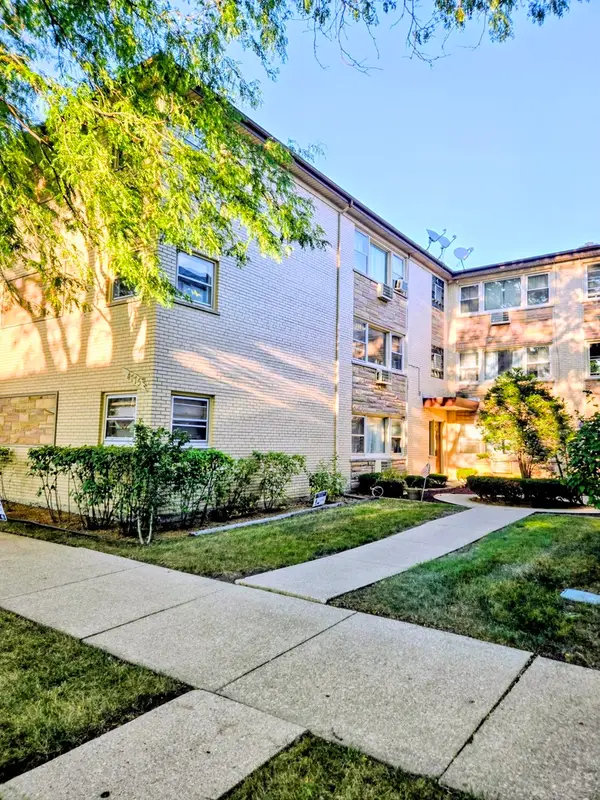 $229,900Active2 beds 1 baths1,000 sq. ft.
4775 N Linder Avenue N #2A, Chicago, IL 60630
MLS# 12758222Listed by: HOMESMART CONNECT LLC - New
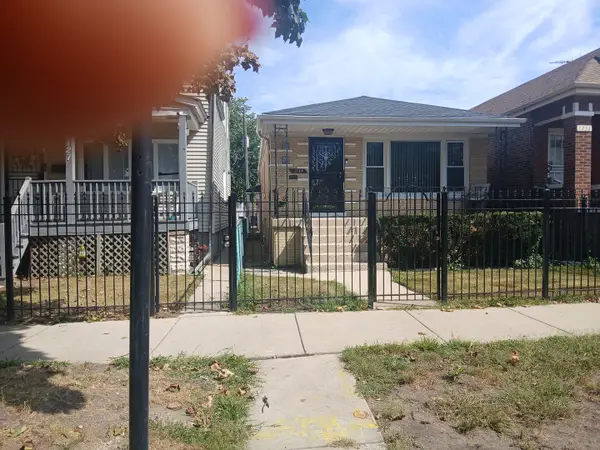 $250,000Active3 beds 2 baths3,150 sq. ft.
7129 S Oakley Avenue, Chicago, IL 60636
MLS# 12754566Listed by: LOIS WHITE REALTY - New
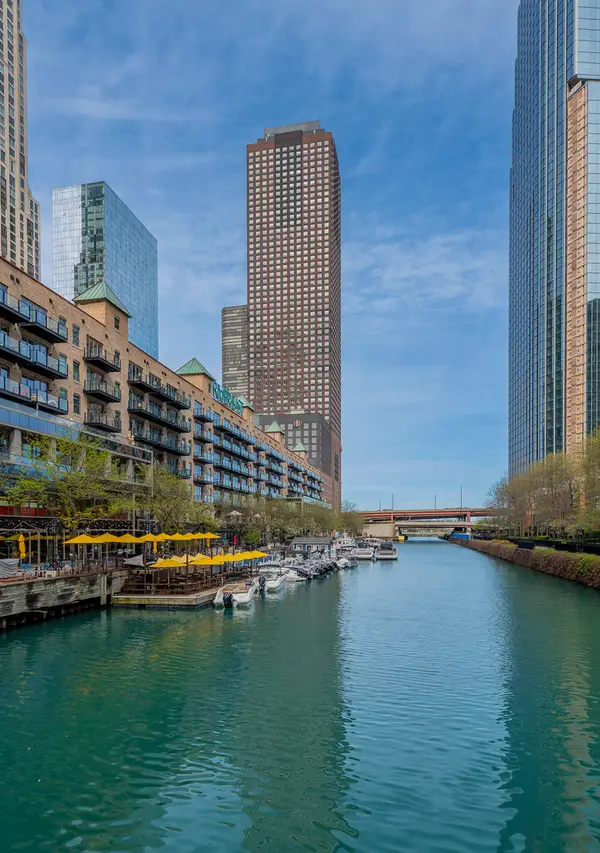 $199,900Active-- beds 1 baths650 sq. ft.
474 N Lake Shore Drive #2007, Chicago, IL 60611
MLS# 12757993Listed by: WESTWARD360 RM - Open Wed, 5am to 6:30pmNew
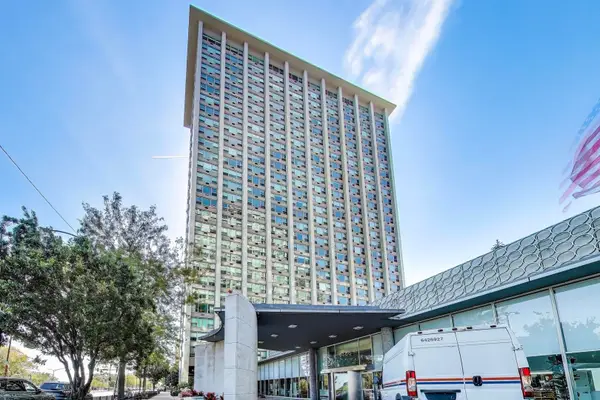 $169,990Active-- beds 1 baths600 sq. ft.
3600 N Lake Shore Drive #222, Chicago, IL 60613
MLS# 12749025Listed by: COMPASS - Open Sun, 12 to 2pmNew
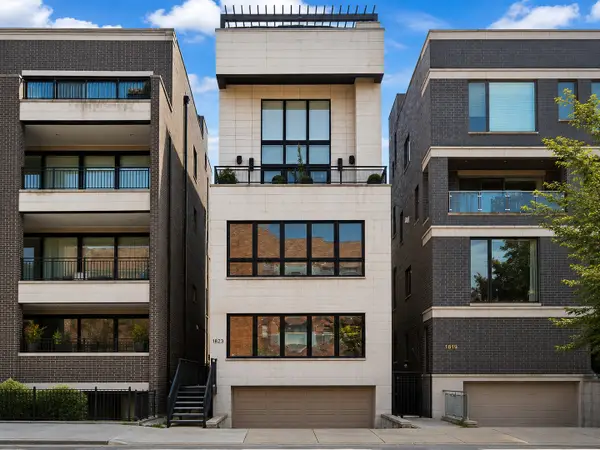 $950,000Active3 beds 3 baths2,508 sq. ft.
1823 N Halsted Street #1, Chicago, IL 60614
MLS# 12758180Listed by: @PROPERTIES CHRISTIE'S INTERNATIONAL REAL ESTATE - New
 $300,000Active3 beds 2 baths1,340 sq. ft.
1232 N Mayfield Avenue, Chicago, IL 60651
MLS# 12752918Listed by: RLB REALTY GROUP, INC.


Protect your home and budget from life's surprises with an Assurant Home Warranty, backed by a partner that supports you through every step of homeownership. Explore Plans.
©2026 Century 21 Real Estate LLC. All rights reserved. CENTURY 21®, the CENTURY 21 Logo and C21® are service marks owned by Century 21 Real Estate LLC. Century 21 Real Estate LLC fully supports the principles of the Fair Housing Act and the Equal Opportunity Act. Each office is independently owned and operated. Listing information is deemed reliable but not guaranteed accurate.