
3456 N Pioneer Avenue, Chicago, IL 60634
Local realty services provided by:CENTURY 21 Broughton Team
3456 N Pioneer Avenue,Chicago, IL 60634
$749,900
- 4 Beds
- 4 Baths
- 2,600 sq. ft.
- Single family
- Active
Listed by: aneta plaza
Office: exit realty redefined
MLS#:12760781
Source:MLSNI
Price summary
- Price:$749,900
- Price per sq. ft.:$288.42
About this home
Beautiful home on a rare oversized lot. Welcome to this custom all brick truly amazing home, rebuilt in 2006, offering an exceptional combination of space, comfort, and timeless elegance. Set on a rare oversized lot with a spectacular luxury fence, this property offers an abundance of outdoor space and parking. A three car garage provides exceptional convenience and additional storage, while the interior offers a spacious and inviting layout, perfect for both everyday living and entertaining. Upon entering, you are greeted by a beautiful living room, highlighted by soaring 9'ceilings and a beautiful gas fireplace that creates a warm and inviting focal point. Elegant hardwood floors flow throughout the main level, leading seamlessly into the spacious, open concept kitchen featuring granite countertops, a center island, and an amazing sized dining room.A stunning staircase leads to the second level, where you will find three bedrooms, including an impressive primary suite. The primary bedroom offers a private balcony, a generous walk-in closet, and a beautiful primary bathroom with relaxing jacuzzi, creating a comfortable and private retreat.The finished basement expands the living space even further and is designed for both entertainment and functionality. It features a great recreation room, a beautiful custom bar, a full bathroom, a laundry area, and a fourth bedroom, perfect for guests, a home office, or additional living accommodations. Ideally located near great schools, restaurants, shopping, parks, nature preserves, and major transportation routes. Don't miss your opportunity to make this remarkable home your own. Schedule your private showing today and experience everything this special property has to offer!...
Contact an agent
Home facts
- Year built:1951
- Listing ID #:12760781
- Updated:September 17, 2026 at 11:55 AM
Rooms and interior
- Bedrooms:4
- Total bathrooms:4
- Full bathrooms:3
- Half bathrooms:1
- Rooms Total:8
- Dining Description:Separate Dining Room
- Kitchen Description:Dishwasher, Microwave, Range, Refrigerator, Stainless Steel Appliance(s), Wine Refrigerator
- Basement Description:Finished, Full
- Living area:2,600 sq. ft.
Heating and cooling
- Cooling:Central Air
- Heating:Natural Gas
- Central air:Yes
Structure and exterior
- Year built:1951
- Building area:2,600 sq. ft.
- Levels:2 Story
Schools
- Elementary school:Canty Elementary School
Utilities
- Water:Public
- Sewer:Public Sewer
Finances and disclosures
- Price:$749,900
- Price per sq. ft.:$288.42
- Tax amount:$7,698 (2025)
Features and amenities
- Laundry features:Dryer, Washer
Parking
- Total parking spaces:3
- Parking description:Brick Driveway, Concrete, Detached Garage, Garage
- Garage:Yes
- Garage spaces:3
 Copyright 2026 Midwest Real Estate Data LLC. All rights reserved. The data relating to real estate for sale on this web site comes in part from the Broker Reciprocity Program of the Midwest Real Estate Data LLC. Listing information is deemed reliable but not guaranteed. MLSNI Member Broker: Barbara K. Broughton
New listings near 3456 N Pioneer Avenue
- New
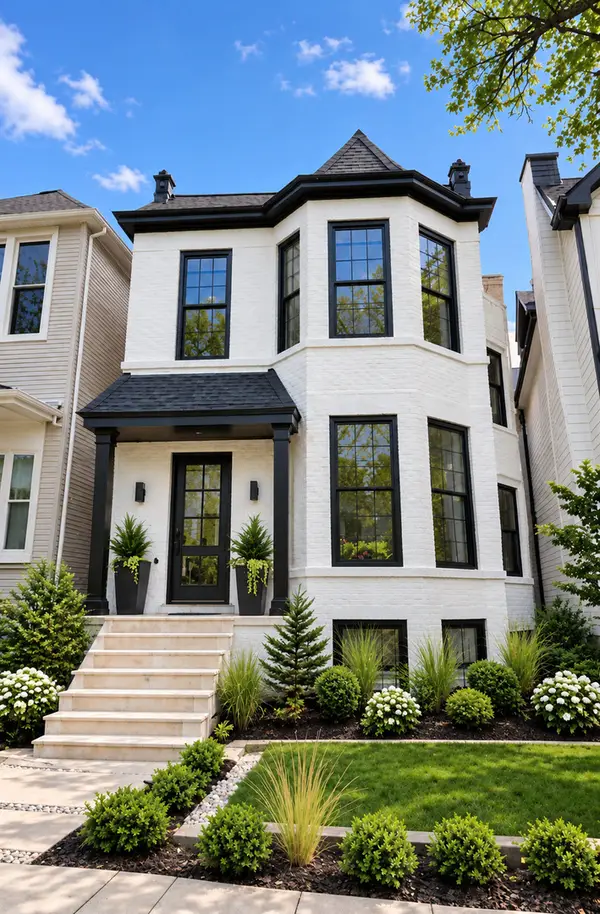 $2,350,000Active6 beds 5 baths4,100 sq. ft.
Address Withheld By Seller, Chicago, IL 60657
MLS# 12698952Listed by: COMPASS - New
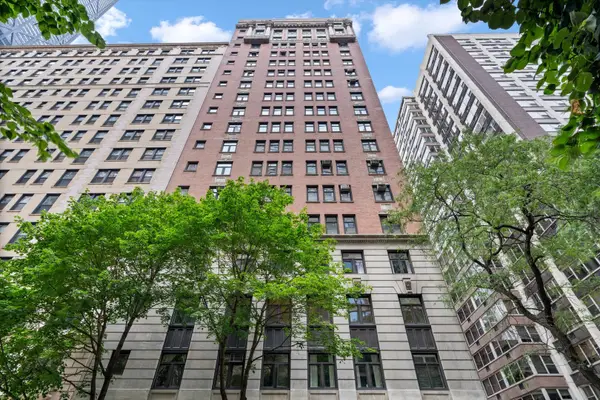 $875,000Active3 beds 3 baths2,400 sq. ft.
222 E Chestnut Street #6B, Chicago, IL 60611
MLS# 12725526Listed by: COMPASS - New
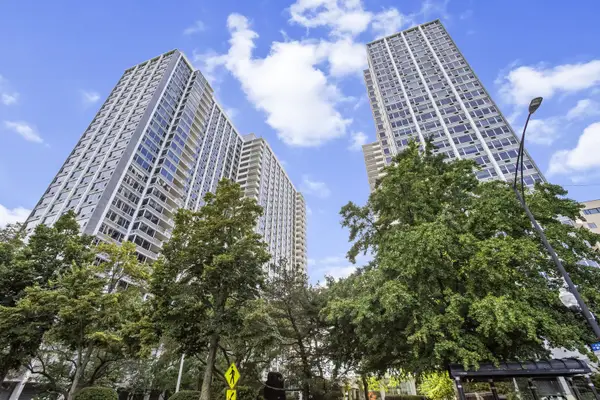 $249,000Active1 beds 1 baths900 sq. ft.
4250 N Marine Drive #2629, Chicago, IL 60613
MLS# 12741657Listed by: IRPINO REAL ESTATE, INC. - New
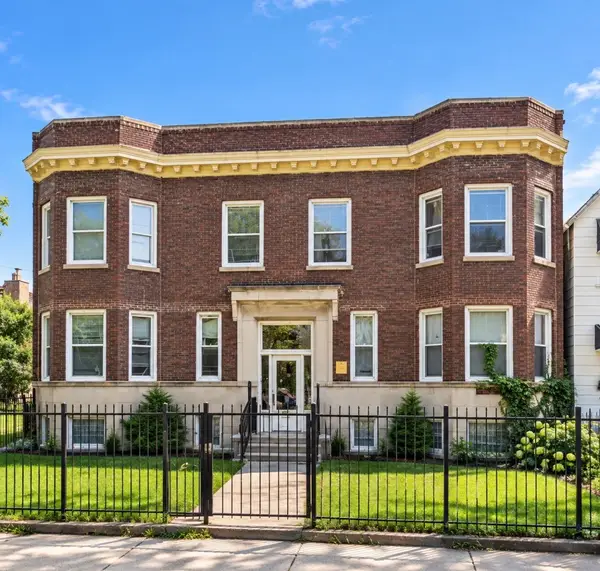 $269,900Active12 beds 4 baths
7321 S Stewart Avenue, Chicago, IL 60621
MLS# 12758567Listed by: KELLER WILLIAMS EXPERIENCE - New
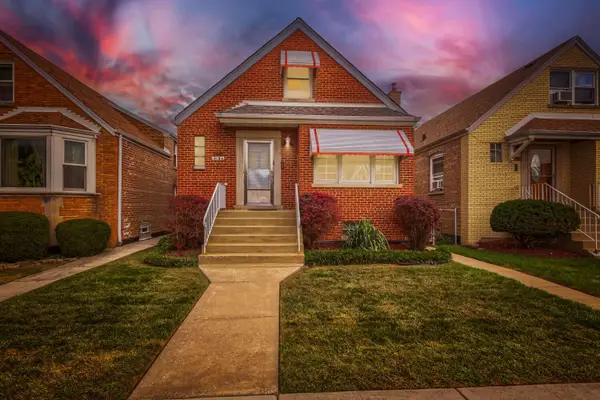 $314,900Active4 beds 2 baths1,261 sq. ft.
4134 W 58th Street, Chicago, IL 60629
MLS# 12760982Listed by: HEALY REAL ESTATE - New
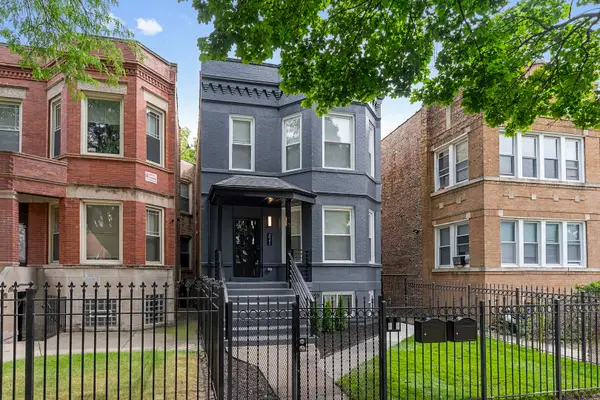 $459,000Active5 beds 4 baths
6943 S Calumet Avenue S, Chicago, IL 60637
MLS# 12762144Listed by: COLDWELL BANKER REALTY - New
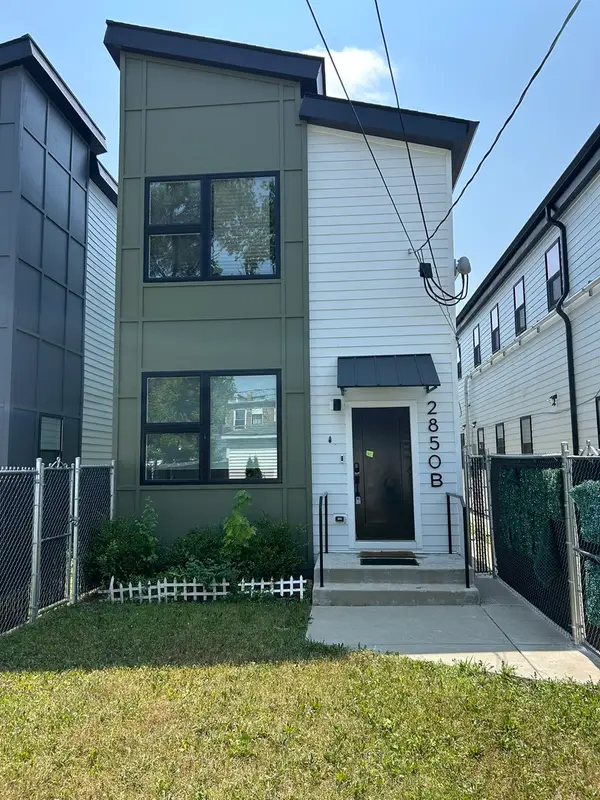 $359,000Active3 beds 2 baths1,475 sq. ft.
2850 W Harrison Street #B, Chicago, IL 60612
MLS# 12762152Listed by: CAPITAL INVESTMENT REALTY GROUP INC - New
 $225,000Active2 beds 2 baths1,000 sq. ft.
6244 S Newland Avenue #3S, Chicago, IL 60638
MLS# 12751204Listed by: ARNI REALTY INCORPORATED - New
 $839,999Active2 beds 2 baths1,926 sq. ft.
1351 W Altgeld Street #4I, Chicago, IL 60614
MLS# 12760844Listed by: BAIRD & WARNER


Protect your home and budget from life's surprises with an Assurant Home Warranty, backed by a partner that supports you through every step of homeownership. Explore Plans.
©2026 Century 21 Real Estate LLC. All rights reserved. CENTURY 21®, the CENTURY 21 Logo and C21® are service marks owned by Century 21 Real Estate LLC. Century 21 Real Estate LLC fully supports the principles of the Fair Housing Act and the Equal Opportunity Act. Each office is independently owned and operated. Listing information is deemed reliable but not guaranteed accurate.