
3547 N Reta Avenue #101, Chicago, IL 60657
Local realty services provided by:CENTURY 21 North East
3547 N Reta Avenue #101,Chicago, IL 60657
$1,150,000
- 4 Beds
- 3 Baths
- 2,800 sq. ft.
- Condominium
- Active
Listed by: nayibe garces
Office: prello realty
MLS#:12712780
Source:MLSNI
Price summary
- Price:$1,150,000
- Price per sq. ft.:$410.71
- Monthly HOA dues:$300
About this home
Stunning 4BR/2.5BA duplex-down on a quiet tree-lined street in Lakeview/Wrigleyville. Lives like a single-family home with floor-to-ceiling windows and a light-filled contemporary layout. Chef's kitchen boasts custom cabinetry, premium Sub-Zero/Wolf appliances, and quartz counters. Family room opens to a private two-tiered backyard with a deck, pergola, and built-in grill. Lower level features 4 spacious bedrooms with radiant heated oak floors. Hardwood floors will be professionally sanded and stained to buyer's preferred color, and walls fully repainted to buyer's selections prior to closing! Spa-like primary suite includes a massive walk-in closet and dual vanities. Incredible custom millwork, smart-home features, and ample storage throughout. Walk to the train, lakefront, and Wrigley Field. Garage parking included!
Contact an agent
Home facts
- Year built:2015
- Listing ID #:12712780
- Updated:August 14, 2026 at 04:44 PM
Rooms and interior
- Bedrooms:4
- Total bathrooms:3
- Full bathrooms:2
- Half bathrooms:1
- Rooms Total:8
- Dining Description:Separate Dining Room
- Bathrooms Description:Double Sinks
- Kitchen Description:Dishwasher, Disposal, Freezer, Microwave, Range, Refrigerator
- Living area:2,800 sq. ft.
Heating and cooling
- Cooling:Central Air
- Heating:Electric, Natural Gas
- Central air:Yes
Structure and exterior
- Roof:Asphalt, Rubber
- Year built:2015
- Building area:2,800 sq. ft.
- Exterior Features:Outdoor Grill, Roof Deck
- Foundation Description:Concrete Perimeter
Schools
- High school:Lake View High School
- Elementary school:Nettelhorst Elementary School
Utilities
- Water:Public
- Sewer:Public Sewer
Finances and disclosures
- Price:$1,150,000
- Price per sq. ft.:$410.71
- Tax amount:$18,500 (2024)
Features and amenities
- Laundry features:Dryer, Washer
- Amenities:Intercom, Security System, Sump Pump, TV-Cable
- Smart home:Yes
Parking
- Total parking spaces:1
- Parking description:Asphalt, Detached Garage, Garage
- Garage:Yes
- Garage spaces:1
 Copyright 2026 Midwest Real Estate Data LLC. All rights reserved. The data relating to real estate for sale on this web site comes in part from the Broker Reciprocity Program of the Midwest Real Estate Data LLC. Listing information is deemed reliable but not guaranteed. MLSNI Member Broker: Nate Brown
New listings near 3547 N Reta Avenue #101
- Open Sat, 11am to 1pmNew
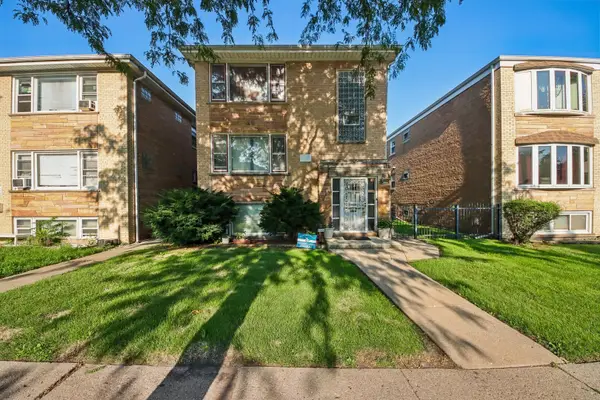 $415,000Active8 beds 4 baths
1324 N Laramie Avenue, Chicago, IL 60651
MLS# 12720316Listed by: KELLER WILLIAMS ONECHICAGO - New
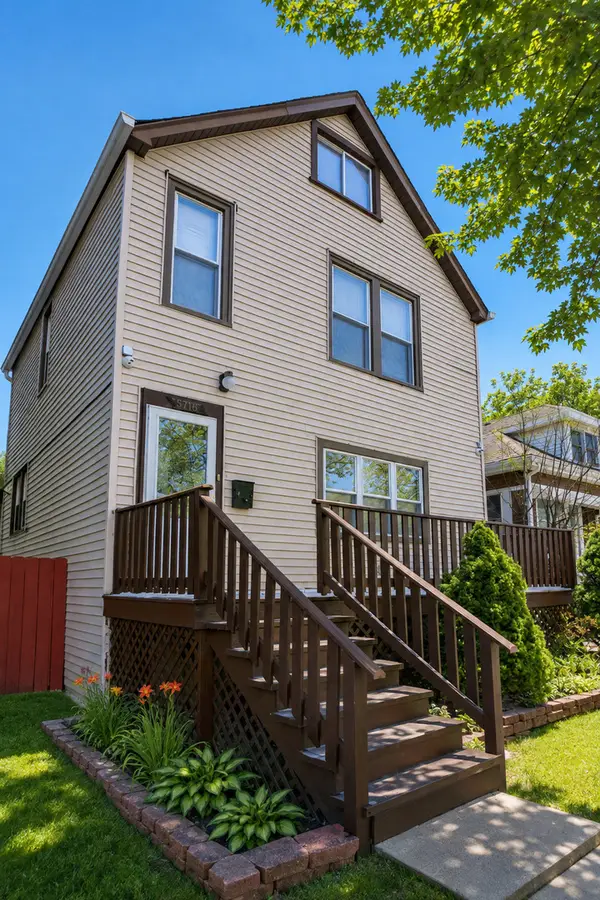 $455,900Active5 beds 3 baths1,568 sq. ft.
2711 N Marmora Avenue, Chicago, IL 60639
MLS# 12731307Listed by: NELLY CORP REALTY - New
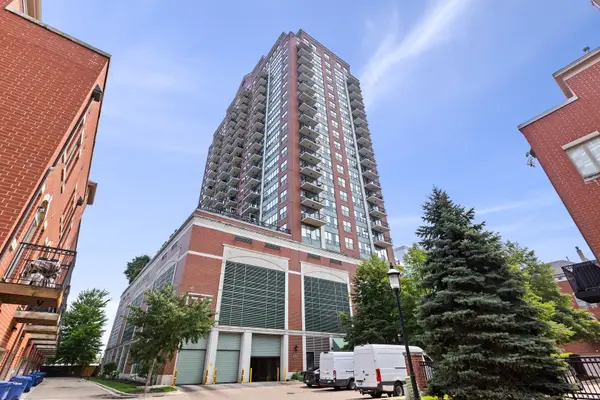 $350,000Active1 beds 2 baths1,064 sq. ft.
1717 S Prairie Avenue #2004, Chicago, IL 60616
MLS# 12731703Listed by: BAIRD & WARNER - New
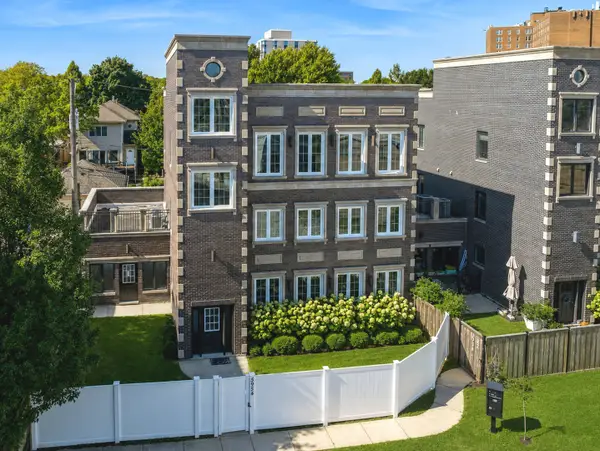 $1,275,000Active5 beds 4 baths3,900 sq. ft.
5954 N Paulina Street, Chicago, IL 60660
MLS# 12732190Listed by: COMPASS - New
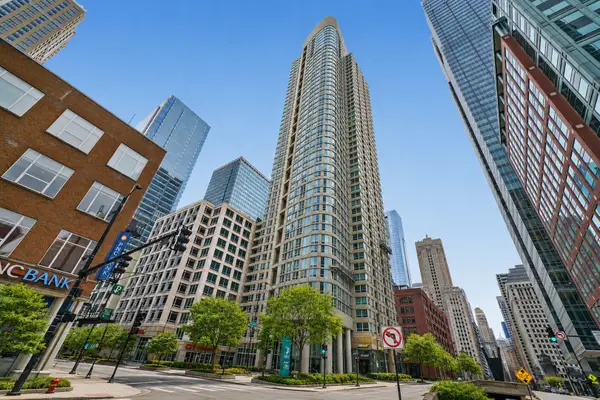 $224,999Active-- beds 1 baths570 sq. ft.
345 N Lasalle Street #1109, Chicago, IL 60654
MLS# 12733259Listed by: AMERICORP, LTD - New
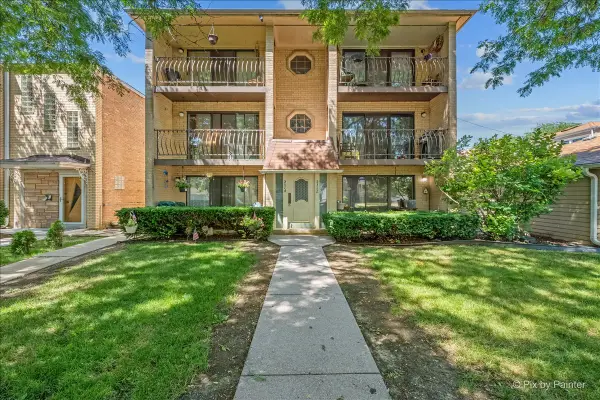 $259,900Active2 beds 1 baths
5312 W Windsor Avenue #2W, Chicago, IL 60630
MLS# 12733321Listed by: RE/MAX SUBURBAN - New
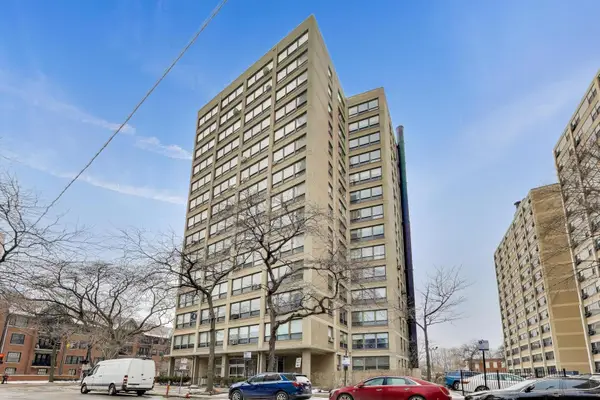 $115,000Active2 beds 1 baths1,100 sq. ft.
5050 S East End Avenue #3B, Chicago, IL 60615
MLS# 12733343Listed by: COMPASS - New
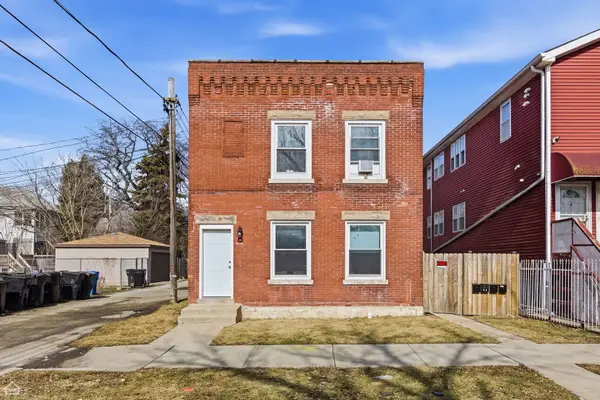 $350,000Active8 beds 4 baths
16 E 118th Place, Chicago, IL 60628
MLS# 12733362Listed by: NORTH CLYBOURN GROUP, INC. - New
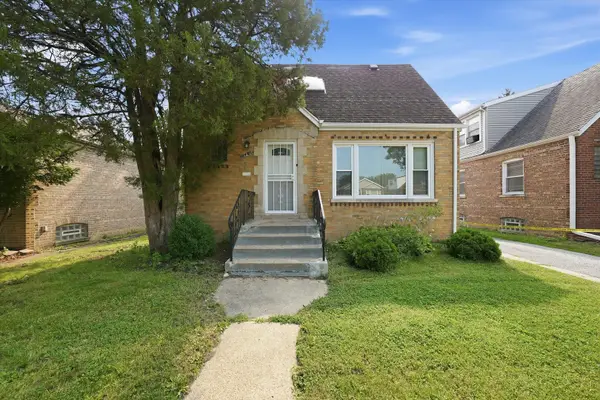 $250,000Active4 beds 3 baths1,131 sq. ft.
11343 S Green Street, Chicago, IL 60643
MLS# 12733382Listed by: KELLER WILLIAMS PREFERRED REALTY - New
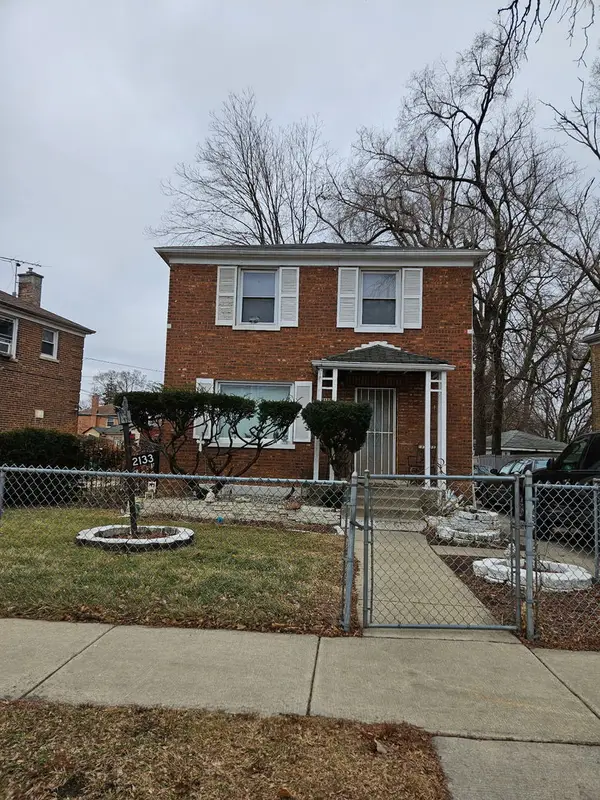 $150,000Active3 beds 1 baths2,100 sq. ft.
2133 W 75th Place, Chicago, IL 60620
MLS# 12731776Listed by: ELITE EXECUTIVES REALTORS


Protect your home and budget from life's surprises with an Assurant Home Warranty, backed by a partner that supports you through every step of homeownership. Explore Plans.
©2026 Century 21 Real Estate LLC. All rights reserved. CENTURY 21®, the CENTURY 21 Logo and C21® are service marks owned by Century 21 Real Estate LLC. Century 21 Real Estate LLC fully supports the principles of the Fair Housing Act and the Equal Opportunity Act. Each office is independently owned and operated. Listing information is deemed reliable but not guaranteed accurate.