
360 W Illinois Street #613, Chicago, IL 60654
Local realty services provided by:CENTURY 21 North East
Listed by: linda levin
Office: jameson sotheby's intl realty
MLS#:12795118
Source:MLSNI
Price summary
- Price:$1,199,000
- Monthly HOA dues:$1,810
About this home
Fabulous authentic brick and timber duplexed 2 bed(originally 3 bed) 2.1 bath Penthouse condo at the Sexton. One River North's Best loft buildings offering sprawling square footage, soaring 14 ceilings, and a Fantastic huge south facing private rooftop deck. Tons of character that make loft living so chic include wood timbers, exposed brick, and soaring floor to ceiling windows. With Private 2 primary suites and and the open 3rd bedroom currently used as an office/den. The beautiful open Island Poggenpohl kitchen has JennAir appliances and stone counters with custom glass overhang on the large island-perfect for entertaining. This well design floor plan offers huge living and dining area, hardwood floors, gas fireplace, huge primary suite with stunning new primary bath with magnificent finishes, custom built walk in closet, and balcony perfect for grilling. Upper level features another private large en-suite bedroom with beautiful spa inspired bath. Spacious upper level family/rec room with sliding doors leading out to fabulous rooftop deck ideal for living and entertaining. This amazing private deck has composite decking and has south views of the Willis Tower and the beautiful tree and city scape of the city. Additionally included tons of custom closets, zoned heating and air, designer lighting, ceiling fans, custom drapery, and a proper laundry room with storage. A huge storage space and a well located garage parking spot are included! The Sexton offers-a superb 24/7 day door staff, on site management, fitness room, dry cleaner, bike room, and common roof deck. Convenient location-steps to East Bank Club, Starbucks, the Mary, world class fine dining, shopping, the El, Galleries, expressways and tons of fun!...
Contact an agent
Home facts
- Year built:1999
- Subdivision & Development:Sexton Lofts
- Listing ID #:12795118
- Updated:October 29, 2026 at 08:37 PM
Rooms and interior
- Bedrooms:2
- Total bathrooms:3
- Full bathrooms:2
- Half bathrooms:1
- Rooms Total:7
- Dining Description:Separate Dining Room
- Bathrooms Description:Double Sinks, Separate Shower, Steam Shower, Whirlpool
- Kitchen Description:Bar Fridge, Cooktop, Dishwasher, Disposal, Double Oven, Microwave, Refrigerator, Wine Refrigerator
Heating and cooling
- Cooling:Central Air
- Heating:Forced Air, Gas
- Central air:Yes
Structure and exterior
- Year built:1999
- Exterior Features:Balcony, Roof Deck
- Foundation Description:Concrete Perimeter
Schools
- High school:Wells Community Academy Senior H
- Middle school:Ogden Elementary
- Elementary school:Ogden Elementary
Utilities
- Water:Lake Michigan
Finances and disclosures
- Price:$1,199,000
- Tax amount:$19,965 (2025)
Features and amenities
- Laundry features:Dryer, Washer
- Amenities:CO Detectors, TV Antenna, TV-Cable
Parking
- Total parking spaces:2
- Parking description:Attached Garage, Concrete, Garage, Shared Driveway
- Garage:Yes
- Garage spaces:2
 Copyright 2026 Midwest Real Estate Data LLC. All rights reserved. The data relating to real estate for sale on this web site comes in part from the Broker Reciprocity Program of the Midwest Real Estate Data LLC. Listing information is deemed reliable but not guaranteed. MLSNI Member Broker: Nate Brown
New listings near 360 W Illinois Street #613
- New
 $440,000Active8 beds 3 baths
Address Withheld By Seller, Chicago, IL 60637
MLS# 12504066Listed by: TADD REALTY - Open Sun, 11am to 1pmNew
 $450,000Active3 beds 2 baths1,014 sq. ft.
Address Withheld By Seller, Chicago, IL 60656
MLS# 12779318Listed by: @PROPERTIES CHRISTIES INTERNATIONAL REAL ESTATE - New
 $469,000Active3 beds 2 baths1,400 sq. ft.
1738 W 17th Street #2, Chicago, IL 60608
MLS# 12783263Listed by: @PROPERTIES CHRISTIE'S INTERNATIONAL REAL ESTATE - New
 $500,000Active2 beds 2 baths1,200 sq. ft.
2320 W St Paul Avenue #603, Chicago, IL 60647
MLS# 12791748Listed by: @PROPERTIES CHRISTIE'S INTERNATIONAL REAL ESTATE - New
 $279,999Active1 beds 1 baths
6 S Laflin Street #819, Chicago, IL 60607
MLS# 12792065Listed by: VESTA PREFERRED LLC - New
 $425,000Active3 beds 2 baths1,650 sq. ft.
933 W Ainslie Street #3E, Chicago, IL 60640
MLS# 12793979Listed by: COLDWELL BANKER REALTY - New
 $32,000Active0.06 Acres
8204 S Manistee Avenue, Chicago, IL 60617
MLS# 12796121Listed by: @PROPERTIES CHRISTIE'S INTERNATIONAL REAL ESTATE - New
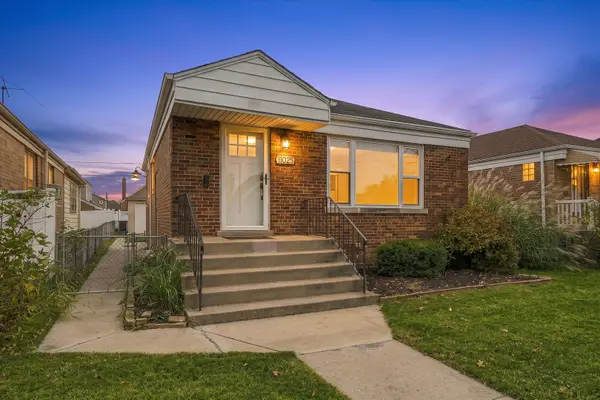 $354,900Active2 beds 2 baths1,087 sq. ft.
11025 S Ridgeway Avenue, Chicago, IL 60655
MLS# 12797002Listed by: FIRST IN REALTY, INC. - New
 $389,000Active4 beds 2 baths
3517 S Lowe Avenue, Chicago, IL 60609
MLS# 12797311Listed by: BRIDGEPORT REALTY GROUP, LLC


Protect your home and budget from life's surprises with an Assurant Home Warranty, backed by a partner that supports you through every step of homeownership. Explore Plans.
©2026 Century 21 Real Estate LLC. All rights reserved. CENTURY 21®, the CENTURY 21 Logo and C21® are service marks owned by Century 21 Real Estate LLC. Century 21 Real Estate LLC fully supports the principles of the Fair Housing Act and the Equal Opportunity Act. Each office is independently owned and operated. Listing information is deemed reliable but not guaranteed accurate.