
3643 W Cornelia Avenue #B, Chicago, IL 60618
Local realty services provided by:CENTURY 21 New Beginnings
3643 W Cornelia Avenue #B,Chicago, IL 60618
$530,000
- 2 Beds
- 2 Baths
- - sq. ft.
- Townhouse
- Active
Listed by: michael shenfeld, barbara lynn thompson
Office: jameson sotheby's intl realty
MLS#:12714755
Source:MLSNI
Price summary
- Price:$530,000
- Monthly HOA dues:$300
About this home
A well-cared-for 2-3 bedroom, 2 full bath townhome in the heart of Avondale, facing a serene landscaped courtyard. Three levels of living space begin with a bright living room featuring a fireplace, hardwood floors and large windows. The kitchen offers granite countertops, wood cabinetry, refrigerator, oven/range, and microwave all new within the last 8 years, plus a breakfast bar and dining area that leads to a balcony. The second floor hosts two generously sized bedrooms, ample closet space and a full bath. Walk down to the lower level into your family room, full bath, laundry area and mechanicals. An attached 2-car garage with additional storage completes this prime Avondale location which is minutes from 1-90/94, Addison Blue Line, Belmont, buses, shopping and dining. First showings Sunday 7/26 1130am - 1pm
Contact an agent
Home facts
- Listing ID #:12714755
- Updated:September 15, 2026 at 11:10 AM
Rooms and interior
- Bedrooms:2
- Total bathrooms:2
- Full bathrooms:2
- Rooms Total:6
- Kitchen Description:Dishwasher, Disposal, Double Oven, Microwave, Refrigerator, Stainless Steel Appliance(s)
- Basement Description:Finished, Full
Heating and cooling
- Cooling:Central Air
- Heating:Forced Air, Natural Gas
- Central air:Yes
Structure and exterior
- Exterior Features:Balcony
Schools
- Elementary school:Reilly Elementary School
Utilities
- Water:Lake Michigan
- Sewer:Public Sewer
Finances and disclosures
- Price:$530,000
- Tax amount:$6,794 (2024)
Features and amenities
- Laundry features:Dryer, Washer
- Amenities:Backup Sump Pump, CO Detectors, Ceiling Fan(s), Sprinkler-Lawn, Sump Pump
Parking
- Total parking spaces:2
- Parking description:Attached Garage, Garage
- Garage:Yes
- Garage spaces:2
 Copyright 2026 Midwest Real Estate Data LLC. All rights reserved. The data relating to real estate for sale on this web site comes in part from the Broker Reciprocity Program of the Midwest Real Estate Data LLC. Listing information is deemed reliable but not guaranteed. MLSNI Member Broker: Vivian Galarza
New listings near 3643 W Cornelia Avenue #B
- Open Thu, 4 to 6pmNew
 $1,375,000Active5 beds 4 baths3,500 sq. ft.
3045 W Ardmore Avenue, Chicago, IL 60659
MLS# 12742597Listed by: BERKSHIRE HATHAWAY HOMESERVICES CHICAGO - New
 $530,000Active2 beds 2 baths1,141 sq. ft.
544 N Milwaukee Avenue #402, Chicago, IL 60642
MLS# 12746440Listed by: HOMESMART CONNECT LLC - New
 $749,000Active4 beds 2 baths2,274 sq. ft.
5756 S Blackstone Avenue #3N, Chicago, IL 60637
MLS# 12747275Listed by: @PROPERTIES CHRISTIE'S INTERNATIONAL REAL ESTATE - New
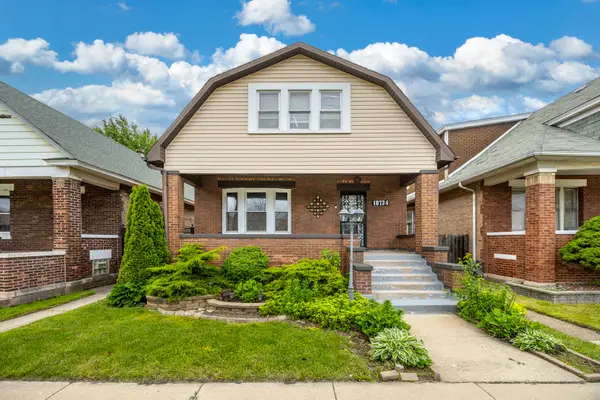 $355,000Active4 beds 2 baths2,250 sq. ft.
10734 S Avenue F, Chicago, IL 60617
MLS# 12748557Listed by: KELLER WILLIAMS PREFERRED RLTY - Open Sat, 11am to 1pmNew
 $2,095,000Active4 beds 3 baths
2243 N Halsted Street #3S, Chicago, IL 60614
MLS# 12755096Listed by: @PROPERTIES CHRISTIE'S INTERNATIONAL REAL ESTATE - Open Sat, 11am to 1pmNew
 $710,000Active3 beds 2 baths1,500 sq. ft.
933 W Van Buren Street #801, Chicago, IL 60607
MLS# 12759471Listed by: @PROPERTIES CHRISTIE'S INTERNATIONAL REAL ESTATE - Open Sat, 11am to 1pmNew
 $420,000Active1 beds 2 baths1,001 sq. ft.
360 E Randolph Street #3205, Chicago, IL 60601
MLS# 12759607Listed by: RELIVE REAL ESTATE, INC. - New
 $595,000Active5 beds 3 baths1,200 sq. ft.
3048 N Marmora Avenue, Chicago, IL 60634
MLS# 12759729Listed by: SMART HOME REALTY - New
 $315,000Active5 beds 3 baths2,475 sq. ft.
8634 S Laflin Street, Chicago, IL 60620
MLS# 12759742Listed by: EXP REALTY - CHICAGO NORTH AVE - New
 $1,650,000Active4 beds 4 baths3,200 sq. ft.
Address Withheld By Seller, Chicago, IL 60622
MLS# 12735488Listed by: MERIDIAN REAL ESTATE CHICAGO LLC


Protect your home and budget from life's surprises with an Assurant Home Warranty, backed by a partner that supports you through every step of homeownership. Explore Plans.
©2026 Century 21 Real Estate LLC. All rights reserved. CENTURY 21®, the CENTURY 21 Logo and C21® are service marks owned by Century 21 Real Estate LLC. Century 21 Real Estate LLC fully supports the principles of the Fair Housing Act and the Equal Opportunity Act. Each office is independently owned and operated. Listing information is deemed reliable but not guaranteed accurate.