
3719 W 81st Place, Chicago, IL 60652
Local realty services provided by:CENTURY 21 New Beginnings
3719 W 81st Place,Chicago, IL 60652
$295,000
- 4 Beds
- 2 Baths
- 1,200 sq. ft.
- Single family
- Active
Listed by: desiree phipps
Office: kale realty
MLS#:12760256
Source:MLSNI
Price summary
- Price:$295,000
- Price per sq. ft.:$245.83
About this home
Welcome home to this beautifully maintained and fairly updated 4-bedroom, 1.5-bath residence offering the perfect blend of comfort, character, and functionality. This spacious home features generously sized bedrooms, bright living areas, and thoughtful updates throughout, making it move-in ready while still offering room to add your personal touch. basement has been treated for mold and has a warranty. The finished lower level is ideal for entertaining, complete with a built-in bar that's perfect for hosting family and friends or enjoying a relaxing evening at home.. (mild construction needed )Outside, you'll find a detached 2-car garage and ample outdoor space for gatherings, gardening, or recreation. Conveniently located near schools, parks, shopping, dining, and public transportation, this home offers both comfort and convenience in a desirable Chicago neighborhood.
Contact an agent
Home facts
- Year built:1956
- Listing ID #:12760256
- Updated:September 17, 2026 at 11:55 AM
Rooms and interior
- Bedrooms:4
- Total bathrooms:2
- Full bathrooms:1
- Half bathrooms:1
- Rooms Total:8
- Basement Description:Finished
- Living area:1,200 sq. ft.
Heating and cooling
- Heating:Natural Gas
Structure and exterior
- Year built:1956
- Building area:1,200 sq. ft.
- Levels:1 Story
Utilities
- Water:Public
- Sewer:Public Sewer
Finances and disclosures
- Price:$295,000
- Price per sq. ft.:$245.83
- Tax amount:$3,338 (2025)
Parking
- Total parking spaces:2
- Parking description:Detached Garage, Garage
- Garage:Yes
- Garage spaces:2
 Copyright 2026 Midwest Real Estate Data LLC. All rights reserved. The data relating to real estate for sale on this web site comes in part from the Broker Reciprocity Program of the Midwest Real Estate Data LLC. Listing information is deemed reliable but not guaranteed. MLSNI Member Broker: Vivian Galarza
New listings near 3719 W 81st Place
- New
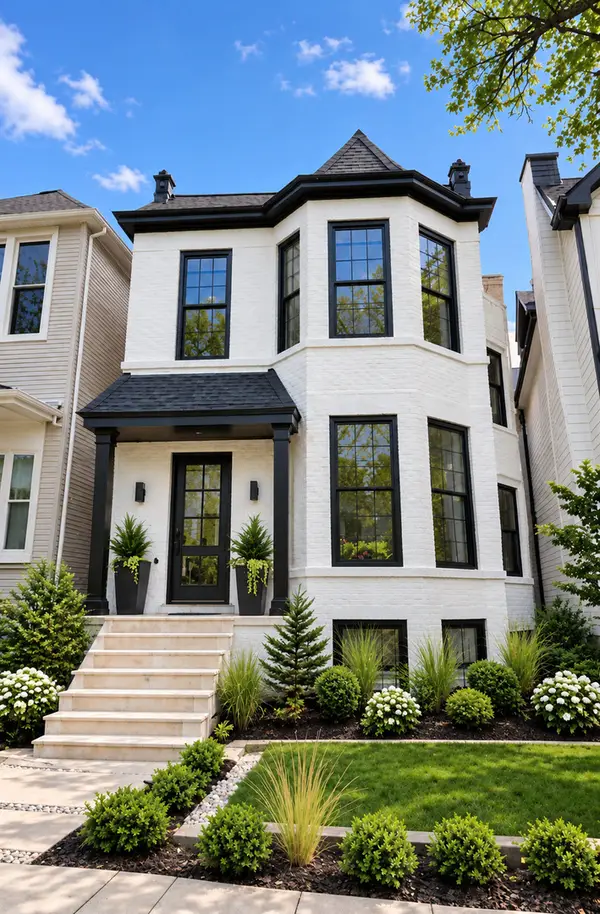 $2,350,000Active6 beds 5 baths4,100 sq. ft.
Address Withheld By Seller, Chicago, IL 60657
MLS# 12698952Listed by: COMPASS - New
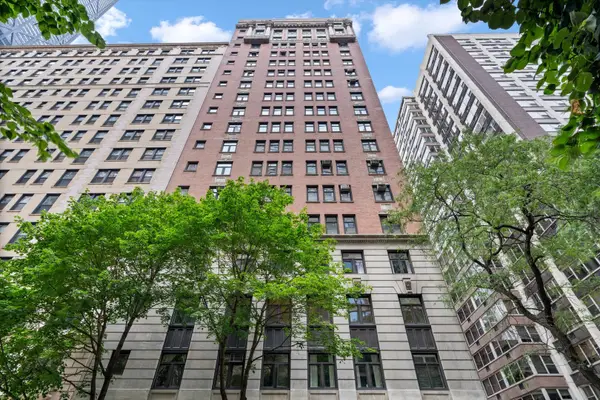 $875,000Active3 beds 3 baths2,400 sq. ft.
222 E Chestnut Street #6B, Chicago, IL 60611
MLS# 12725526Listed by: COMPASS - New
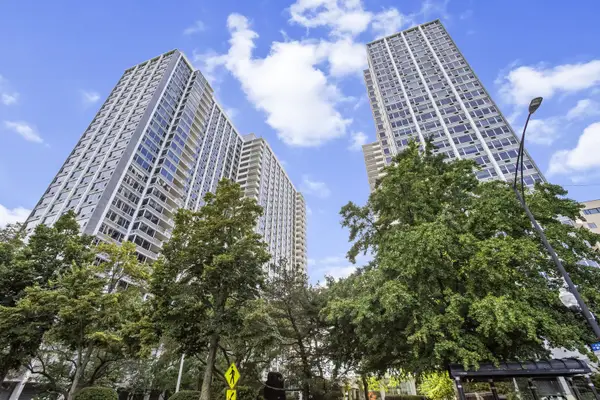 $249,000Active1 beds 1 baths900 sq. ft.
4250 N Marine Drive #2629, Chicago, IL 60613
MLS# 12741657Listed by: IRPINO REAL ESTATE, INC. - New
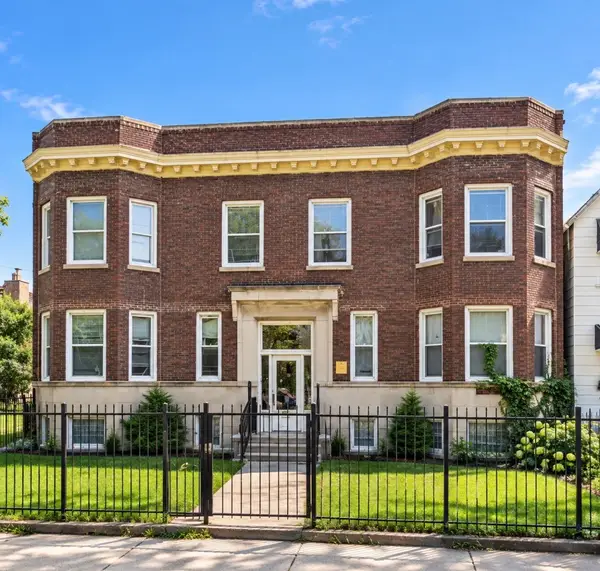 $269,900Active12 beds 4 baths
7321 S Stewart Avenue, Chicago, IL 60621
MLS# 12758567Listed by: KELLER WILLIAMS EXPERIENCE - New
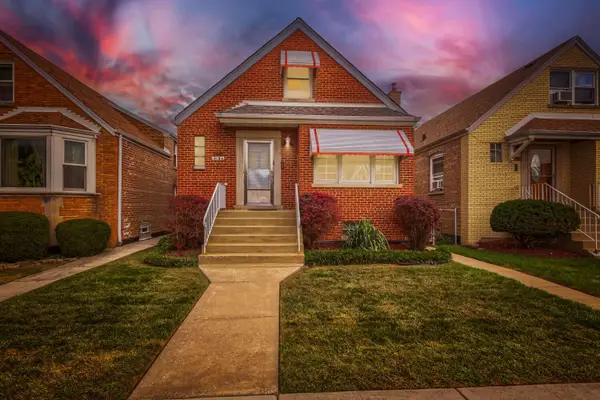 $314,900Active4 beds 2 baths1,261 sq. ft.
4134 W 58th Street, Chicago, IL 60629
MLS# 12760982Listed by: HEALY REAL ESTATE - New
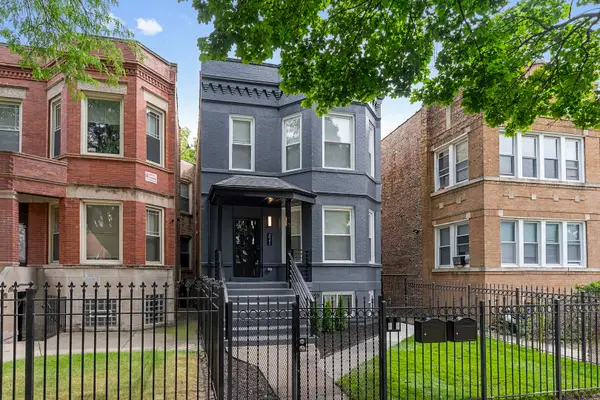 $459,000Active5 beds 4 baths
6943 S Calumet Avenue S, Chicago, IL 60637
MLS# 12762144Listed by: COLDWELL BANKER REALTY - New
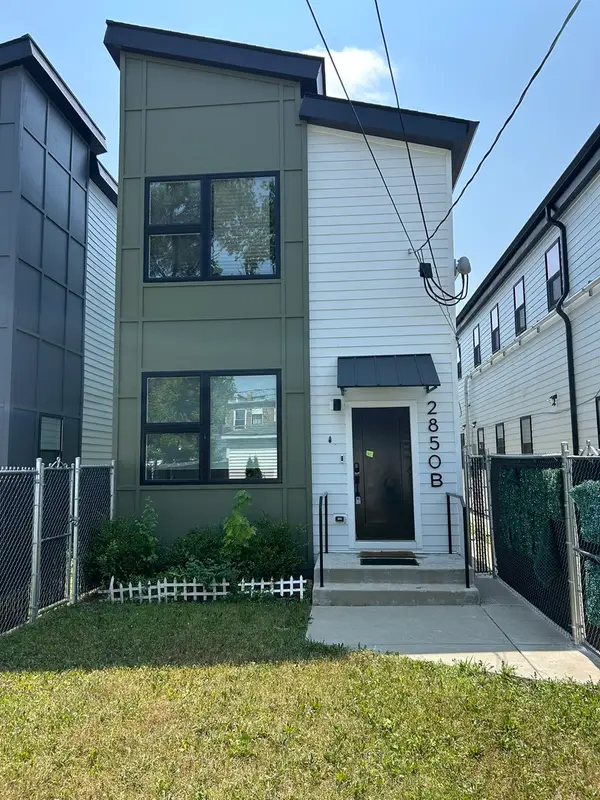 $359,000Active3 beds 2 baths1,475 sq. ft.
2850 W Harrison Street #B, Chicago, IL 60612
MLS# 12762152Listed by: CAPITAL INVESTMENT REALTY GROUP INC - New
 $225,000Active2 beds 2 baths1,000 sq. ft.
6244 S Newland Avenue #3S, Chicago, IL 60638
MLS# 12751204Listed by: ARNI REALTY INCORPORATED - New
 $749,900Active4 beds 4 baths2,600 sq. ft.
3456 N Pioneer Avenue, Chicago, IL 60634
MLS# 12760781Listed by: EXIT REALTY REDEFINED - New
 $839,999Active2 beds 2 baths1,926 sq. ft.
1351 W Altgeld Street #4I, Chicago, IL 60614
MLS# 12760844Listed by: BAIRD & WARNER


Protect your home and budget from life's surprises with an Assurant Home Warranty, backed by a partner that supports you through every step of homeownership. Explore Plans.
©2026 Century 21 Real Estate LLC. All rights reserved. CENTURY 21®, the CENTURY 21 Logo and C21® are service marks owned by Century 21 Real Estate LLC. Century 21 Real Estate LLC fully supports the principles of the Fair Housing Act and the Equal Opportunity Act. Each office is independently owned and operated. Listing information is deemed reliable but not guaranteed accurate.