
3721 W Wabansia Avenue, Chicago, IL 60647
Local realty services provided by:CENTURY 21 New Beginnings
3721 W Wabansia Avenue,Chicago, IL 60647
$935,000
- 4 Beds
- 4 Baths
- 3,320 sq. ft.
- Single family
- Active
Listed by: jill reninger
Office: compass
MLS#:12750615
Source:MLSNI
Price summary
- Price:$935,000
- Price per sq. ft.:$281.63
About this home
Modern Design. Smart Technology. Exceptional Outdoor Living. Built in 2019, this sophisticated 4-bedroom, 3.5-bath contemporary home offers approximately 3,320 square feet of thoughtfully designed living space with exceptional room for everyday living and entertaining. The open-concept main level features hardwood floors, skylights and expansive windows, along with a gourmet kitchen showcasing high-end stainless-steel appliances, custom cabinetry and an oversized quartz waterfall island. The kitchen opens to a welcoming family room with built-ins and a gas fireplace, while formal living and dining spaces provide additional entertaining options. A media/recreation level with wet bar is ideal for movie nights, game days and gatherings. Technology is seamlessly integrated throughout the home, including app-controlled lighting, motorized window treatments, smart locks, whole-home Ethernet, extensive audio wiring, Ring security wiring and outdoor motion lighting. Dual-zone heating and cooling, two laundry areas, radon mitigation and French drainage add comfort and functionality. The spacious primary suite features generous walk-in closets and a spa-inspired bath with heated marble floors, freestanding soaking tub and oversized glass shower. Additional bedrooms offer flexibility for family, guests or a home office. The backyard is an entertainer's dream, featuring a large brick-paver patio, wood-burning fireplace, mature landscaping and a beautiful pond with cascading waterfall. Outdoor audio wiring and multiple seating areas make this private oasis a true extension of the home. An exceptional Chicago residence, conveniently located near the 606 and neighborhood amenities....
Contact an agent
Home facts
- Year built:2019
- Listing ID #:12750615
- Updated:October 29, 2026 at 11:35 AM
Rooms and interior
- Bedrooms:4
- Total bathrooms:4
- Full bathrooms:3
- Half bathrooms:1
- Rooms Total:9
- Dining Description:Separate Dining Room
- Bathrooms Description:Double Sinks, Separate Shower, Soaking Tub
- Kitchen Description:Dishwasher, Disposal, Gas Cooktop, Gas Oven, High End Refrigerator, Microwave, Range, Stainless Steel Appliance(s), Wine Refrigerator
- Basement Description:Finished, Full
- Living area:3,320 sq. ft.
Heating and cooling
- Cooling:Central Air
- Heating:Gas
- Central air:Yes
Structure and exterior
- Roof:Asphalt
- Year built:2019
- Building area:3,320 sq. ft.
- Architectural Style:Contemporary, Traditional
- Exterior Features:Fire Pit
- Foundation Description:Concrete Perimeter
- Levels:2 Story
Utilities
- Water:Public
- Sewer:Public Sewer
Finances and disclosures
- Price:$935,000
- Price per sq. ft.:$281.63
- Tax amount:$15,766 (2025)
Features and amenities
- Laundry features:Dryer, Washer
Parking
- Total parking spaces:2
- Parking description:Detached Garage, Garage
- Garage:Yes
- Garage spaces:2
 Copyright 2026 Midwest Real Estate Data LLC. All rights reserved. The data relating to real estate for sale on this web site comes in part from the Broker Reciprocity Program of the Midwest Real Estate Data LLC. Listing information is deemed reliable but not guaranteed. MLSNI Member Broker: Vivian Galarza
New listings near 3721 W Wabansia Avenue
- New
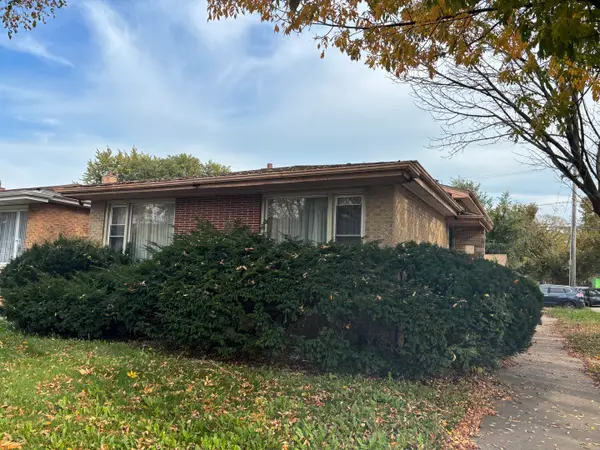 Active3 beds 3 baths1,320 sq. ft.
9059 S Jeffery Boulevard, Chicago, IL 60617
MLS# 12795523Listed by: TRADEMARKS & ASSOCIATES - Open Sat, 12 to 2pmNew
 $895,000Active7 beds 4 baths
4908 W Byron Street, Chicago, IL 60641
MLS# 12746673Listed by: COLDWELL BANKER REALTY - New
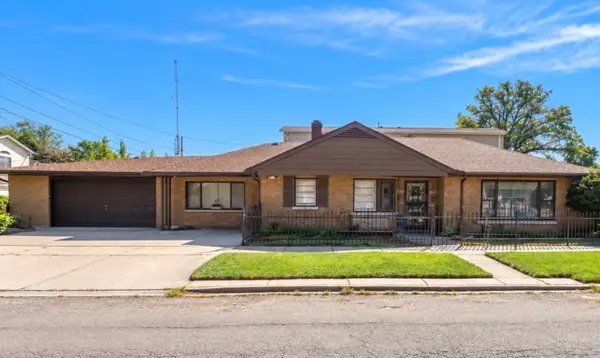 $120,000Active3 beds 1 baths1,142 sq. ft.
8801 S Wood Street, Chicago, IL 60620
MLS# 12791489Listed by: GEE EXCLUSIVE REALTY GROUP - Open Sat, 12 to 2pmNew
 $419,900Active5 beds 4 baths2,831 sq. ft.
7749 S Green Street, Chicago, IL 60620
MLS# 12792510Listed by: @PROPERTIES CHRISTIE'S INTERNATIONAL REAL ESTATE - New
 $749,000Active3 beds 3 baths
1003 S Racine Avenue, Chicago, IL 60607
MLS# 12796205Listed by: OPTION PREMIER LLC - New
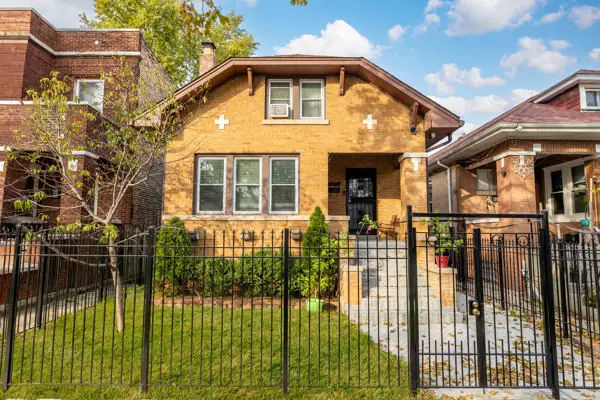 $394,000Active8 beds 3 baths1,800 sq. ft.
6540 S Artesian Avenue, Chicago, IL 60629
MLS# 12796693Listed by: LUNA REALTY GROUP - Open Sun, 12 to 2pmNew
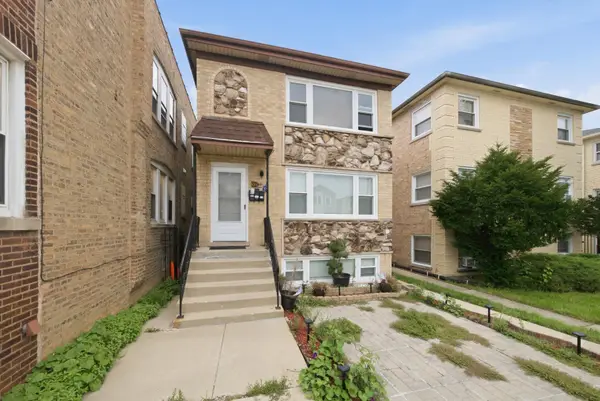 $740,000Active8 beds 5 baths
5759 N Elston Avenue, Chicago, IL 60646
MLS# 12796696Listed by: MPOWER RESIDENTIAL BROKERAGE LLC - New
 $289,000Active1 beds 1 baths875 sq. ft.
1322 S Prairie Avenue #1611, Chicago, IL 60605
MLS# 12796710Listed by: MANGO REALTY GROUP - New
 $155,000Active3 beds 2 baths1,400 sq. ft.
8842 S Michigan Avenue, Chicago, IL 60619
MLS# 12796711Listed by: REAL BROKER LLC - New
 $379,000Active4 beds 2 baths
3069 S Lock Street, Chicago, IL 60608
MLS# 12796713Listed by: LANDMARK PROPERTY GROUP REALTY, LLC


Protect your home and budget from life's surprises with an Assurant Home Warranty, backed by a partner that supports you through every step of homeownership. Explore Plans.
©2026 Century 21 Real Estate LLC. All rights reserved. CENTURY 21®, the CENTURY 21 Logo and C21® are service marks owned by Century 21 Real Estate LLC. Century 21 Real Estate LLC fully supports the principles of the Fair Housing Act and the Equal Opportunity Act. Each office is independently owned and operated. Listing information is deemed reliable but not guaranteed accurate.