
375 W Erie Street #412, Chicago, IL 60654
Local realty services provided by:CENTURY 21 All Pro Real Estate
375 W Erie Street #412,Chicago, IL 60654
$325,000
- 1 Beds
- 1 Baths
- - sq. ft.
- Condominium
- Active
Listed by: matt laricy
Office: americorp, ltd
MLS#:12753923
Source:MLSNI
Price summary
- Price:$325,000
- Monthly HOA dues:$623
About this home
Welcome to this STUNNING brick-and-timber loft in the heart of River North, offering unobstructed north-facing city views and the perfect blend of character, space, and modern convenience. This spacious home features an open-concept layout with soaring timber-beam ceilings, hardwood floors throughout, a cozy gas fireplace, and a private balcony overlooking the city. The oversized kitchen is designed for both everyday living and entertaining, featuring a large island, granite countertops, stainless steel appliances, farmhouse sink, abundant cabinetry, and pantry storage. The generous primary suite offers an impressive walk-in closet and spacious ensuite bath with dual vanities, soaking tub, and separate shower. Additional highlights include in-unit laundry, a newer HVAC system installed in 2019, and a private storage cage. Heated garage parking is available for an additional $35,000. This well-managed building offers a 24-hour doorman, fitness center, rooftop deck, and more. Incredible River North location just steps from the Riverwalk, Ward Park, East Bank Club, dog parks, public transportation, shopping, coffee shops, restaurants, and nightlife. Experience it from anywhere-click the 3D button to take a virtual tour and explore every detail!...
Contact an agent
Home facts
- Listing ID #:12753923
- Updated:September 14, 2026 at 11:13 AM
Rooms and interior
- Bedrooms:1
- Total bathrooms:1
- Full bathrooms:1
- Rooms Total:4
- Dining Description:Combined With Living Room
- Bathrooms Description:Double Sinks, Separate Shower
- Kitchen Description:Dishwasher, Microwave, Range, Refrigerator, Stainless Steel Appliance(s)
Heating and cooling
- Cooling:Central Air
- Heating:Forced Air, Natural Gas
- Central air:Yes
Structure and exterior
- Exterior Features:Balcony
Schools
- High school:Wells Community Academy Senior H
- Middle school:Ogden Elementary
- Elementary school:Ogden Elementary
Utilities
- Water:Lake Michigan
- Sewer:Public Sewer
Finances and disclosures
- Price:$325,000
- Tax amount:$8,098 (2025)
Features and amenities
- Laundry features:Dryer, Washer
Parking
- Total parking spaces:1
- Parking description:Attached Garage, Garage
- Garage:Yes
- Garage spaces:1
 Copyright 2026 Midwest Real Estate Data LLC. All rights reserved. The data relating to real estate for sale on this web site comes in part from the Broker Reciprocity Program of the Midwest Real Estate Data LLC. Listing information is deemed reliable but not guaranteed. MLSNI Member Broker: Lisa McKinney
New listings near 375 W Erie Street #412
- New
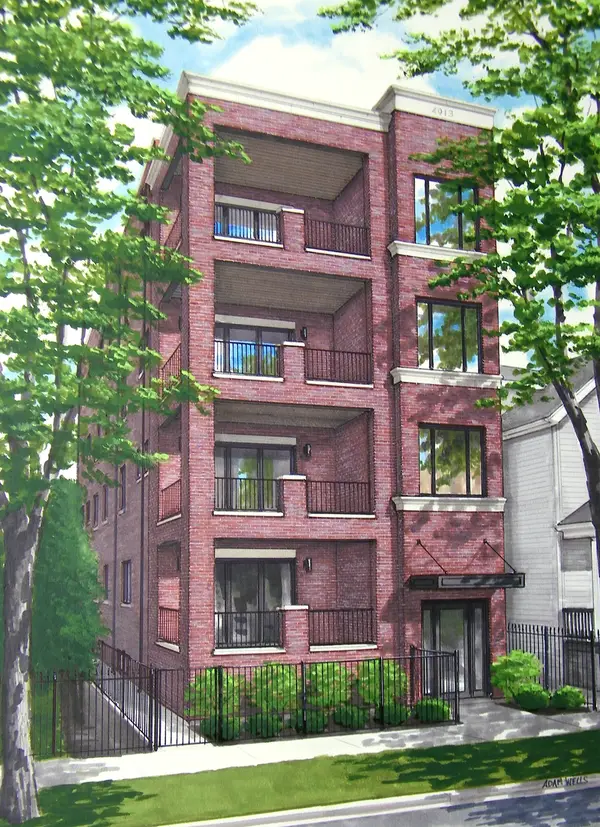 $1,195,000Active3 beds 3 baths2,100 sq. ft.
4913 N Damen Avenue #3, Chicago, IL 60625
MLS# 12754633Listed by: @PROPERTIES CHRISTIE'S INTERNATIONAL REAL ESTATE - Open Sat, 10 to 11:30amNew
 $385,000Active2 beds 1 baths
2570 W Lyndale Street #2, Chicago, IL 60647
MLS# 12755771Listed by: @PROPERTIES CHRISTIE'S INTERNATIONAL REAL ESTATE - New
 $449,000Active5 beds 2 baths
644 W 49th Street, Chicago, IL 60609
MLS# 12758450Listed by: CHICAGOLAND BROKERS, INC. - Open Sat, 12 to 2pmNew
 $650,000Active3 beds 3 baths1,720 sq. ft.
701 S Wells Street #2803, Chicago, IL 60607
MLS# 12758569Listed by: GUTMAN REAL ESTATE - New
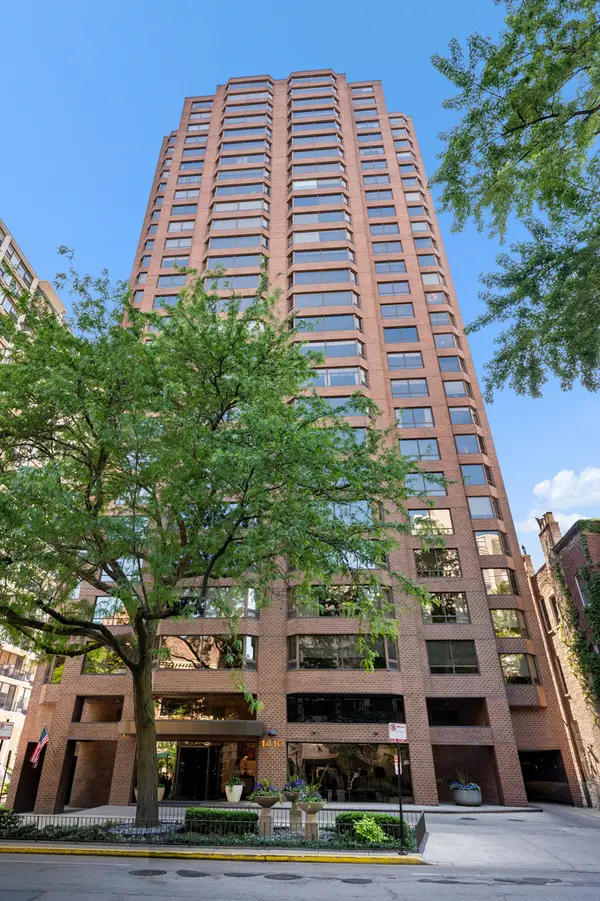 $749,747Active3 beds 3 baths2,000 sq. ft.
1410 N State Parkway #27B, Chicago, IL 60610
MLS# 12758556Listed by: BERKSHIRE HATHAWAY HOMESERVICES CHICAGO - New
 $375,000Active5 beds 2 baths
2655 S Drake Avenue, Chicago, IL 60623
MLS# 12755918Listed by: FULTON GRACE REALTY - New
 $119,900Active2 beds 2 baths1,200 sq. ft.
5423 S Michigan Avenue #3S, Chicago, IL 60615
MLS# 12757573Listed by: COLDWELL BANKER REALTY - New
 $739,000Active9 beds 6 baths
2449 W Lexington Street, Chicago, IL 60612
MLS# 12758550Listed by: CHICAGO RESIDENCES - New
 $1,099,000Active6 beds 4 baths
2333 W Ohio Street, Chicago, IL 60612
MLS# 12756776Listed by: EQUITY MARKET REALTY INC. - New
 $199,000Active2 beds 1 baths1,000 sq. ft.
6935 W 64th Place #2A, Chicago, IL 60638
MLS# 12758379Listed by: REALTY OF AMERICA, LLC


Protect your home and budget from life's surprises with an Assurant Home Warranty, backed by a partner that supports you through every step of homeownership. Explore Plans.
©2026 Century 21 Real Estate LLC. All rights reserved. CENTURY 21®, the CENTURY 21 Logo and C21® are service marks owned by Century 21 Real Estate LLC. Century 21 Real Estate LLC fully supports the principles of the Fair Housing Act and the Equal Opportunity Act. Each office is independently owned and operated. Listing information is deemed reliable but not guaranteed accurate.