
3752 W Leland Avenue #3S, Chicago, IL 60625
Local realty services provided by:CENTURY 21 Broughton Team
Listed by: maribel marron
Office: baird & warner
MLS#:12716249
Source:MLSNI
Price summary
- Price:$370,000
- Price per sq. ft.:$408.84
- Monthly HOA dues:$275
About this home
Welcome home to this beautiful top-floor 2-bedroom, 2-bath condo in the heart of Albany Park! Enjoy the best of indoor and outdoor living with a huge private rooftop plus a private balcony overlooking a quiet side street. Inside, you'll find a spacious kitchen with granite countertops, 42" cherry cabinets, a large eat-in island, stainless steel appliances, gas fireplace, and the convenience of an in-unit washer and dryer. The primary suite features a private bath. Also, the condo includes an assigned parking space. Just minutes from the Kimball Brown Line, restaurants, shopping, and easy access to I-90/94. Schedule your private showing today!
Contact an agent
Home facts
- Year built:2006
- Listing ID #:12716249
- Updated:August 11, 2026 at 11:09 AM
Rooms and interior
- Bedrooms:2
- Total bathrooms:2
- Full bathrooms:2
- Rooms Total:4
- Dining Description:Combined With Living Room
- Kitchen Description:Dishwasher, Disposal, Microwave, Range, Refrigerator
- Living area:905 sq. ft.
Heating and cooling
- Cooling:Central Air
- Heating:Forced Air, Natural Gas
- Central air:Yes
Structure and exterior
- Roof:Rubber
- Year built:2006
- Building area:905 sq. ft.
- Exterior Features:Balcony, Roof Deck
- Foundation Description:Concrete Perimeter
Utilities
- Water:Public
- Sewer:Public Sewer
Finances and disclosures
- Price:$370,000
- Price per sq. ft.:$408.84
- Tax amount:$4,662 (2024)
Features and amenities
- Laundry features:Dryer, Washer
- Amenities:CO Detectors, Ceiling Fan(s), Intercom
Parking
- Total parking spaces:1
- Parking description:Assigned, Off Alley
 Copyright 2026 Midwest Real Estate Data LLC. All rights reserved. The data relating to real estate for sale on this web site comes in part from the Broker Reciprocity Program of the Midwest Real Estate Data LLC. Listing information is deemed reliable but not guaranteed. MLSNI Member Broker: Barbara K. Broughton
New listings near 3752 W Leland Avenue #3S
- New
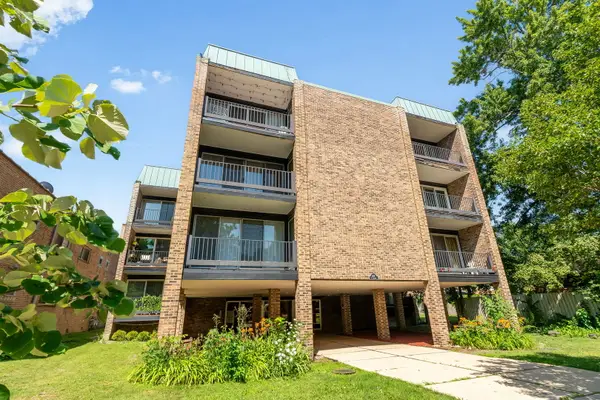 $320,000Active2 beds 1 baths
4136 N California Avenue #201, Chicago, IL 60618
MLS# 12721796Listed by: @PROPERTIES CHRISTIE'S INTERNATIONAL REAL ESTATE - New
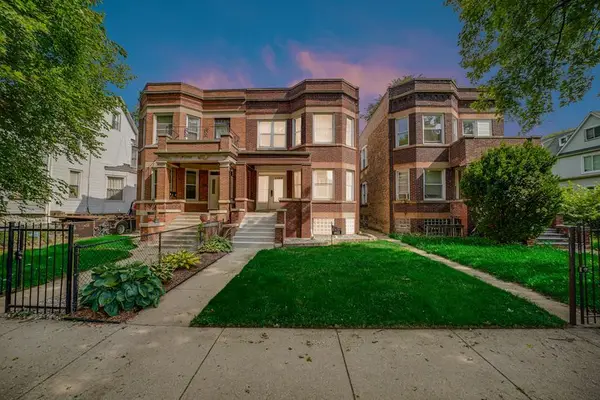 $390,000Active5 beds 4 baths
1422 E 72nd Place, Chicago, IL 60619
MLS# 12728703Listed by: WORTH CLARK REALTY - New
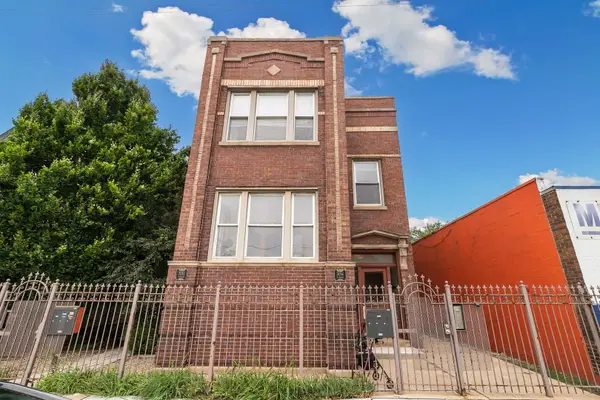 $399,000Active2 beds 1 baths
3052 N Kedzie Avenue #1F, Chicago, IL 60618
MLS# 12729943Listed by: CROSS STREET REAL ESTATE - New
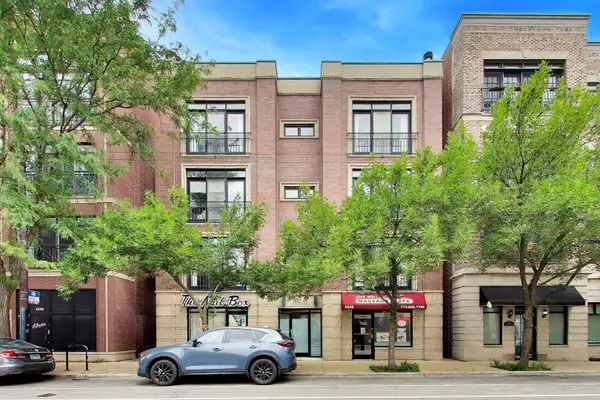 $600,000Active3 beds 2 baths
2242 W Belmont Avenue #4E, Chicago, IL 60618
MLS# 12720538Listed by: REAL BROKER LLC - New
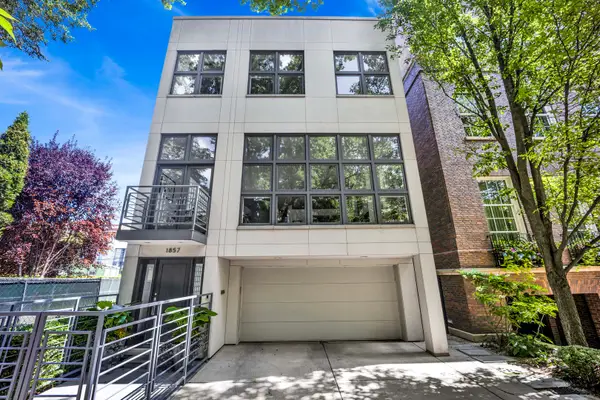 $3,999,000Active5 beds 5 baths5,500 sq. ft.
1857 N Burling Street, Chicago, IL 60614
MLS# 12723191Listed by: COMPASS - New
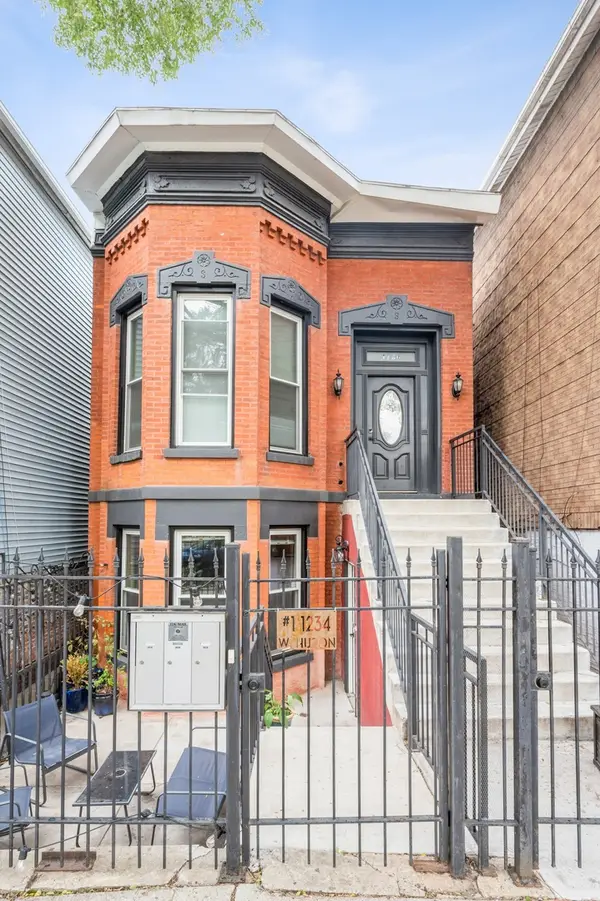 $899,500Active4 beds 2 baths
1234 W Huron Street, Chicago, IL 60642
MLS# 12706459Listed by: COMPASS - New
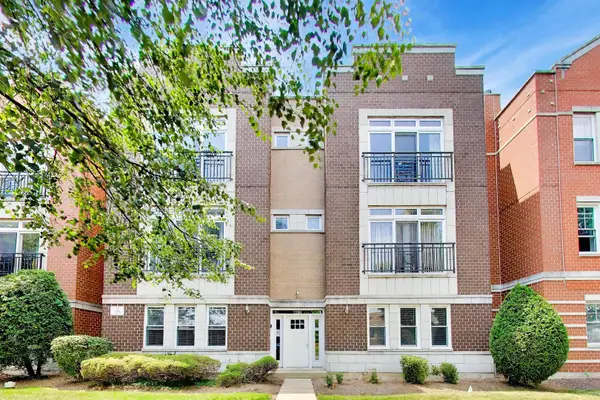 $274,950Active2 beds 2 baths1,345 sq. ft.
2200 N Natchez Avenue #3N, Chicago, IL 60707
MLS# 12714115Listed by: @PROPERTIES CHRISTIE'S INTERNATIONAL REAL ESTATE - New
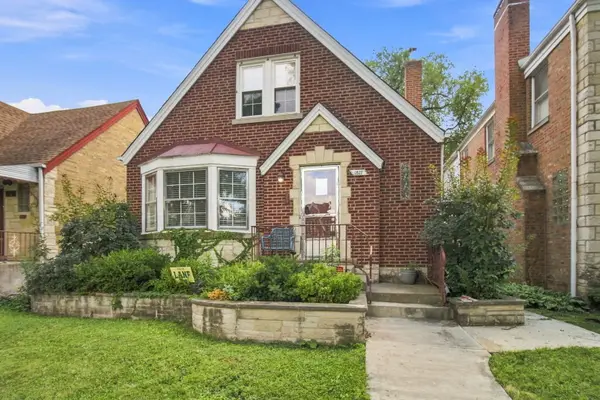 $409,999Active4 beds 2 baths1,478 sq. ft.
1827 N Natoma Avenue, Chicago, IL 60707
MLS# 12728735Listed by: EPIQUE REALTY INC - New
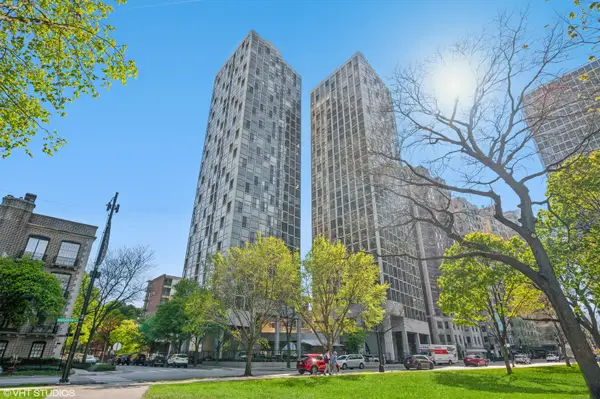 $449,000Active2 beds 2 baths1,150 sq. ft.
345 W Fullerton Parkway #801, Chicago, IL 60614
MLS# 12728796Listed by: REAL PEOPLE REALTY - New
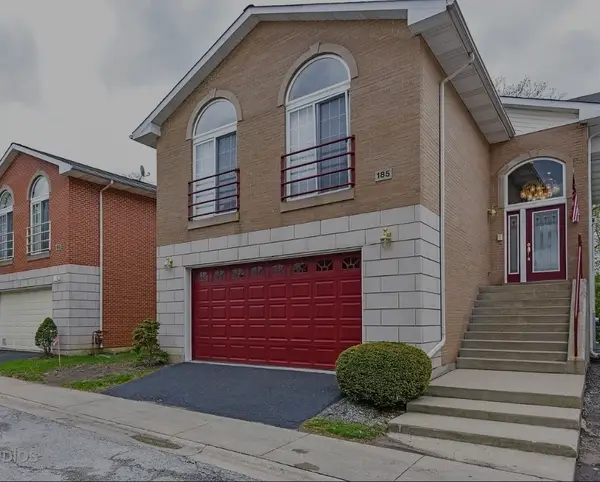 $395Active4 beds 4 baths2,500 sq. ft.
1133 E 83rd Unit 185 Street, Chicago, IL 60619
MLS# 12729867Listed by: GREENSAFE REAL ESTATE & CONSULT


Protect your home and budget from life's surprises with an Assurant Home Warranty, backed by a partner that supports you through every step of homeownership. Explore Plans.
©2026 Century 21 Real Estate LLC. All rights reserved. CENTURY 21®, the CENTURY 21 Logo and C21® are service marks owned by Century 21 Real Estate LLC. Century 21 Real Estate LLC fully supports the principles of the Fair Housing Act and the Equal Opportunity Act. Each office is independently owned and operated. Listing information is deemed reliable but not guaranteed accurate.