
3829 W Addison Street, Chicago, IL 60618
Local realty services provided by:CENTURY 21 New Beginnings
3829 W Addison Street,Chicago, IL 60618
$629,000
- 4 Beds
- 4 Baths
- 1,408 sq. ft.
- Single family
- Pending
Listed by: jose aguilar, natalia sandoval
Office: realty of america, llc.
MLS#:12713997
Source:MLSNI
Price summary
- Price:$629,000
- Price per sq. ft.:$446.73
About this home
Timeless character meets thoughtful updates in this beautifully maintained Avondale home, offered for the first time since 1998. Step inside to discover stunning hardwood floors that flow throughout the home, along with an elegant staircase that adds warmth and charm. The inviting living room features a cozy fireplace, creating the perfect space to relax or entertain, while the formal dining room is ideal for gatherings. The second floor offers three spacious bedrooms, including a primary suite with a private en suite bathroom. The walkout basement includes a full bathroom and provides endless possibilities for additional living space, a recreation room, home gym, or an ideal in law arrangement. Recent updates include a roof that is approximately six years old, a water heater replaced in 2019, and newer hardwood flooring throughout. Outside, enjoy a spacious backyard with a large deck perfect for summer entertaining, along with a rare three car garage offering ample parking and storage. Conveniently located near parks, restaurants, shopping, public transportation, and expressways, this home combines classic charm with modern updates in one of Avondale's most desirable locations. Don't miss your opportunity to make this exceptional home your own....
Contact an agent
Home facts
- Year built:1920
- Listing ID #:12713997
- Updated:August 13, 2026 at 08:41 AM
Rooms and interior
- Bedrooms:4
- Total bathrooms:4
- Full bathrooms:3
- Half bathrooms:1
- Rooms Total:8
- Kitchen Description:Dishwasher, Microwave, Range, Refrigerator
- Basement Description:Full, Partially Finished
- Living area:1,408 sq. ft.
Heating and cooling
- Cooling:Central Air
- Heating:Natural Gas, Steam
- Central air:Yes
Structure and exterior
- Roof:Asphalt
- Year built:1920
- Building area:1,408 sq. ft.
- Foundation Description:Concrete Perimeter
- Levels:2 Story
Schools
- High school:Schurz High School
- Elementary school:Reilly Elementary School
Utilities
- Water:Lake Michigan
- Sewer:Public Sewer
Finances and disclosures
- Price:$629,000
- Price per sq. ft.:$446.73
- Tax amount:$8,814 (2024)
Features and amenities
- Laundry features:Dryer, Washer
Parking
- Total parking spaces:3
- Parking description:Detached Garage, Garage
- Garage:Yes
- Garage spaces:3
 Copyright 2026 Midwest Real Estate Data LLC. All rights reserved. The data relating to real estate for sale on this web site comes in part from the Broker Reciprocity Program of the Midwest Real Estate Data LLC. Listing information is deemed reliable but not guaranteed. MLSNI Member Broker: Vivian Galarza
New listings near 3829 W Addison Street
- New
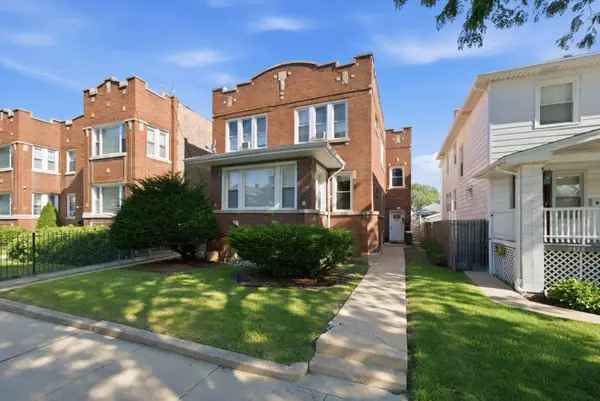 $470,000Active6 beds 4 baths
5432 W Potomac Avenue, Chicago, IL 60651
MLS# 12502951Listed by: KALE REALTY - New
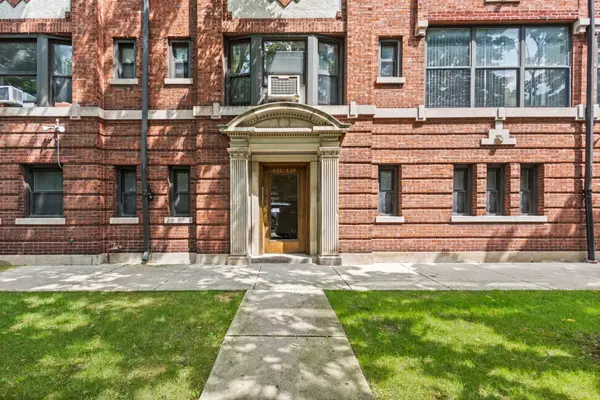 $335,000Active3 beds 2 baths1,704 sq. ft.
Address Withheld By Seller, Chicago, IL 60615
MLS# 12716083Listed by: EXIT STRATEGY REALTY - Open Sun, 12 to 2pmNew
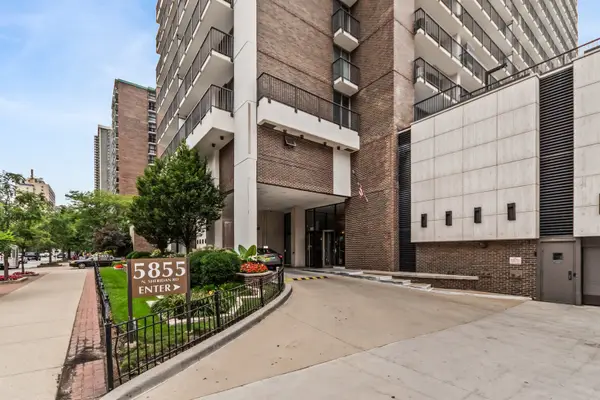 $285,000Active1 beds 1 baths900 sq. ft.
5855 N Sheridan Road #6G, Chicago, IL 60660
MLS# 12728471Listed by: COLDWELL BANKER REALTY - New
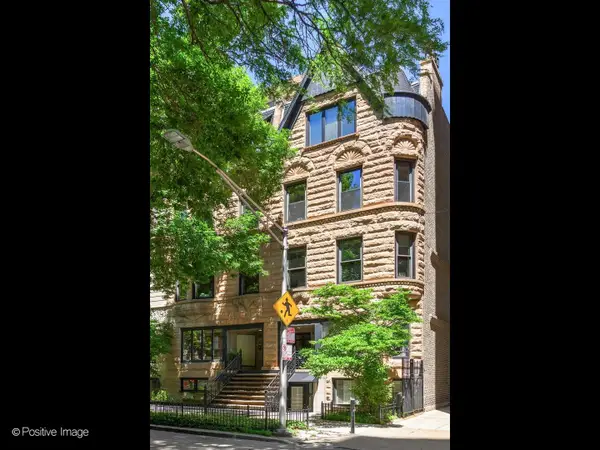 $640,000Active2 beds 2 baths
82 E Elm Street #1, Chicago, IL 60611
MLS# 12729172Listed by: URBAN LIVING PROPERTIES, LLC - New
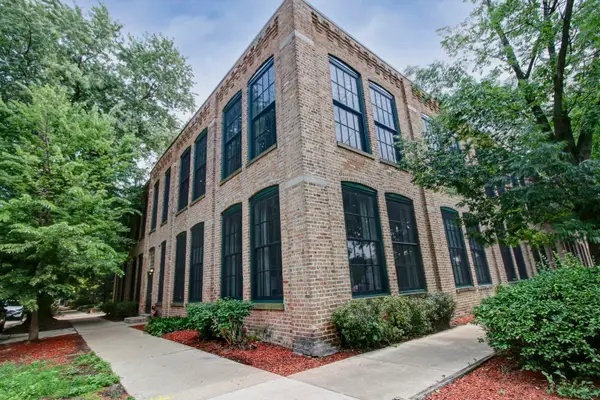 $449,900Active2 beds 1 baths1,600 sq. ft.
5235 N Ravenswood Avenue #15, Chicago, IL 60640
MLS# 12731666Listed by: ROTHMAN REAL ESTATE - New
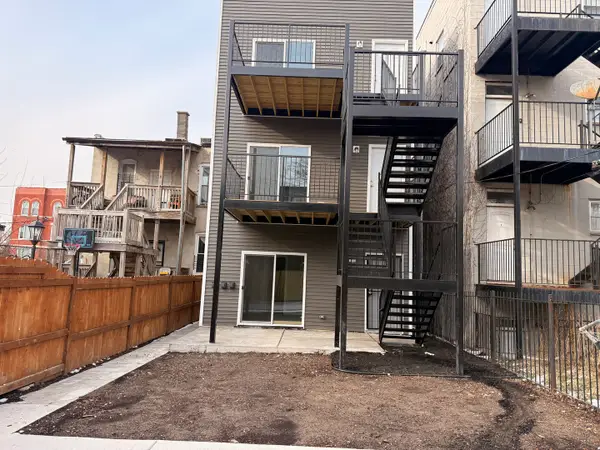 $875,000Active9 beds 6 baths
3031 W Warren Boulevard, Chicago, IL 60612
MLS# 12731684Listed by: REALTY OF AMERICA, LLC - New
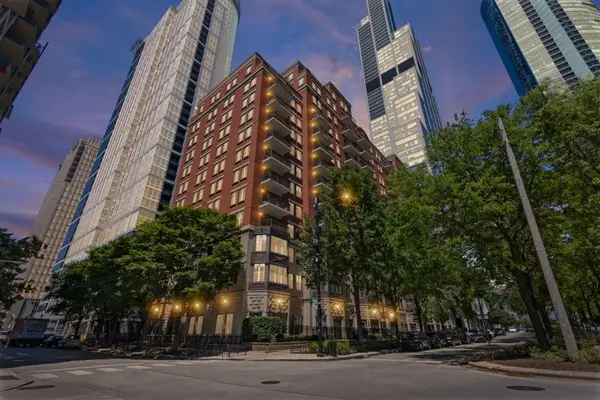 $334,000Active1 beds 2 baths950 sq. ft.
1250 S Indiana Avenue #704, Chicago, IL 60605
MLS# 12731983Listed by: KELLER WILLIAMS THRIVE - New
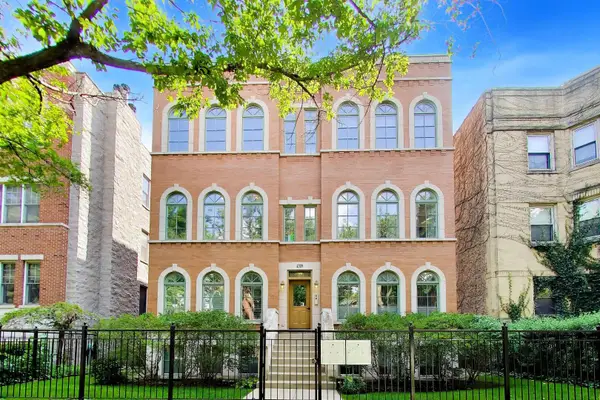 $455,000Active2 beds 2 baths1,192 sq. ft.
4309 N Richmond Street #2S, Chicago, IL 60618
MLS# 12712254Listed by: @PROPERTIES CHRISTIE'S INTERNATIONAL REAL ESTATE - Open Sat, 11am to 1pmNew
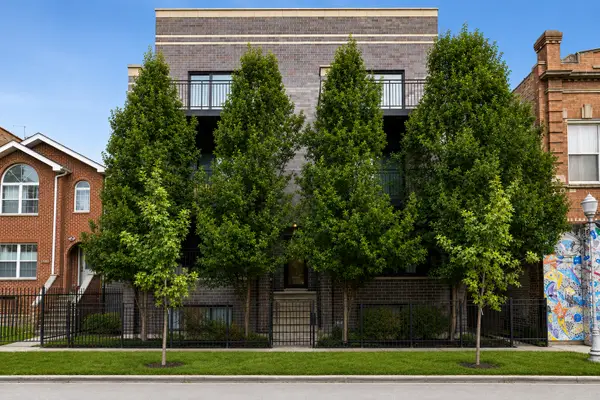 $835,000Active3 beds 3 baths2,300 sq. ft.
3004 W Lyndale Street #1E, Chicago, IL 60647
MLS# 12723932Listed by: COMPASS - Open Sat, 10am to 12pmNew
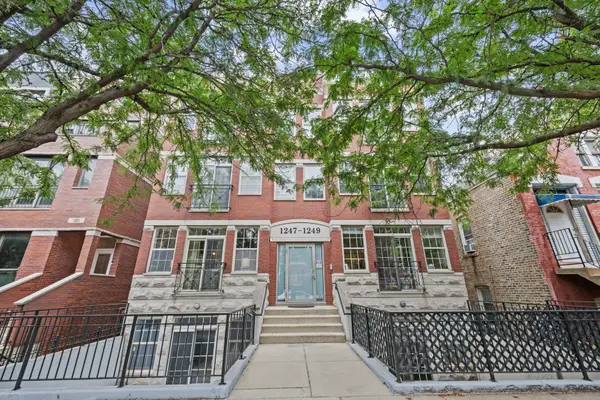 $699,900Active4 beds 3 baths
1249 N Bosworth Avenue #1N, Chicago, IL 60642
MLS# 12726652Listed by: @PROPERTIES CHRISTIE'S INTERNATIONAL REAL ESTATE


Protect your home and budget from life's surprises with an Assurant Home Warranty, backed by a partner that supports you through every step of homeownership. Explore Plans.
©2026 Century 21 Real Estate LLC. All rights reserved. CENTURY 21®, the CENTURY 21 Logo and C21® are service marks owned by Century 21 Real Estate LLC. Century 21 Real Estate LLC fully supports the principles of the Fair Housing Act and the Equal Opportunity Act. Each office is independently owned and operated. Listing information is deemed reliable but not guaranteed accurate.