40 E 9th Street #1205, Chicago, IL 60605
Local realty services provided by:CENTURY 21 Affiliated
40 E 9th Street #1205,Chicago, IL 60605
$450,000
- 3 Beds
- 2 Baths
- 2,104 sq. ft.
- Condominium
- Active
Listed by: saki inaba, christopher katsulis
Office: the nav agency
MLS#:12717817
Source:MLSNI
Price summary
- Price:$450,000
- Price per sq. ft.:$213.88
- Monthly HOA dues:$1,848
About this home
One-of-a-kind 2,100-square-foot Northwest Corner residence created by combining two units into one expansive home. East facing windows with views of Lake Michigan. Unusually large bedrooms. Features include vintage millwork and doors, hardwood floors, walk-in closets, white cabinetry, quartz countertops, and a newer appliance package. Heated garage parking is included, with additional storage available. Full-amenity building with 24/7 door staff, fitness center, sauna, indoor and outdoor hot tubs, rooftop sundeck and terrace, party and social rooms, and bike storage. Ideally located steps from Millennium Park, the Loop, Museum Campus, and 12th Street Beach, with restaurants, shopping, movie theaters, the Farmers Market, Trader Joe's, and Whole Foods nearby. Easy access to Lake Shore Drive, major expressways, bike lanes, and the Green, Orange, and Red CTA lines just two blocks away. Schedule your showing today!
Contact an agent
Home facts
- Year built:1920
- Subdivision & Development:Burnham Park Plaza
- Listing ID #:12717817
- Updated:July 31, 2026 at 11:07 AM
Rooms and interior
- Bedrooms:3
- Total bathrooms:2
- Full bathrooms:2
- Rooms Total:6
- Dining Description:Separate Dining Room
- Bathrooms Description:Double Sinks, Whirlpool
- Kitchen Description:Dishwasher, Disposal, Microwave, Range, Refrigerator
- Living area:2,104 sq. ft.
Heating and cooling
- Cooling:Central Air
- Heating:Forced Air, Natural Gas
- Central air:Yes
Structure and exterior
- Year built:1920
- Building area:2,104 sq. ft.
Utilities
- Water:Lake Michigan, Public
- Sewer:Public Sewer
Finances and disclosures
- Price:$450,000
- Price per sq. ft.:$213.88
- Tax amount:$9,622 (2024)
Features and amenities
- Laundry features:Dryer, Washer
Parking
- Total parking spaces:1
- Parking description:Attached Garage, Garage
- Garage:Yes
- Garage spaces:1
 Copyright 2026 Midwest Real Estate Data LLC. All rights reserved. The data relating to real estate for sale on this web site comes in part from the Broker Reciprocity Program of the Midwest Real Estate Data LLC. Listing information is deemed reliable but not guaranteed. MLSNI Member Broker: David Try
New listings near 40 E 9th Street #1205
- New
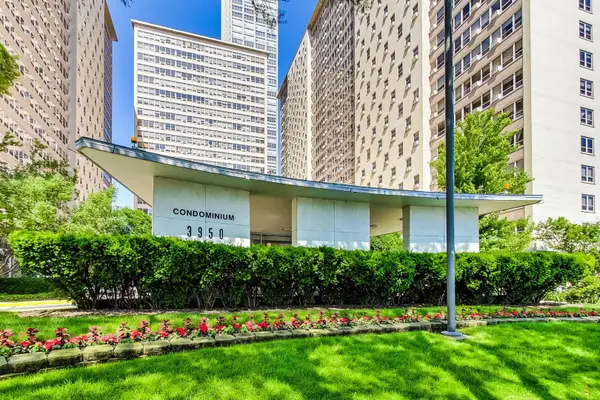 $155,000Active2 beds 1 baths891 sq. ft.
3950 N Lake Shore Drive #227E, Chicago, IL 60613
MLS# 12717504Listed by: COMPASS - New
 $460,000Active2 beds 2 baths1,250 sq. ft.
33 W Ontario Street #38F, Chicago, IL 60654
MLS# 12701078Listed by: COMPASS - Open Sat, 11am to 1pmNew
 $550,000Active2 beds 1 baths1,233 sq. ft.
442 W Dickens Avenue #3, Chicago, IL 60614
MLS# 12712536Listed by: BAIRD & WARNER - New

 $550,000Active2 beds 3 baths2,430 sq. ft.
2828 N Talman Avenue, Chicago, IL 60618
MLS# 12718619Listed by: CENTURY 21 S.G.R., INC. - New
 $345,000Active4 beds 2 baths1,475 sq. ft.
1332 N Harding Avenue, Chicago, IL 60651
MLS# 12718678Listed by: COLDWELL BANKER REALTY - New
 $1,299,000Active2 beds 3 baths2,000 sq. ft.
60 E Monroe Street #6703, Chicago, IL 60603
MLS# 12719368Listed by: COMPASS - New
 $185,000Active1 beds 1 baths
6101 N Sheridan Road #14G, Chicago, IL 60660
MLS# 12720541Listed by: CENTURY 21 DREAM HOMES - New
 $675,000Active4 beds 2 baths3,000 sq. ft.
6816 N Lakewood Avenue #2, Chicago, IL 60626
MLS# 12720562Listed by: LANDSTAR REALTY GROUP, INC. - New
 $234,900Active3 beds 1 baths1,200 sq. ft.
343 W 102nd Place, Chicago, IL 60628
MLS# 12720580Listed by: EXIT STRATEGY REALTY - New
 $380,000Active9 beds 4 baths
8757 S Marquette Avenue, Chicago, IL 60617
MLS# 12720583Listed by: RUIZ REALTY, INC.


Protect your home and budget from life's surprises with an Assurant Home Warranty, backed by a partner that supports you through every step of homeownership. Explore Plans.
©2026 Century 21 Real Estate LLC. All rights reserved. CENTURY 21®, the CENTURY 21 Logo and C21® are service marks owned by Century 21 Real Estate LLC. Century 21 Real Estate LLC fully supports the principles of the Fair Housing Act and the Equal Opportunity Act. Each office is independently owned and operated. Listing information is deemed reliable but not guaranteed accurate.