
4004 N Clarendon Avenue #2, Chicago, IL 60613
Local realty services provided by:CENTURY 21 Circle
4004 N Clarendon Avenue #2,Chicago, IL 60613
$600,000
- 3 Beds
- 2 Baths
- 1,600 sq. ft.
- Condominium
- Active
Upcoming open houses
- Sat, Sep 1912:00 pm - 02:00 pm
- Sun, Sep 2011:00 am - 01:00 pm
Listed by: daryl ceaser
Office: baird & warner
MLS#:12759338
Source:MLSNI
Price summary
- Price:$600,000
- Price per sq. ft.:$375
- Monthly HOA dues:$475
About this home
Welcome to 4004 N Clarendon Ave #2, a spacious and light-filled 3-bedroom/2 bath condo nestled at the cusp of quaint Buena Park and Lakeview East neighborhoods. This classic Greystone offers the perfect combination of timeless architectural charm and modern updates. Original millworker, leaded glass, hardwood floors and a wood-burning fireplace provide vintage charm to this thoughtfully designed home. Large windows, tall ceilings, and newer Ballard light fixtures throughout provide tons of light, both natural and controlled. The layout offers plenty of flexibility for everyday living, entertaining, and working from home. The large Chef's kitchen features eat-in dining space, white 42" cabinets, island, built-in bar, granite counters, newer high-end appliances including 6-burner range and incredibly spacious pantry. The primary bedroom easily fits a king-sized bed and has a large walk-in closet. The two additional bedrooms are generously sized with professionally organized closets. The main bathroom bathroom has a large walk-in shower and in-unit laundry while the second bathroom features classic white tile. Large private storage room in basement and one exterior parking space included. Conveniently located just steps from the lakefront, parks, dining, shopping, Wrigley Field and Montrose Harbor! Enjoy quick access to Lake Shore Drive and public transportation....
Contact an agent
Home facts
- Year built:1894
- Listing ID #:12759338
- Updated:September 16, 2026 at 11:47 PM
Rooms and interior
- Bedrooms:3
- Total bathrooms:2
- Full bathrooms:2
- Rooms Total:7
- Dining Description:Breakfast Room, Combined With Living Room
- Bathrooms Description:Separate Shower, Soaking Tub
- Kitchen Description:Dishwasher, Disposal, High End Refrigerator, Microwave, Range, Range Hood, Stainless Steel Appliance(s)
- Living area:1,600 sq. ft.
Heating and cooling
- Cooling:Central Air
- Heating:Forced Air, Natural Gas
- Central air:Yes
Structure and exterior
- Roof:Asphalt
- Year built:1894
- Building area:1,600 sq. ft.
- Foundation Description:Concrete Perimeter, Stone
Schools
- High school:Senn High School
- Elementary school:Brenneman Elementary School
Utilities
- Water:Lake Michigan, Public
- Sewer:Public Sewer
Finances and disclosures
- Price:$600,000
- Price per sq. ft.:$375
- Tax amount:$10,005 (2025)
Features and amenities
- Laundry features:Dryer, Washer
Parking
- Total parking spaces:1
- Parking description:Assigned, Off Alley
 Copyright 2026 Midwest Real Estate Data LLC. All rights reserved. The data relating to real estate for sale on this web site comes in part from the Broker Reciprocity Program of the Midwest Real Estate Data LLC. Listing information is deemed reliable but not guaranteed.
New listings near 4004 N Clarendon Avenue #2
- Open Sat, 12 to 2pmNew
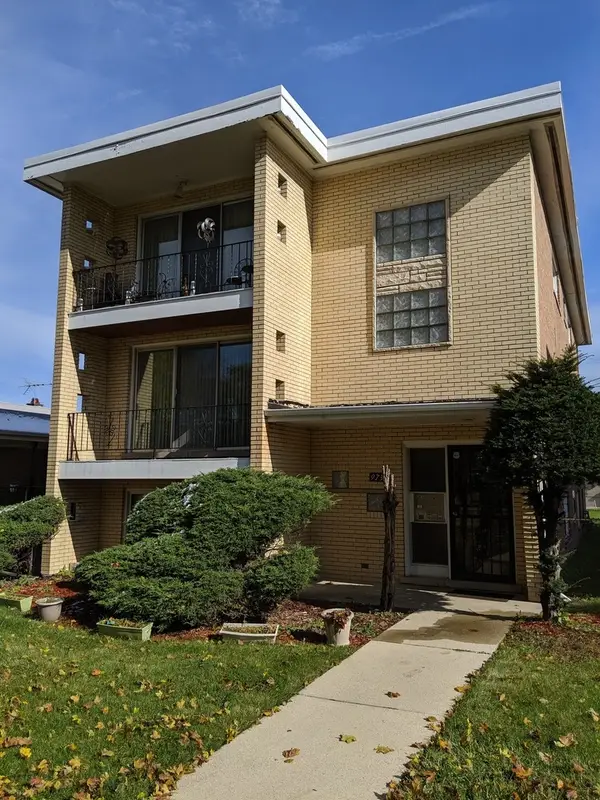 $440,000Active7 beds 5 baths
9731 S Michigan Avenue, Chicago, IL 60628
MLS# 12734356Listed by: SERENE REALTY, INC. - New
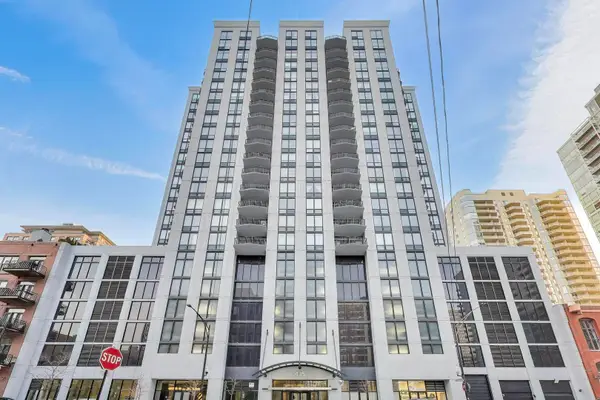 $650,000Active2 beds 2 baths
435 W Erie Street #1508, Chicago, IL 60654
MLS# 12745468Listed by: @PROPERTIES CHRISTIE'S INTERNATIONAL REAL ESTATE - New
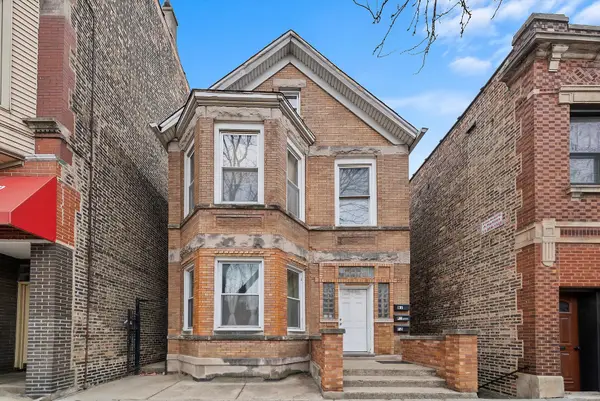 $785,000Active8 beds 4 baths
2420 S Oakley Avenue, Chicago, IL 60608
MLS# 12752374Listed by: RE/MAX LOYALTY - Open Sat, 12 to 2pmNew
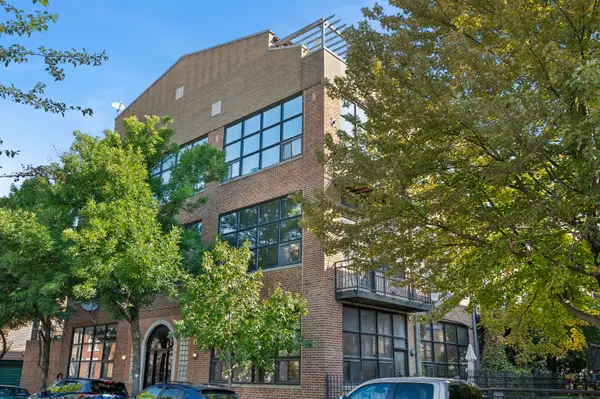 $675,000Active2 beds 2 baths
Address Withheld By Seller, Chicago, IL 60622
MLS# 12755181Listed by: BAIRD & WARNER - New
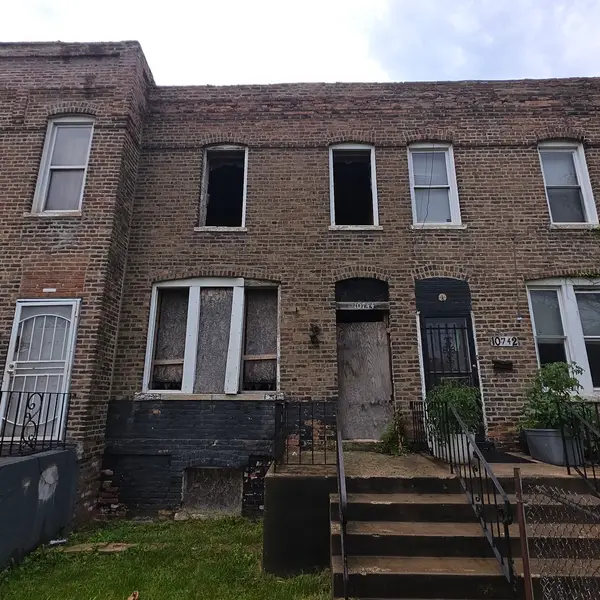 $69,900Active2 beds 1 baths1,216 sq. ft.
10744 S Langley Avenue, Chicago, IL 60628
MLS# 12756325Listed by: AREA WIDE REALTY - Open Sat, 11am to 1pmNew
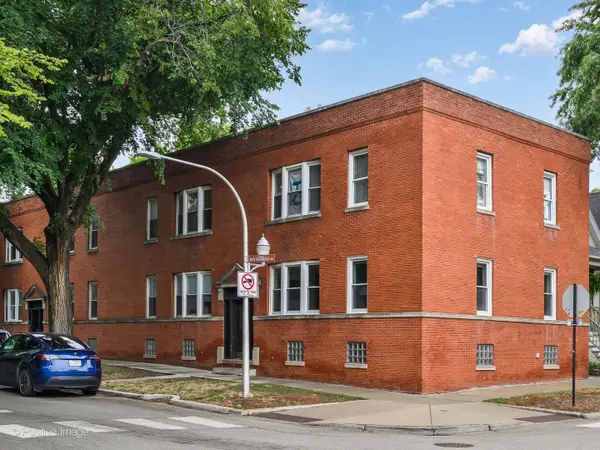 $329,900Active2 beds 1 baths800 sq. ft.
3803 N Ravenswood Avenue #1, Chicago, IL 60613
MLS# 12757215Listed by: COMPASS - New
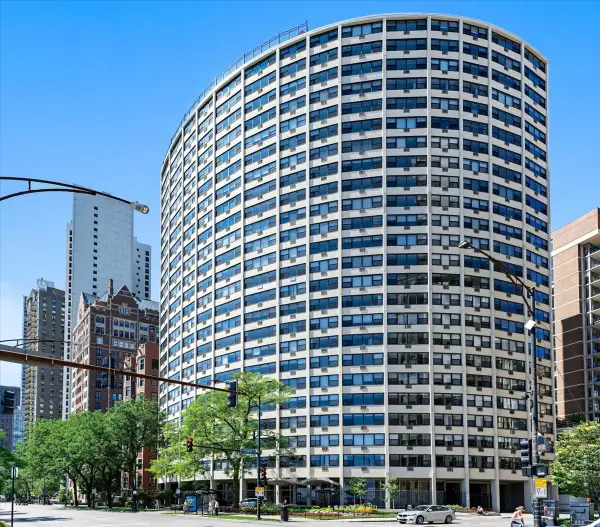 $239,000Active1 beds 1 baths
1150 N Lake Shore Drive #14K, Chicago, IL 60611
MLS# 12759385Listed by: COMPASS - New
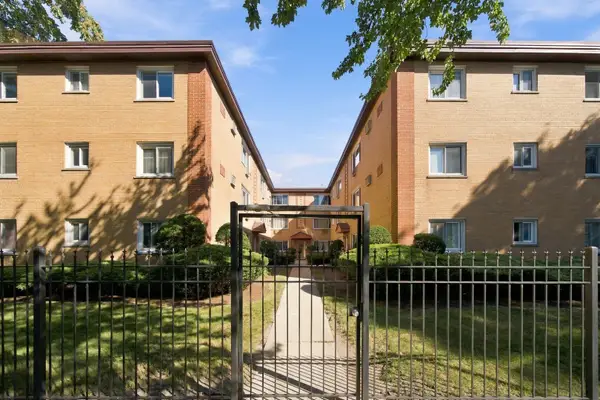 $349,900Active3 beds 2 baths1,500 sq. ft.
1626 W Greenleaf Avenue #1E, Chicago, IL 60626
MLS# 12759690Listed by: GOLDEN CITY REALTY, INC. - Open Sat, 11am to 1pmNew
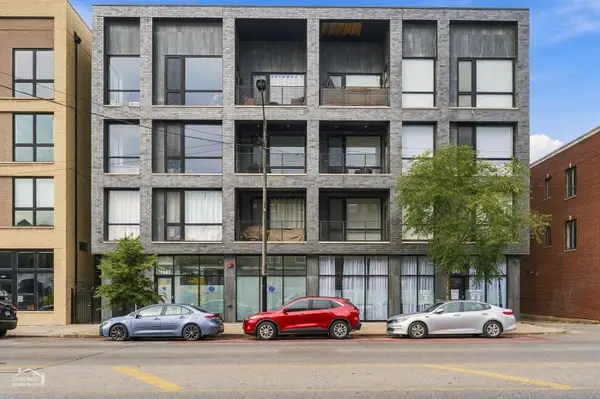 $750,000Active3 beds 2 baths1,600 sq. ft.
1838 N Western Avenue #303, Chicago, IL 60647
MLS# 12761050Listed by: @PROPERTIES CHRISTIE'S INTERNATIONAL REAL ESTATE


Protect your home and budget from life's surprises with an Assurant Home Warranty, backed by a partner that supports you through every step of homeownership. Explore Plans.
©2026 Century 21 Real Estate LLC. All rights reserved. CENTURY 21®, the CENTURY 21 Logo and C21® are service marks owned by Century 21 Real Estate LLC. Century 21 Real Estate LLC fully supports the principles of the Fair Housing Act and the Equal Opportunity Act. Each office is independently owned and operated. Listing information is deemed reliable but not guaranteed accurate.