
4008 N Kolmar Avenue, Chicago, IL 60641
Local realty services provided by:CENTURY 21 Broughton Team
4008 N Kolmar Avenue,Chicago, IL 60641
$999,500
- 4 Beds
- 4 Baths
- 4,000 sq. ft.
- Single family
- Active
Upcoming open houses
- Sat, Jul 2512:00 pm - 02:00 pm
Listed by: mario greco
Office: compass
MLS#:12709008
Source:MLSNI
Price summary
- Price:$999,500
- Price per sq. ft.:$249.88
About this home
Walk to all that OLD IRVING PARK has to offer incl MULTIPLE PARKS, tons of DINING/ENTERTAINMENT options & DISNEY II MAGNET SCHOOL from this bright E/W-FACING and EXTRA-WIDE (nearly 20' wide interior) 4BD+FAMILY RM+REC RM/3.1BA SFH with coveted 3BD/2BA AND SIDE-BY-SIDE LAUNDRY ON 2ND FLOOR! Cozy FRONT PORCH & gracious entry FOYER leads to OVERSIZED LIVING ROOM with FIREPLACE, SEPARATE but OPEN DINING ROOM, large EAT-IN GRANITE/SS/ISLAND KITCHEN w/OFFICE/BREAKFAST NOOK & LARGE FAMILY ROOM W/FIREPLACE opens to an awesome/large NEW (2025) DECK & DECK WITH PERGOLA ABOVE 2-CAR GARAGE (w/EV charger);large PROFESSIONALLY ORGANIZED closet/storage space incl LARGE WALK-IN CLOSET in primary suite;ZONED HVAC & SPA-CALIBER BATHS throughout incl PRIMARY SUITE w/DOUBLE BOWL VANITY & SEPARATE WALK-IN SHOWER & JET TUB;lower level includes REC ROOM with WET BAR, DEN/OFFICE SPACE & GUEST SUITE;MANY RECENT UPGRADES INCL NEW SUMP PUMP & WATER HEATER (2024)!
Contact an agent
Home facts
- Year built:2005
- Listing ID #:12709008
- Updated:July 20, 2026 at 10:49 PM
Rooms and interior
- Bedrooms:4
- Total bathrooms:4
- Full bathrooms:3
- Half bathrooms:1
- Rooms Total:9
- Dining Description:Combined With Living Room
- Bathrooms Description:Double Sinks, Separate Shower, Soaking Tub, Whirlpool
- Kitchen Description:Bar Fridge, Cooktop, Dishwasher, Disposal, Gas Cooktop, Gas Oven, Microwave, Range, Refrigerator, Stainless Steel Appliance(s)
- Basement Description:Finished, Full
- Living area:4,000 sq. ft.
Heating and cooling
- Cooling:Central Air, Zoned
- Heating:Forced Air, Individual Room Controls, Natural Gas, Zoned
- Central air:Yes
Structure and exterior
- Roof:Asphalt
- Year built:2005
- Building area:4,000 sq. ft.
- Architectural Style:Traditional
- Exterior Features:Roof Deck
- Foundation Description:Concrete Perimeter
- Levels:2 Story
Schools
- High school:Schurz High School
- Middle school:Belding Elementary School
- Elementary school:Belding Elementary School
Utilities
- Water:Lake Michigan
- Sewer:Public Sewer
Finances and disclosures
- Price:$999,500
- Price per sq. ft.:$249.88
- Tax amount:$13,818 (2024)
Features and amenities
- Laundry features:Dryer, Washer
- Amenities:Ceiling Fan(s), Security System, Sump Pump, TV-Cable
Parking
- Total parking spaces:2
- Parking description:Attached Garage, Garage
- Garage:Yes
- Garage spaces:2
 Copyright 2026 Midwest Real Estate Data LLC. All rights reserved. The data relating to real estate for sale on this web site comes in part from the Broker Reciprocity Program of the Midwest Real Estate Data LLC. Listing information is deemed reliable but not guaranteed. MLSNI Member Broker: Barbara K. Broughton
New listings near 4008 N Kolmar Avenue
- New
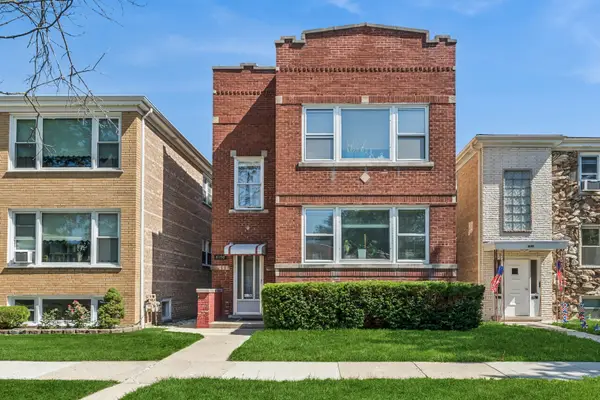 $735,000Active5 beds 3 baths
6150 W Thorndale Avenue, Chicago, IL 60646
MLS# 12699054Listed by: BAIRD & WARNER - New
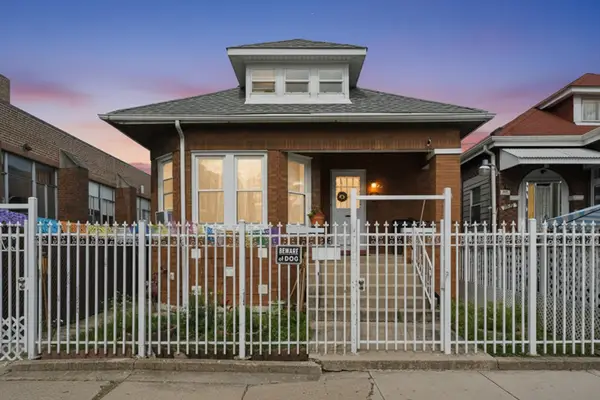 $270,000Active5 beds 2 baths1,280 sq. ft.
5944 S Albany Avenue, Chicago, IL 60629
MLS# 12702481Listed by: DUARTE REALTY COMPANY - New
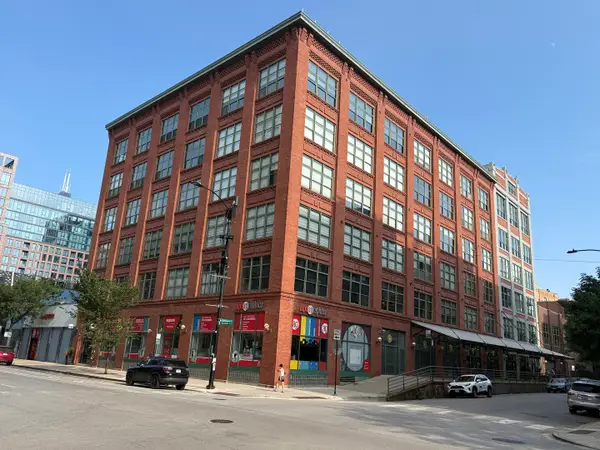 $495,000Active2 beds 2 baths1,300 sq. ft.
1017 W Washington Boulevard #2E, Chicago, IL 60607
MLS# 12704737Listed by: JAMESON SOTHEBY'S INTL REALTY - New
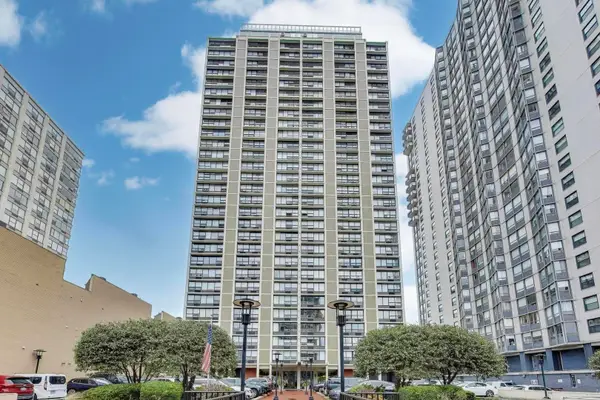 $424,900Active2 beds 2 baths1,600 sq. ft.
5733 N Sheridan Road #4C, Chicago, IL 60660
MLS# 12704950Listed by: BAIRD & WARNER - New
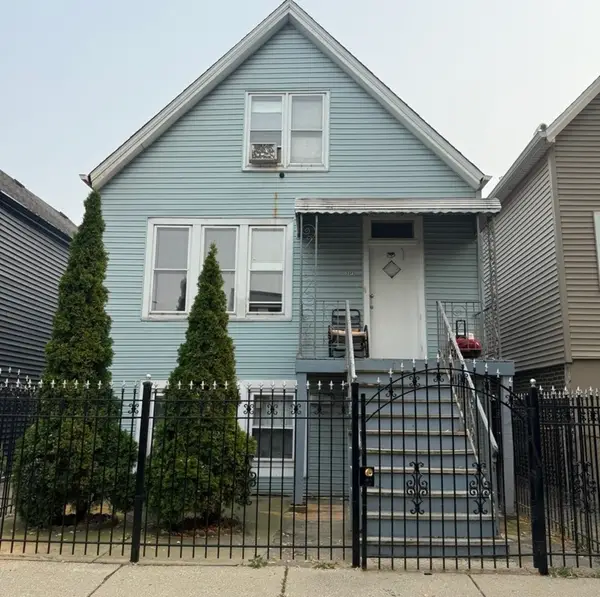 $349,900Active5 beds 3 baths
3303 W 38th Place, Chicago, IL 60632
MLS# 12710384Listed by: MAYORGA REALTY INC - New
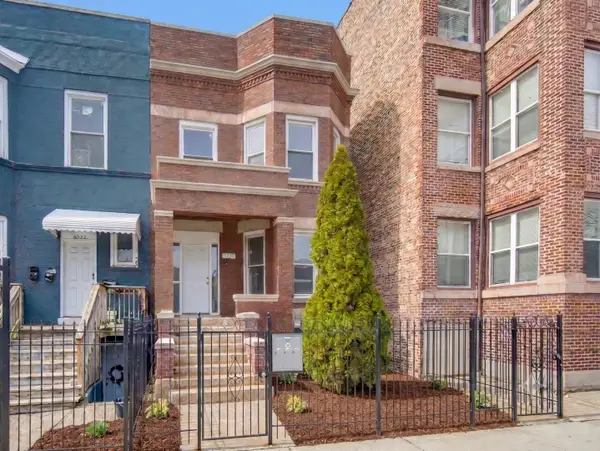 $539,000Active7 beds 3 baths
6520 S Ellis Avenue, Chicago, IL 60637
MLS# 12710583Listed by: @PROPERTIES CHRISTIE'S INTERNATIONAL REAL ESTATE - New
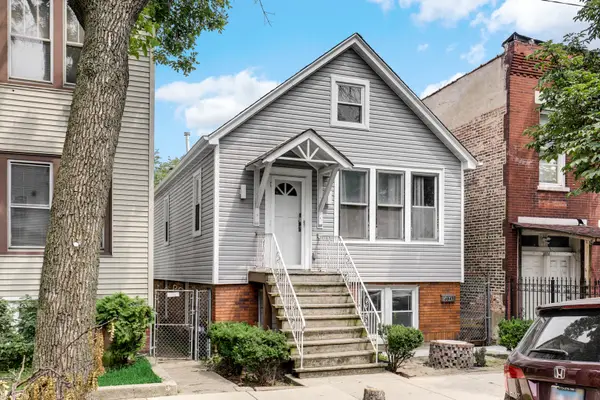 $335,000Active4 beds 3 baths1,328 sq. ft.
4849 S Paulina Street, Chicago, IL 60609
MLS# 12710640Listed by: SMART HOME REALTY - New
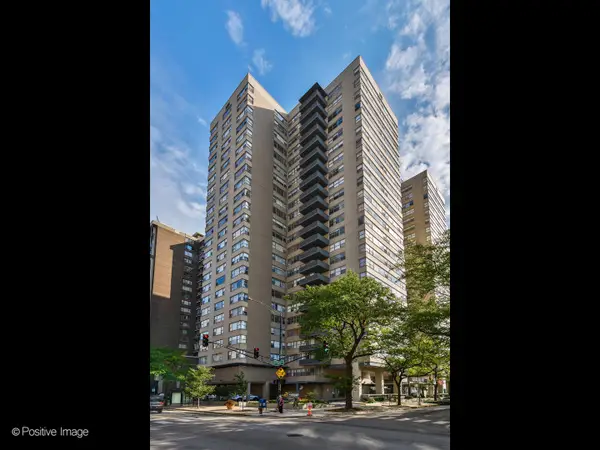 $230,000Active2 beds 2 baths1,185 sq. ft.
6301 N Sheridan Road #14-O, Chicago, IL 60660
MLS# 12710674Listed by: APARTMENT AND HOME SEEKERS - New
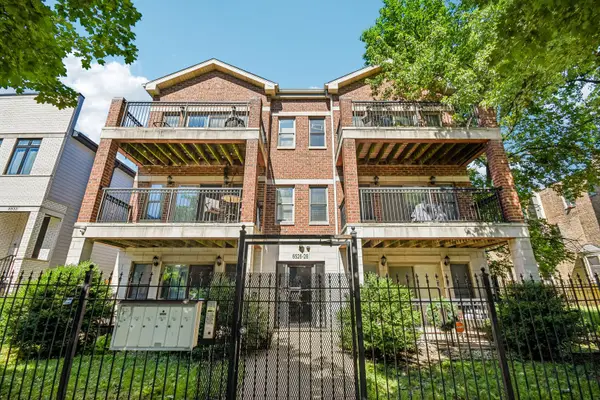 $290,000Active3 beds 2 baths1,700 sq. ft.
6526 S Kimbark Avenue #2S, Chicago, IL 60637
MLS# 12710724Listed by: REDFIN CORPORATION - New
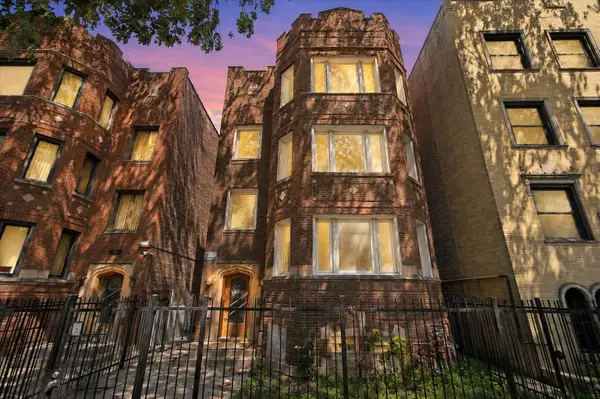 $399,900Active9 beds 6 baths
7537 S Phillips Avenue, Chicago, IL 60649
MLS# 12673942Listed by: KELLER WILLIAMS PREMIERE PROPERTIES


Protect your home and budget from life's surprises with an Assurant Home Warranty, backed by a partner that supports you through every step of homeownership. Explore Plans.
©2026 Century 21 Real Estate LLC. All rights reserved. CENTURY 21®, the CENTURY 21 Logo and C21® are service marks owned by Century 21 Real Estate LLC. Century 21 Real Estate LLC fully supports the principles of the Fair Housing Act and the Equal Opportunity Act. Each office is independently owned and operated. Listing information is deemed reliable but not guaranteed accurate.