
4009 S Vincennes Avenue, Chicago, IL 60653
Local realty services provided by:CENTURY 21 Broughton Team
4009 S Vincennes Avenue,Chicago, IL 60653
$715,000
- 4 Beds
- 4 Baths
- 3,000 sq. ft.
- Single family
- Active
Upcoming open houses
- Sat, Sep 1912:00 pm - 02:00 pm
Listed by: sheena baker, tiana jones
Office: keller williams innovate
MLS#:12732589
Source:MLSNI
Price summary
- Price:$715,000
- Price per sq. ft.:$238.33
About this home
Come view this Bronzeville Beauty. Luxury, space, and location come together in this stunning Bronzeville residence, offering nearly 3,000 square feet of beautifully designed living space. Perfectly situated just steps from the lakefront, parks, beaches, and Mariano's, you'll also enjoy quick access to Hyde Park, downtown Chicago, public transportation, and major expressways. Designed with entertaining in mind, this home features 10-foot ceilings, abundant natural light, rich hardwood floors throughout the first and second levels, and a warm fireplace that anchors the spacious living area. The show-stopping kitchen is the heart of the home, showcasing an oversized island with granite countertops, high-end custom cabinetry, designer pendant lighting, recessed LED lighting, and an open-concept layout that flows effortlessly into the dining and living spaces. The luxurious primary suite offers a true retreat with a relaxing Jacuzzi tub and an oversized spa-inspired shower. Generously sized bedrooms, a spacious finished basement, and laundry rooms on both the second floor and lower level provide the perfect blend of comfort and convenience for today's lifestyle. Recent Updates Include: Fully rehabbed in 2016 New roof on both the home and garage (2021) Furnace (2018) & humidifier (2016) Water heater (2015) Washer & dryer (2016) with laundry on both the second floor and finished basement Kitchen appliances (2016) with a brand-new microwave (2025) Fresh interior paint and additional touch-ups throughout New A/C Unit (2026) Fresh tuckpointing (2026) This is the perfect opportunity to own a meticulously maintained home that offers timeless finishes, modern updates, incredible space, and one of Chicago's most sought-after neighborhoods. You won't want to miss this one!...
Contact an agent
Home facts
- Year built:1891
- Listing ID #:12732589
- Updated:September 18, 2026 at 05:47 PM
Rooms and interior
- Bedrooms:4
- Total bathrooms:4
- Full bathrooms:3
- Half bathrooms:1
- Rooms Total:8
- Bathrooms Description:Double Sinks, Separate Shower
- Kitchen Description:Dishwasher, Microwave, Range, Refrigerator, Stainless Steel Appliance(s)
- Basement Description:Finished, Full
- Living area:3,000 sq. ft.
Heating and cooling
- Cooling:Central Air
- Heating:Natural Gas
- Central air:Yes
Structure and exterior
- Roof:Asphalt
- Year built:1891
- Building area:3,000 sq. ft.
- Lot area:0.08 Acres
- Architectural Style:Traditional
- Foundation Description:Concrete Perimeter
- Levels:2 Story
Schools
- High school:Phillips Academy High School
- Middle school:Canter Middle School
- Elementary school:Evergreen Academy Elementary Sch
Utilities
- Water:Public
- Sewer:Public Sewer
Finances and disclosures
- Price:$715,000
- Price per sq. ft.:$238.33
- Tax amount:$6,192 (2024)
Features and amenities
- Laundry features:Dryer, Washer
- Amenities:Ceiling Fan(s)
Parking
- Total parking spaces:2
- Parking description:Detached Garage, Garage, Off Alley
- Garage:Yes
- Garage spaces:2
 Copyright 2026 Midwest Real Estate Data LLC. All rights reserved. The data relating to real estate for sale on this web site comes in part from the Broker Reciprocity Program of the Midwest Real Estate Data LLC. Listing information is deemed reliable but not guaranteed. MLSNI Member Broker: Barbara K. Broughton
New listings near 4009 S Vincennes Avenue
- New
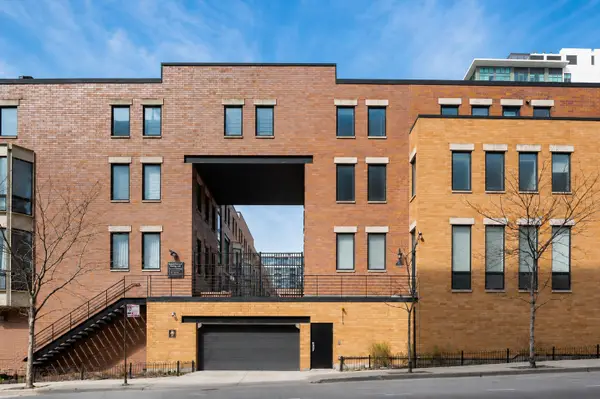 $949,000Active3 beds 3 baths2,500 sq. ft.
310 N Des Plaines Street #A, Chicago, IL 60661
MLS# 12706413Listed by: @PROPERTIES CHRISTIE'S INTERNATIONAL REAL ESTATE - Open Fri, 12 to 2pmNew
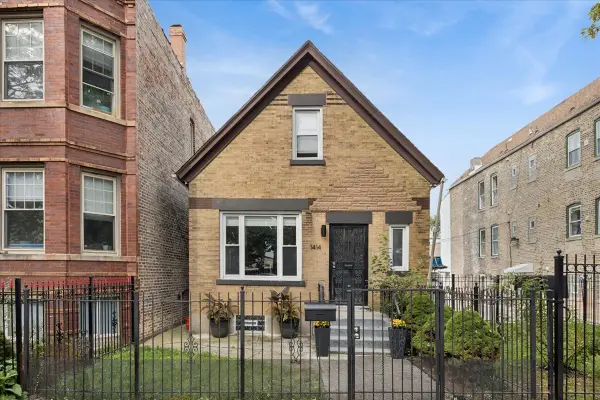 $384,000Active3 beds 2 baths1,400 sq. ft.
1414 N Avers Avenue, Chicago, IL 60651
MLS# 12750610Listed by: BAIRD & WARNER - Open Sat, 12 to 3pmNew
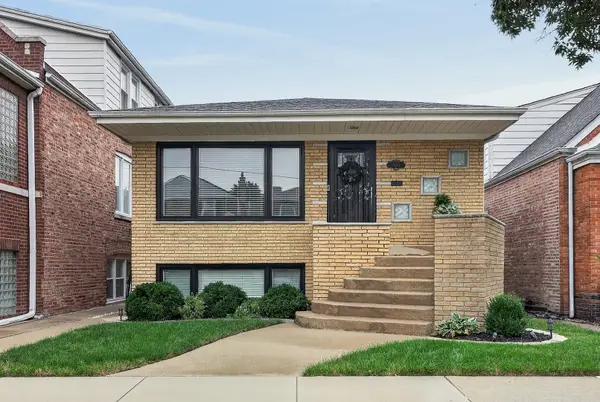 $539,000Active4 beds 2 baths2,000 sq. ft.
5533 S Sayre Avenue, Chicago, IL 60638
MLS# 12755650Listed by: SELECT A FEE RE SYSTEM - Open Sat, 1 to 3pmNew
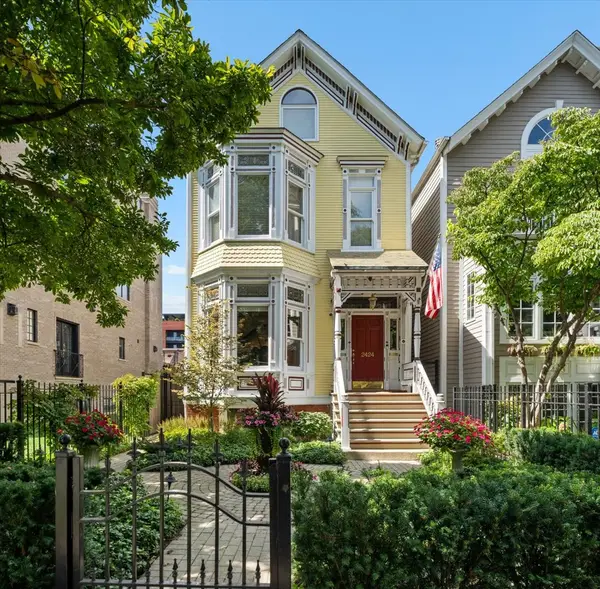 $2,500,000Active5 beds 5 baths4,500 sq. ft.
2424 N Burling Street, Chicago, IL 60614
MLS# 12755917Listed by: JAMESON SOTHEBY'S INTL REALTY - New
 $182,000Active-- beds 1 baths586 sq. ft.
640 S Federal Street #807, Chicago, IL 60605
MLS# 12756072Listed by: @PROPERTIES CHRISTIE'S INTERNATIONAL REAL ESTATE - Open Sat, 1 to 2:30pmNew
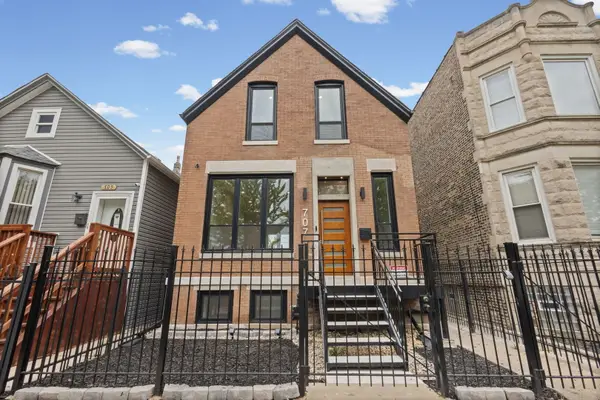 $399,000Active4 beds 3 baths1,900 sq. ft.
707 S Tripp Avenue, Chicago, IL 60624
MLS# 12758431Listed by: @PROPERTIES CHRISTIE'S INTERNATIONAL REAL ESTATE - New
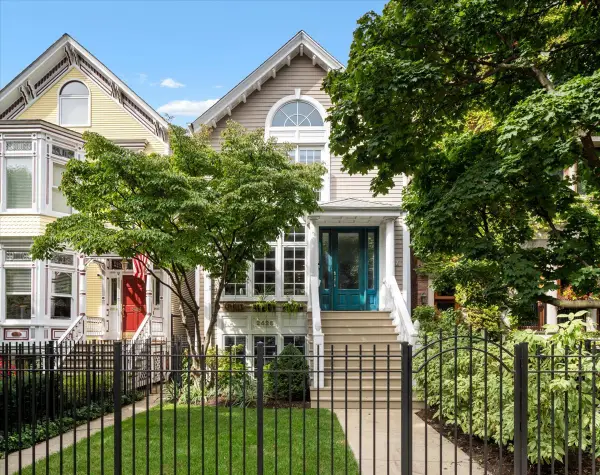 $2,000,000Active4 beds 4 baths3,000 sq. ft.
Address Withheld By Seller, Chicago, IL 60614
MLS# 12758898Listed by: JAMESON SOTHEBY'S INTL REALTY - Open Sat, 11am to 2pmNew
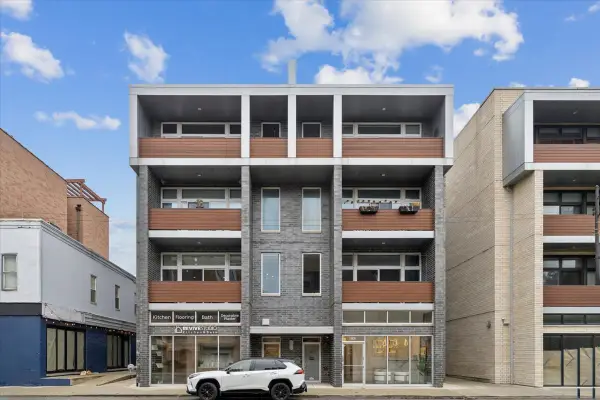 $1,050,000Active3 beds 2 baths1,650 sq. ft.
2837 N Halsted Street #2N, Chicago, IL 60657
MLS# 12759219Listed by: JAMESON SOTHEBY'S INTERNATIONAL REALTY - New
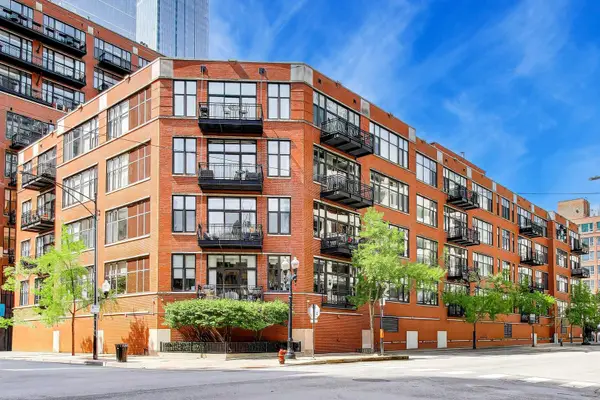 $350,000Active1 beds 1 baths1,050 sq. ft.
333 W Hubbard Street #209, Chicago, IL 60654
MLS# 12759366Listed by: @PROPERTIES CHRISTIE'S INTERNATIONAL REAL ESTATE


Protect your home and budget from life's surprises with an Assurant Home Warranty, backed by a partner that supports you through every step of homeownership. Explore Plans.
©2026 Century 21 Real Estate LLC. All rights reserved. CENTURY 21®, the CENTURY 21 Logo and C21® are service marks owned by Century 21 Real Estate LLC. Century 21 Real Estate LLC fully supports the principles of the Fair Housing Act and the Equal Opportunity Act. Each office is independently owned and operated. Listing information is deemed reliable but not guaranteed accurate.