
401 E Ontario Street #1609, Chicago, IL 60611
Local realty services provided by:CENTURY 21 Circle
401 E Ontario Street #1609,Chicago, IL 60611
$575,000
- 2 Beds
- 2 Baths
- 1,200 sq. ft.
- Condominium
- Active
Listed by: nicholas krzywiec
Office: exit realty redefined
MLS#:12754674
Source:MLSNI
Price summary
- Price:$575,000
- Price per sq. ft.:$479.17
- Monthly HOA dues:$1,266
About this home
Exquisite lakefront living in the heart of Streeterville. This beautifully renovated two-bedroom, two-bathroom condominium offers an exceptional combination of comfort, style, and convenience in one of Chicago's most desirable neighborhoods. The residence has been thoughtfully updated throughout with careful attention to detail. The gourmet kitchen features brand-new cabinetry, sleek granite countertops, and stainless steel appliances, while elegant flooring flows seamlessly throughout the home. Both bathrooms have been beautifully remodeled, creating a fresh and sophisticated feel. The unit also includes a brand-new in-unit washer and dryer, one dedicated parking space, and additional storage. This full-amenity building offers an impressive selection of conveniences, including an indoor swimming pool, fitness center, two sundecks, sauna, whirlpool, and party room. The prime Streeterville location places you just blocks from Navy Pier, Ohio Street Beach, Northwestern Memorial Hospital, Michigan Avenue, and the lakefront. The Nicholas J. Melas Centennial Fountain is nearby, along with Trader Joe's, the Grand & McClurg transit stop, and a wide variety of restaurants, shopping, and everyday conveniences. Beautiful, elegant, and completely move-in ready, this residence offers a rare opportunity to enjoy luxury, convenience, and sophisticated city living in the heart of Chicago....
Contact an agent
Home facts
- Year built:1990
- Listing ID #:12754674
- Updated:September 14, 2026 at 11:14 AM
Rooms and interior
- Bedrooms:2
- Total bathrooms:2
- Full bathrooms:2
- Rooms Total:5
- Dining Description:Combined With Living Room
- Bathrooms Description:Separate Shower
- Kitchen Description:Dishwasher, Microwave, Range, Refrigerator
- Living area:1,200 sq. ft.
Heating and cooling
- Cooling:Central Air
- Heating:Forced Air
- Central air:Yes
Structure and exterior
- Year built:1990
- Building area:1,200 sq. ft.
- Exterior Features:Roof Deck
Utilities
- Water:Lake Michigan
- Sewer:Public Sewer
Finances and disclosures
- Price:$575,000
- Price per sq. ft.:$479.17
- Tax amount:$8,971 (2024)
Features and amenities
- Laundry features:Dryer, Washer
Parking
- Total parking spaces:1
- Parking description:Attached Garage, Garage
- Garage:Yes
- Garage spaces:1
 Copyright 2026 Midwest Real Estate Data LLC. All rights reserved. The data relating to real estate for sale on this web site comes in part from the Broker Reciprocity Program of the Midwest Real Estate Data LLC. Listing information is deemed reliable but not guaranteed.
New listings near 401 E Ontario Street #1609
- New
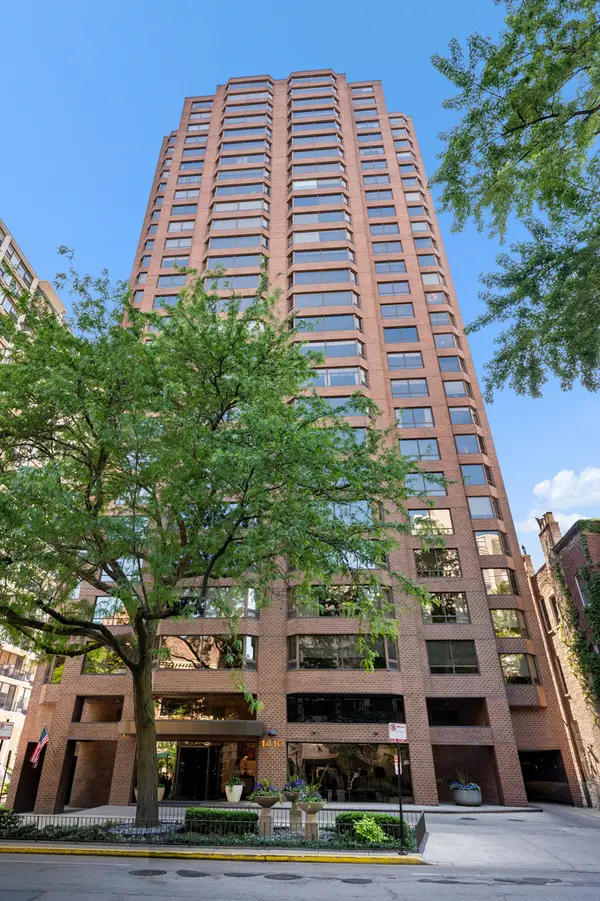 $749,747Active3 beds 3 baths2,000 sq. ft.
1410 N State Parkway #27B, Chicago, IL 60610
MLS# 12758556Listed by: BERKSHIRE HATHAWAY HOMESERVICES CHICAGO - New
 $375,000Active5 beds 2 baths
2655 S Drake Avenue, Chicago, IL 60623
MLS# 12755918Listed by: FULTON GRACE REALTY - New
 $119,900Active2 beds 2 baths1,200 sq. ft.
5423 S Michigan Avenue #3S, Chicago, IL 60615
MLS# 12757573Listed by: COLDWELL BANKER REALTY - New
 $739,000Active9 beds 6 baths
2449 W Lexington Street, Chicago, IL 60612
MLS# 12758550Listed by: CHICAGO RESIDENCES - New
 $1,099,000Active6 beds 4 baths
2333 W Ohio Street, Chicago, IL 60612
MLS# 12756776Listed by: EQUITY MARKET REALTY INC. - New
 $199,000Active2 beds 1 baths1,000 sq. ft.
6935 W 64th Place #2A, Chicago, IL 60638
MLS# 12758379Listed by: REALTY OF AMERICA, LLC - New
 $1,075,000Active8 beds 4 baths
3258 N Ridgeway Avenue, Chicago, IL 60618
MLS# 12652801Listed by: EQUITY MARKET REALTY INC. - New
 $179,900Active-- beds 1 baths
21 W Goethe Street #8H, Chicago, IL 60610
MLS# 12758452Listed by: COMPASS - New
 $422,000Active12 beds 3 baths
1307 S Lawndale Avenue, Chicago, IL 60623
MLS# 12758472Listed by: ZIGGY REALTY AND BUILDERS - New
 $710,000Active7 beds 5 baths
611 E 50th Place, Chicago, IL 60615
MLS# 12757934Listed by: REAL BROKER LLC


Protect your home and budget from life's surprises with an Assurant Home Warranty, backed by a partner that supports you through every step of homeownership. Explore Plans.
©2026 Century 21 Real Estate LLC. All rights reserved. CENTURY 21®, the CENTURY 21 Logo and C21® are service marks owned by Century 21 Real Estate LLC. Century 21 Real Estate LLC fully supports the principles of the Fair Housing Act and the Equal Opportunity Act. Each office is independently owned and operated. Listing information is deemed reliable but not guaranteed accurate.