
401 N Wabash Avenue #38A, Chicago, IL 60611
Local realty services provided by:CENTURY 21 Circle
401 N Wabash Avenue #38A,Chicago, IL 60611
$2,595,000
- 3 Beds
- 4 Baths
- 3,437 sq. ft.
- Condominium
- Active
Listed by: chezi rafaeli
Office: coldwell banker realty
MLS#:12761722
Source:MLSNI
Price summary
- Price:$2,595,000
- Price per sq. ft.:$755.02
- Monthly HOA dues:$3,417
About this home
Let me know A truly exceptional 3,500 square foot residence, Unit 38A follows the graceful eastern curve of Trump Tower, showcasing breathtaking panoramic lake and river views through more than 60 feet of floor to ceiling windows over looking Chicago River and lake . Beautifully and stylishly remodeled with sophisticated finishes and custom motorized shades throughout, this expansive two bedroom residence offers exceptional space for both everyday living and entertaining, including a separate media room and family room. The impressive, oversized primary suite has been thoughtfully modified to create a private siting room and retreat, complete with dual walk in closets and a stunningly remodeled primary bath. Walls of glass, generous proportions, and thoughtfully curated details create a refined yet inviting living experience. An extraordinary opportunity also exists to purchase Unit 38A together with next door attached Unit 38B, creating an over 4000 square feet oversized custom residence with a floor plan tailored to your vision. Enjoy the exceptional amenities, service, and lifestyle of Trump Tower, including room service, a 15,000 square foot state of the art fitness center, private dog walk, hospitality and event spaces, and a premier location in the heart of Chicago. Two deeded parking spaces are included in the purchase price....
Contact an agent
Home facts
- Year built:2007
- Subdivision & Development:Trump Tower Chicago
- Listing ID #:12761722
- Updated:September 19, 2026 at 11:28 AM
Rooms and interior
- Bedrooms:3
- Total bathrooms:4
- Full bathrooms:4
- Rooms Total:7
- Dining Description:Combined With Living Room
- Bathrooms Description:Double Sinks, Separate Shower, Whirlpool
- Kitchen Description:Dishwasher, Disposal, Freezer, High End Refrigerator, Microwave, Range, Stainless Steel Appliance(s)
- Living area:3,437 sq. ft.
Heating and cooling
- Cooling:Central Air
- Heating:Electric, Forced Air, Zoned
- Central air:Yes
Structure and exterior
- Year built:2007
- Building area:3,437 sq. ft.
- Foundation Description:Reinforced Caisson
Utilities
- Water:Lake Michigan
- Sewer:Public Sewer
Finances and disclosures
- Price:$2,595,000
- Price per sq. ft.:$755.02
- Tax amount:$33,856 (2025)
Features and amenities
- Laundry features:Dryer, Washer
- Amenities:Fire Sprinklers
- Pool features:Indoor Pool
Parking
- Total parking spaces:2
- Parking description:Attached Garage, Circular Driveway, Garage
- Garage:Yes
- Garage spaces:2
 Copyright 2026 Midwest Real Estate Data LLC. All rights reserved. The data relating to real estate for sale on this web site comes in part from the Broker Reciprocity Program of the Midwest Real Estate Data LLC. Listing information is deemed reliable but not guaranteed.
New listings near 401 N Wabash Avenue #38A
- New
 $185,000Active3 beds 2 baths1,294 sq. ft.
10827 S Wallace Street, Chicago, IL 60628
MLS# 12763838Listed by: YOU PROPERTIES LLC - New
 $89,000Active6 beds 2 baths
6354 S Honore Street, Chicago, IL 60636
MLS# 12764304Listed by: CIRCLE ONE REALTY - New
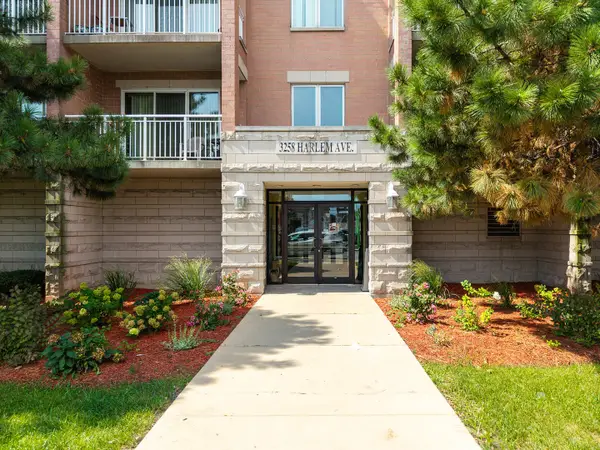 $350,000Active2 beds 2 baths1,500 sq. ft.
3258 N Harlem Avenue #503, Chicago, IL 60634
MLS# 12764097Listed by: PETER DROSSOS REAL ESTATE - New
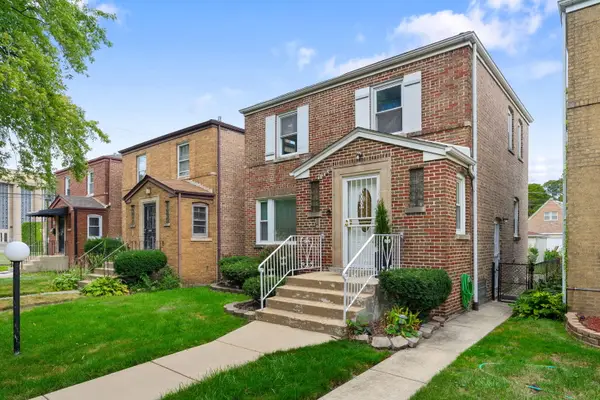 $210,000Active3 beds 2 baths2,400 sq. ft.
8721 S Merrill Avenue, Chicago, IL 60617
MLS# 12762866Listed by: COLDWELL BANKER REALTY - New
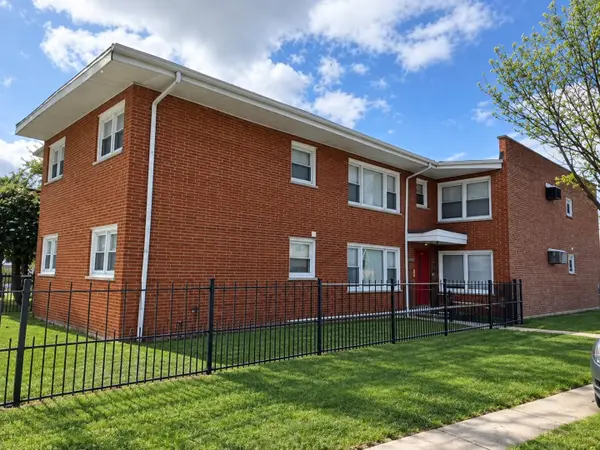 $649,900Active10 beds 4 baths
8300 S Vernon Avenue, Chicago, IL 60619
MLS# 12763705Listed by: CAMBRIDGE REALTY LLC - New
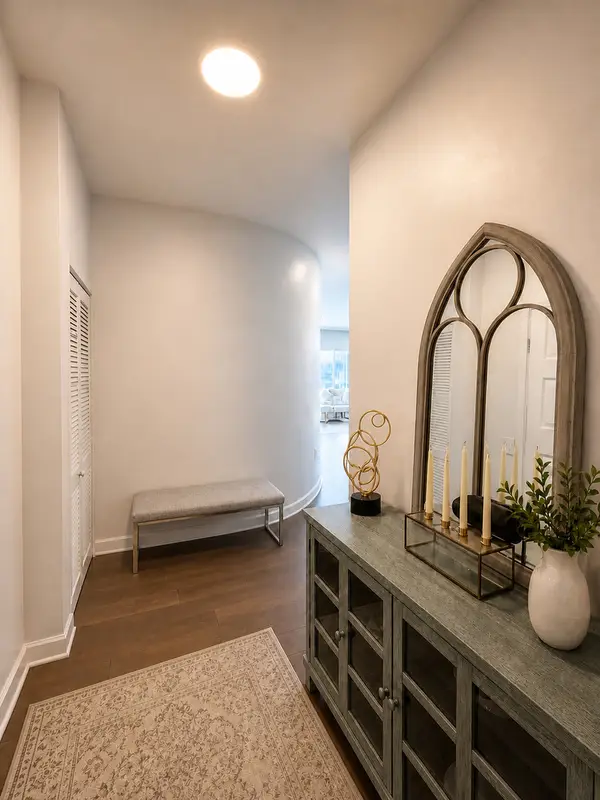 $739,500Active2 beds 2 baths1,501 sq. ft.
1235 S Prairie Avenue #3509, Chicago, IL 60605
MLS# 12764187Listed by: CHARLES RUTENBERG REALTY OF IL  $1,100,000Pending3 beds 2 baths
1345 W Grand Avenue #4S, Chicago, IL 60642
MLS# 12764221Listed by: COMPASS- New
 $1,395,000Active6 beds 6 baths
1118 W 19th Street, Chicago, IL 60608
MLS# 12699701Listed by: BERKSHIRE HATHAWAY HOMESERVICES CHICAGO - Open Sat, 11am to 1pmNew
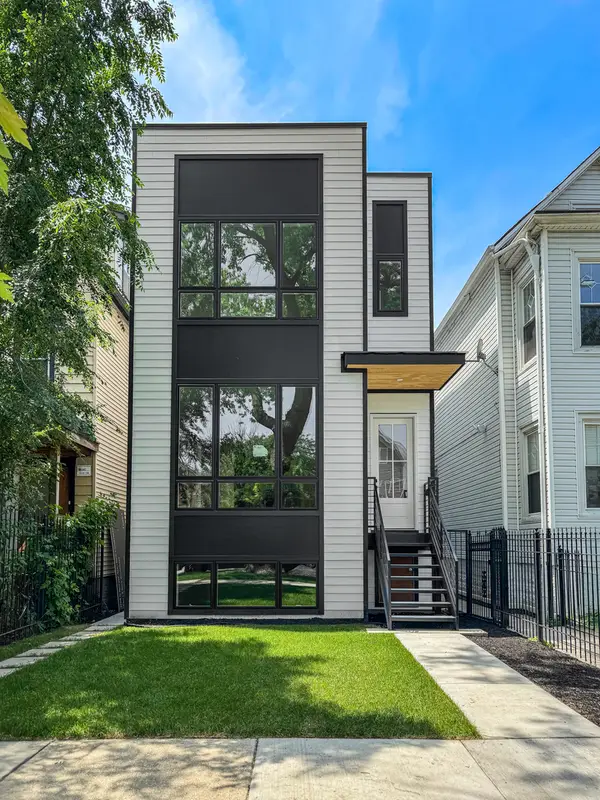 $2,094,000Active10 beds 8 baths
1728 N Sawyer Avenue, Chicago, IL 60647
MLS# 12763697Listed by: ENGEL & VOELKERS CHICAGO - Open Sat, 12 to 2pmNew
 $849,999Active3 beds 2 baths
1345 W Grand Avenue #3N, Chicago, IL 60642
MLS# 12764216Listed by: COMPASS


Protect your home and budget from life's surprises with an Assurant Home Warranty, backed by a partner that supports you through every step of homeownership. Explore Plans.
©2026 Century 21 Real Estate LLC. All rights reserved. CENTURY 21®, the CENTURY 21 Logo and C21® are service marks owned by Century 21 Real Estate LLC. Century 21 Real Estate LLC fully supports the principles of the Fair Housing Act and the Equal Opportunity Act. Each office is independently owned and operated. Listing information is deemed reliable but not guaranteed accurate.