
4024 N California Avenue, Chicago, IL 60618
Local realty services provided by:CENTURY 21 North East
4024 N California Avenue,Chicago, IL 60618
$1,399,900
- 5 Beds
- 4 Baths
- 4,500 sq. ft.
- Single family
- Active
Listed by: thomas gibbons
Office: fairgreen real estate llc.
MLS#:12778602
Source:MLSNI
Price summary
- Price:$1,399,900
- Price per sq. ft.:$311.09
About this home
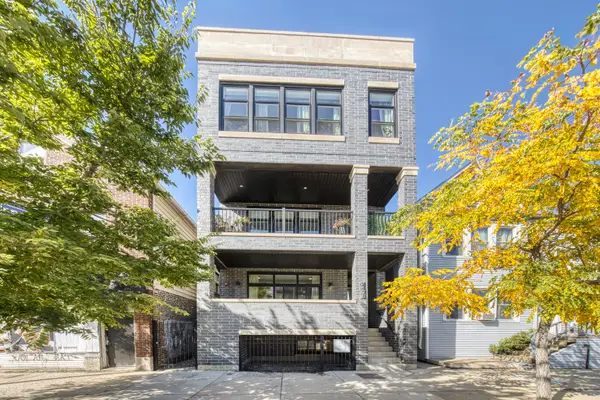
Stunning single-family home directly across from Horner Park, offering beautifully appointed interiors, exceptional outdoor spaces, and impeccable condition. Built in 2014, this meticulously maintained residence features 5 bedrooms and 3.1 baths across 3 finished levels, with a gated entrance and limestone front steps creating an impressive arrival. Hardwood floors, detailed millwork, and elegant ceiling treatments complement the main level's inviting living room with gas fireplace and separate dining room. The beautifully designed kitchen features an expansive island, abundant cabinetry, a walk-in pantry, separate cooktop and double wall ovens, a warming drawer, and reverse osmosis water filtration with a dedicated faucet. An adjoining family room showcases a striking stone fireplace with gas and wood-burning capability, a coffered ceiling, and a wet bar with beverage refrigerator. Step outside to the rear deck, which connects directly to the pergola-covered garage roof deck for seamless indoor-outdoor entertaining. The second floor offers 3 bedrooms, a Jack-and-Jill bath, a separate hallway bath, a dedicated laundry room, and a deck off one bedroom. On the top floor, the luxurious primary suite features 2 walk-in closets, a private front deck overlooking the park, and a spa-like bath with a whirlpool tub, steam shower with multiple shower heads and body sprays, and separate vanities. A fifth bedroom enjoys its own rear deck. The unfinished garden level offers a wide-open layout, separate utilities, and potential for future in-law accommodations. An exceptional combination of refined finishes, generous living space, and outdoor retreats in a prime park-front setting....
Contact an agent
Home facts
- Year built:2014
- Listing ID #:12778602
- Updated:October 09, 2026 at 11:39 AM
Rooms and interior
- Bedrooms:5
- Total bathrooms:4
- Full bathrooms:3
- Half bathrooms:1
- Rooms Total:9
- Bathrooms Description:Double Sinks, Separate Shower, Steam Shower, Whirlpool
- Basement Description:Full, Unfinished
- Living area:4,500 sq. ft.
Heating and cooling
- Cooling:Central Air
- Heating:Natural Gas
- Central air:Yes
Structure and exterior
- Roof:Asphalt
- Year built:2014
- Building area:4,500 sq. ft.
- Exterior Features:Balcony
- Foundation Description:Concrete Perimeter
- Levels:3 Story
Utilities
- Water:Public
- Sewer:Public Sewer
Finances and disclosures
- Price:$1,399,900
- Price per sq. ft.:$311.09
- Tax amount:$23,064 (2025)
Features and amenities
- Amenities:CO Detectors, Ceiling Fan(s), Central Vacuum, Fire Sprinklers, Intercom
Parking
- Total parking spaces:2
- Parking description:Detached Garage, Garage
- Garage:Yes
- Garage spaces:2
 Copyright 2026 Midwest Real Estate Data LLC. All rights reserved. The data relating to real estate for sale on this web site comes in part from the Broker Reciprocity Program of the Midwest Real Estate Data LLC. Listing information is deemed reliable but not guaranteed. MLSNI Member Broker: Nate Brown
New listings near 4024 N California Avenue
- Open Sat, 10:45am to 12:15pmNew
 $329,999Active2 beds 2 baths1,300 sq. ft.
1525 S Sangamon Street #307, Chicago, IL 60608
MLS# 12745631Listed by: OPTION PREMIER LLC - Open Sat, 11am to 1pmNew
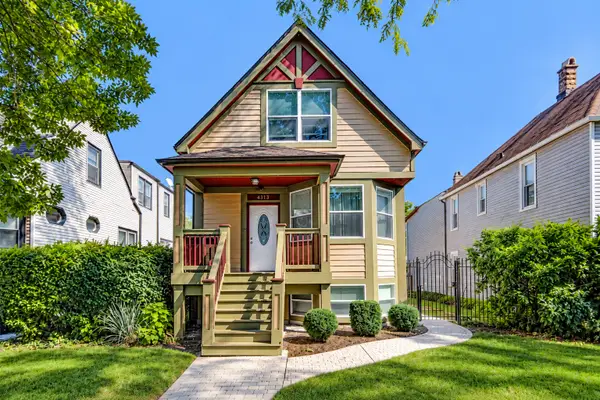 $799,000Active6 beds 3 baths
4313 N Ridgeway Avenue, Chicago, IL 60618
MLS# 12774444Listed by: BERKSHIRE HATHAWAY-CHICAGO - New
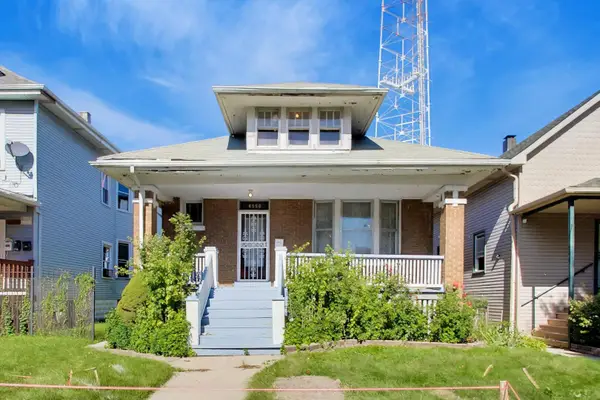 $330,000Active3 beds 2 baths2,038 sq. ft.
4950 W Fletcher Street, Chicago, IL 60641
MLS# 12780462Listed by: COLDWELL BANKER REAL ESTATE GROUP - Open Sat, 1am to 2:30pmNew
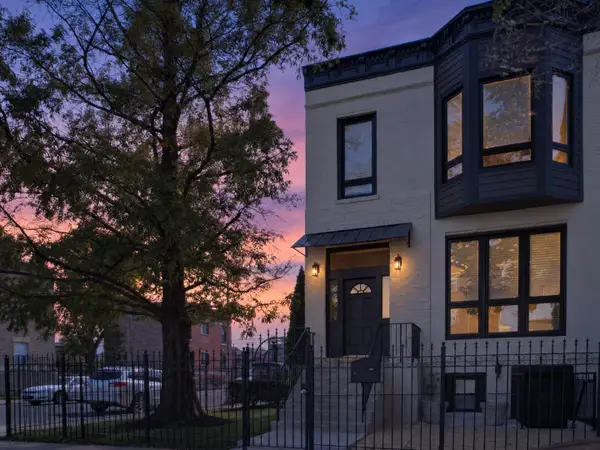 $765,900Active4 beds 4 baths3,000 sq. ft.
2703 W Warren Boulevard, Chicago, IL 60612
MLS# 12780757Listed by: CHICAGOLAND BROKERS INC. - New
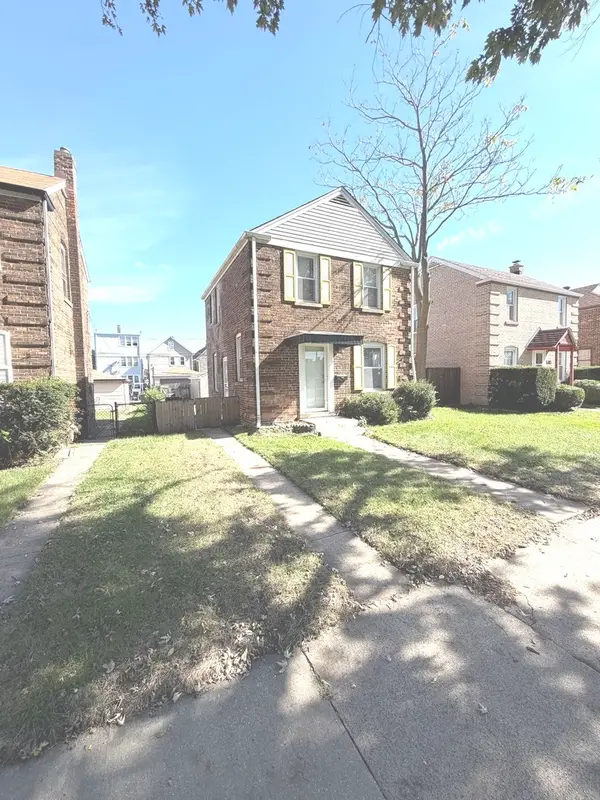 $220,000Active2 beds 2 baths1,000 sq. ft.
10809 S Avenue O, Chicago, IL 60617
MLS# 12781329Listed by: HOMETOWN REAL ESTATE GROUP LLC - New
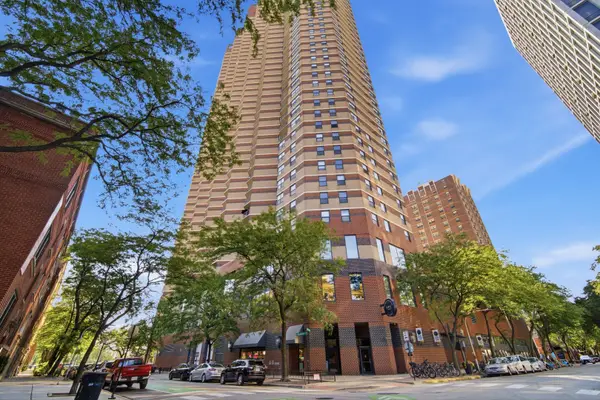 $249,900Active1 beds 1 baths589 sq. ft.
3660 N Lake Shore Drive #1506, Chicago, IL 60613
MLS# 12781355Listed by: GREYSTONE REALTY - New
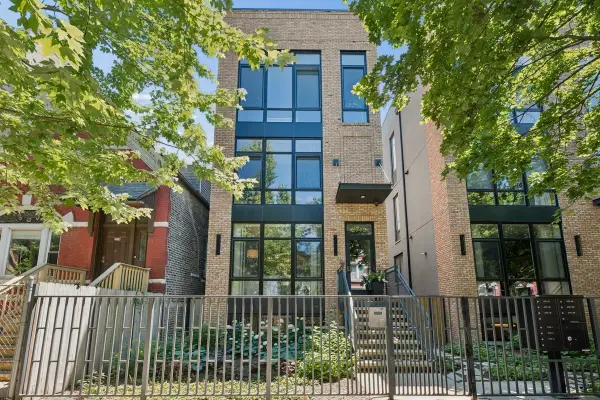 $799,000Active3 beds 3 baths2,000 sq. ft.
2719 W Haddon Avenue #1, Chicago, IL 60622
MLS# 12781368Listed by: @PROPERTIES CHRISTIE'S INTERNATIONAL REAL ESTATE - New
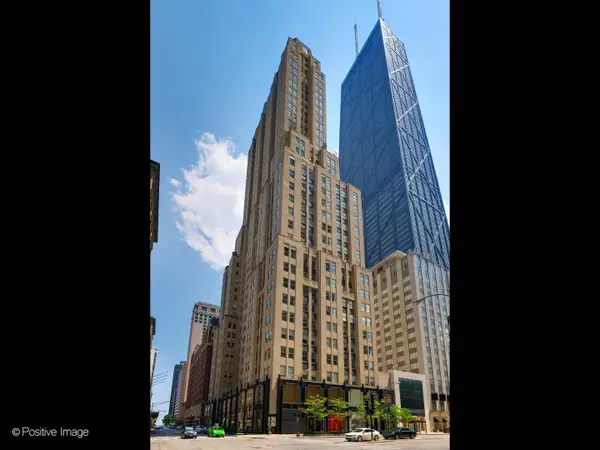 $1,700,000Active3 beds 4 baths3,157 sq. ft.
159 E Walton Place #7D, Chicago, IL 60611
MLS# 12781373Listed by: URBAN LIVING PROPERTIES, LLC - New
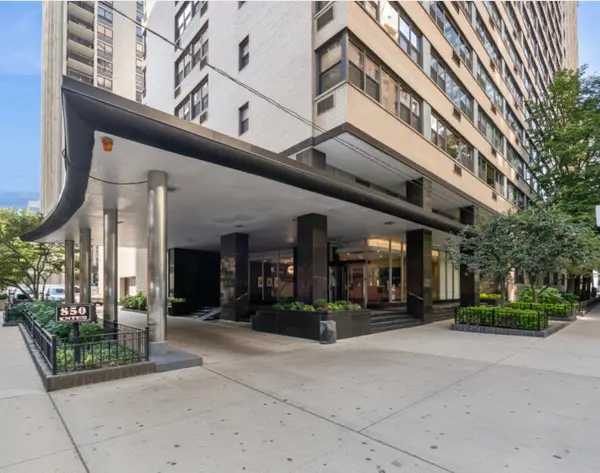 $285,000Active1 beds 1 baths850 sq. ft.
850 N Dewitt Place #10G, Chicago, IL 60611
MLS# 12781378Listed by: RE/MAX METROPOLITAN LLC - Open Sat, 10:30am to 12:30pmNew
 $700,000Active3 beds 3 baths2,000 sq. ft.
2438 N Western Avenue #1, Chicago, IL 60647
MLS# 12780900Listed by: COMPASS


Protect your home and budget from life's surprises with an Assurant Home Warranty, backed by a partner that supports you through every step of homeownership. Explore Plans.
©2026 Century 21 Real Estate LLC. All rights reserved. CENTURY 21®, the CENTURY 21 Logo and C21® are service marks owned by Century 21 Real Estate LLC. Century 21 Real Estate LLC fully supports the principles of the Fair Housing Act and the Equal Opportunity Act. Each office is independently owned and operated. Listing information is deemed reliable but not guaranteed accurate.