4106 N Saint Louis Avenue, Chicago, IL 60618
Local realty services provided by:CENTURY 21 All Pro Real Estate
4106 N Saint Louis Avenue,Chicago, IL 60618
$1,129,000
- 4 Beds
- 4 Baths
- 3,600 sq. ft.
- Single family
- Active
Upcoming open houses
- Sat, Aug 0811:00 am - 01:00 pm
Listed by: gia devenyi
Office: jameson sotheby's intl realty
MLS#:12722725
Source:MLSNI
Price summary
- Price:$1,129,000
- Price per sq. ft.:$313.61
About this home
Tucked away on one of Irving Park's most charming tree-lined streets, this beautifully maintained single-family home seamlessly blends timeless character with thoughtful modern updates. From the moment you arrive, the enchanting front garden welcomes you into a home designed for both everyday living and effortless entertaining. At the heart of the home is a stunning chef's kitchen, thoughtfully redesigned approximately six years ago with premium finishes, abundant workspace, and a layout that flows beautifully into the main living areas. Upstairs, spacious bedrooms offer comfort and privacy, while the finished basement provides exceptional flexibility for a recreation room, home office, gym, or guest space. One of the home's most unique features is the incredible rooftop retreat above the garage-an inviting outdoor oasis perfect for entertaining, dining al fresco, or simply unwinding under the stars. The current owners have continued to invest in the home with numerous recent improvements completed in 2026, including a new roof, refreshed masonry and exterior enhancements, refinished hardwood floors, fresh interior paint, and additional quality updates that contribute to the home's move-in-ready appeal. Ideally located in the heart of Irving Park with convenient access to parks, restaurants, shopping, and transportation, this is a home that offers timeless style, modern comfort, and exceptional pride of ownership....
Contact an agent
Home facts
- Year built:2008
- Listing ID #:12722725
- Updated:August 08, 2026 at 12:19 PM
Rooms and interior
- Bedrooms:4
- Total bathrooms:4
- Full bathrooms:3
- Half bathrooms:1
- Rooms Total:8
- Dining Description:Combined With Living Room
- Bathrooms Description:Double Sinks, Separate Shower, Steam Shower, Whirlpool
- Kitchen Description:Dishwasher, Disposal, Microwave, Range, Refrigerator, Stainless Steel Appliance(s)
- Basement Description:Finished, Full
- Living area:3,600 sq. ft.
Heating and cooling
- Cooling:Central Air
- Heating:Forced Air, Natural Gas, Zoned
- Central air:Yes
Structure and exterior
- Roof:Asphalt
- Year built:2008
- Building area:3,600 sq. ft.
- Lot area:0.07 Acres
- Architectural Style:Contemporary
- Foundation Description:Concrete Perimeter
- Levels:2 Story
Utilities
- Water:Public
- Sewer:Public Sewer
Finances and disclosures
- Price:$1,129,000
- Price per sq. ft.:$313.61
- Tax amount:$16,126 (2024)
Features and amenities
- Laundry features:Dryer, Washer
- Amenities:Backup Sump Pump, CO Detectors, Ceiling Fan(s), Sump Pump
Parking
- Total parking spaces:2
- Parking description:Detached Garage, Garage, Off Alley
- Garage:Yes
- Garage spaces:2
 Copyright 2026 Midwest Real Estate Data LLC. All rights reserved. The data relating to real estate for sale on this web site comes in part from the Broker Reciprocity Program of the Midwest Real Estate Data LLC. Listing information is deemed reliable but not guaranteed. MLSNI Member Broker: Lisa McKinney
New listings near 4106 N Saint Louis Avenue
- New
 $465,000Active4 beds 1 baths1,700 sq. ft.
6240 N Avondale Avenue, Chicago, IL 60631
MLS# 12717235Listed by: COLDWELL BANKER REALTY - New
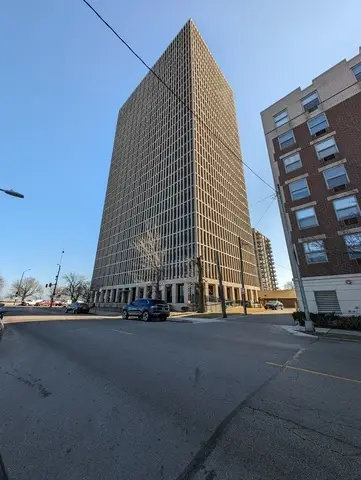 $139,000Active1 beds 1 baths900 sq. ft.
6700 S South Shore Drive #15H, Chicago, IL 60649
MLS# 12726901Listed by: THE REALTY SHOP LLC - New
 $625,000Active4 beds 2 baths2,515 sq. ft.
4658 N Kennicott Avenue, Chicago, IL 60630
MLS# 12727117Listed by: THE WALLACE REAL ESTATE GROUP, INC. - New
 $329,000Active7 beds 2 baths
6940 S Bishop Street, Chicago, IL 60636
MLS# 12727628Listed by: BLUE DOOR DAVE INC - New
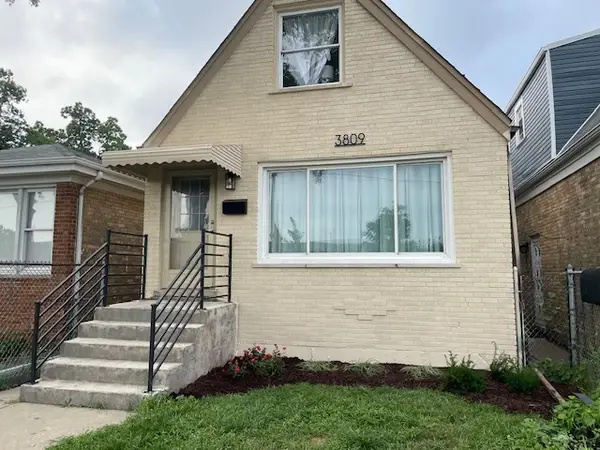 $525,000Active3 beds 2 baths1,371 sq. ft.
3809 W Wabansia Avenue, Chicago, IL 60647
MLS# 12727739Listed by: E- SIGNATURE REALTY - New
 $79,900Active6 beds 3 baths2,048 sq. ft.
5712 S Laflin Street, Chicago, IL 60636
MLS# 12727794Listed by: CHOICE REALTY GROUP INC. - New
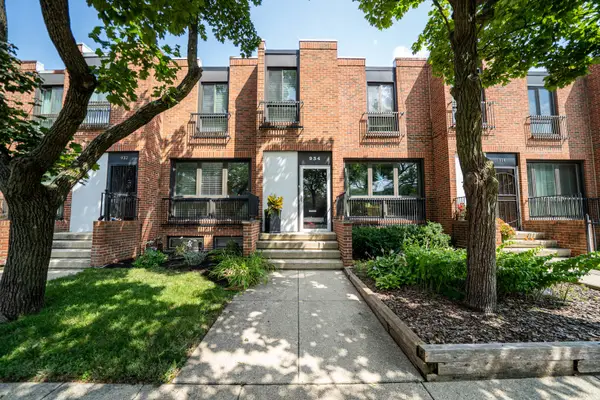 $598,000Active3 beds 3 baths1,543 sq. ft.
934 E 55th Street, Chicago, IL 60615
MLS# 12727881Listed by: ABS PROPERTY CONSULTING - New

 $435,000Active5 beds 4 baths2,100 sq. ft.
8816 S Laflin Street, Chicago, IL 60620
MLS# 12727954Listed by: CENTURY 21 IMPACT - New
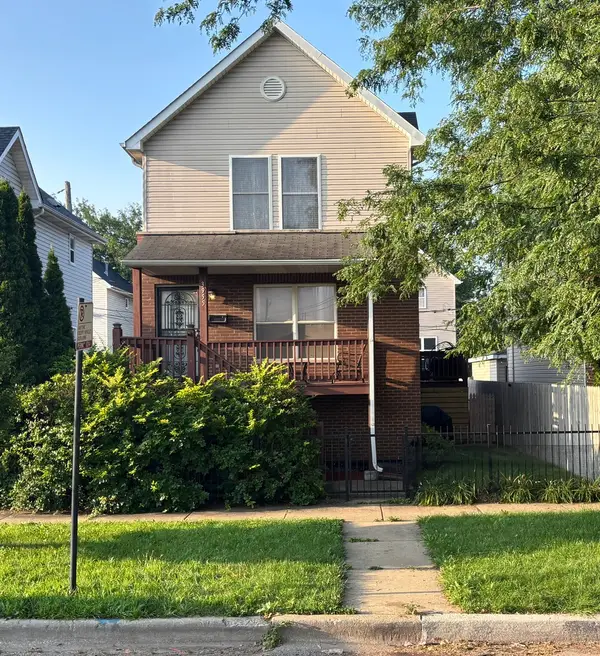 $410,000Active4 beds 3 baths2,100 sq. ft.
3955 W Huron Street, Chicago, IL 60624
MLS# 12728025Listed by: RE/MAX CITYVIEW - New
 $269,000Active4 beds 3 baths1,500 sq. ft.
10029 S Indiana Avenue, Chicago, IL 60628
MLS# 12728043Listed by: BAIRD & WARNER


Protect your home and budget from life's surprises with an Assurant Home Warranty, backed by a partner that supports you through every step of homeownership. Explore Plans.
©2026 Century 21 Real Estate LLC. All rights reserved. CENTURY 21®, the CENTURY 21 Logo and C21® are service marks owned by Century 21 Real Estate LLC. Century 21 Real Estate LLC fully supports the principles of the Fair Housing Act and the Equal Opportunity Act. Each office is independently owned and operated. Listing information is deemed reliable but not guaranteed accurate.