
4123 N Oakley Avenue, Chicago, IL 60618
Local realty services provided by:CENTURY 21 Circle
Listed by: sherri hoke
Office: jameson sotheby's intl realty
MLS#:12703767
Source:MLSNI
Price summary
- Price:$2,099,000
- Price per sq. ft.:$524.75
About this home
Timeless luxury in the heart of North Center, perfectly situated in the highly sought-after Coonley school district, this 6-bedroom home blends classic architecture with contemporary style. The ideal floor plan offers four spacious bedrooms on the second level, two in the lower level and four full baths and two beautifully appointed powder rooms. From curated finishes in natural stone and designer lighting to gracious living spaces filled with natural light, every room strikes a balance of warmth and sophistication. Located on one of North Center's coveted blocks, just moments from neighborhood restaurants, parks, boutiques, and the Brown line "L" stop, this is city living at its very best - a home that is as stylish as it is enduring, in one of Chicago's most beloved neighborhoods.
Contact an agent
Home facts
- Year built:2017
- Listing ID #:12703767
- Updated:September 13, 2026 at 08:06 AM
Rooms and interior
- Bedrooms:6
- Total bathrooms:6
- Full bathrooms:4
- Half bathrooms:2
- Rooms Total:11
- Kitchen Description:Bar Fridge, Dishwasher, Disposal, Double Oven, Freezer, High End Refrigerator, Microwave, Range, Range Hood, Wine Refrigerator
- Basement Description:Finished, Full
- Living area:4,000 sq. ft.
Heating and cooling
- Cooling:Central Air, Zoned
- Heating:Natural Gas
- Central air:Yes
Structure and exterior
- Year built:2017
- Building area:4,000 sq. ft.
- Lot area:0.07 Acres
- Levels:2 Story
Utilities
- Water:Lake Michigan
- Sewer:Public Sewer
Finances and disclosures
- Price:$2,099,000
- Price per sq. ft.:$524.75
- Tax amount:$32,748 (2024)
Parking
- Total parking spaces:2
- Parking description:Detached Garage, Garage
- Garage:Yes
- Garage spaces:2
 Copyright 2026 Midwest Real Estate Data LLC. All rights reserved. The data relating to real estate for sale on this web site comes in part from the Broker Reciprocity Program of the Midwest Real Estate Data LLC. Listing information is deemed reliable but not guaranteed.
New listings near 4123 N Oakley Avenue
- New
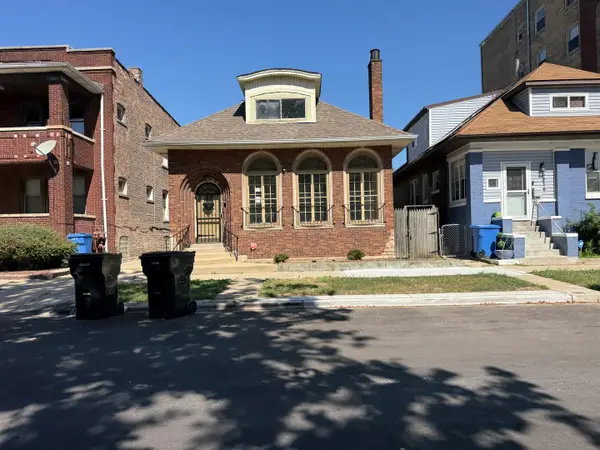 $111,250Active4 beds 3 baths1,544 sq. ft.
2412 E 74th Street, Chicago, IL 60649
MLS# 12758248Listed by: CFS REALTY GROUP INC - New
 $750,000Active2 beds 2 baths1,450 sq. ft.
505 N Lake Shore Drive #2610, Chicago, IL 60611
MLS# 12758230Listed by: @PROPERTIES CHRISTIE'S INTERNATIONAL REAL ESTATE - New
 $319,900Active1 beds 1 baths1,087 sq. ft.
10 E Ontario Street #4205, Chicago, IL 60611
MLS# 12754582Listed by: RE/MAX PREMIER LUXURY COLLECTION - Open Sat, 12 to 3pmNew
 $259,000Active1 beds 1 baths850 sq. ft.
5445 N Sheridan Road #2510, Chicago, IL 60640
MLS# 12756845Listed by: ENGEL & VOELKERS CHICAGO NORTH SHORE - New
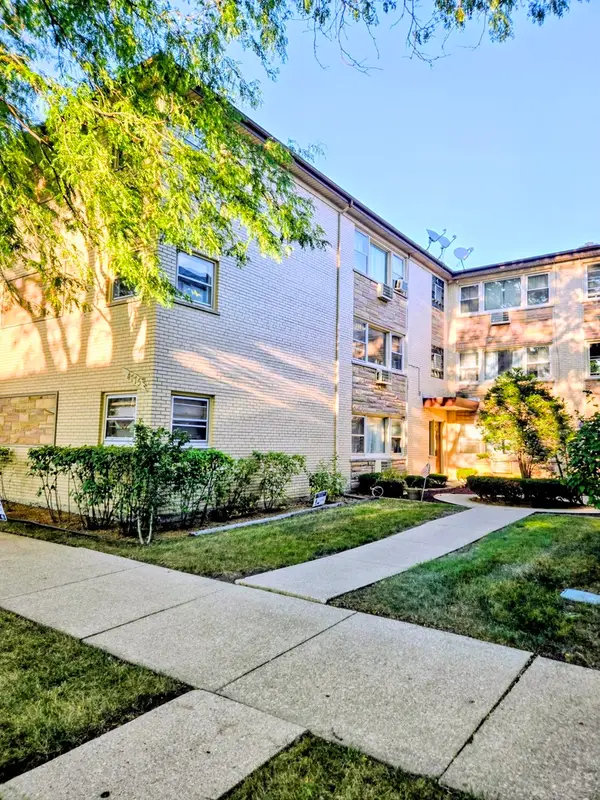 $229,900Active2 beds 1 baths1,000 sq. ft.
4775 N Linder Avenue N #2A, Chicago, IL 60630
MLS# 12758222Listed by: HOMESMART CONNECT LLC - New
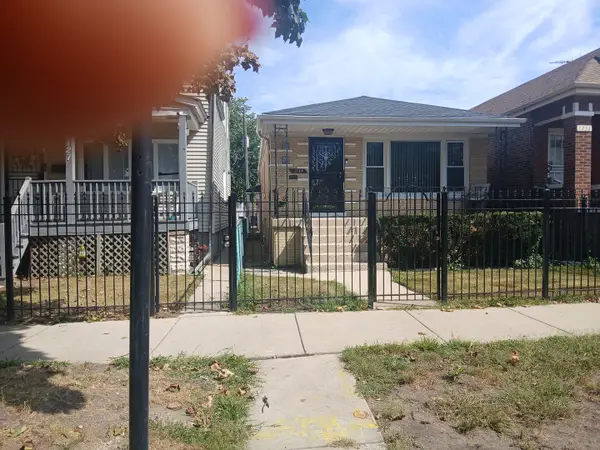 $250,000Active3 beds 2 baths3,150 sq. ft.
7129 S Oakley Avenue, Chicago, IL 60636
MLS# 12754566Listed by: LOIS WHITE REALTY - New
 $199,900Active-- beds 1 baths650 sq. ft.
474 N Lake Shore Drive #2007, Chicago, IL 60611
MLS# 12757993Listed by: WESTWARD360 RM - Open Wed, 5am to 6:30pmNew
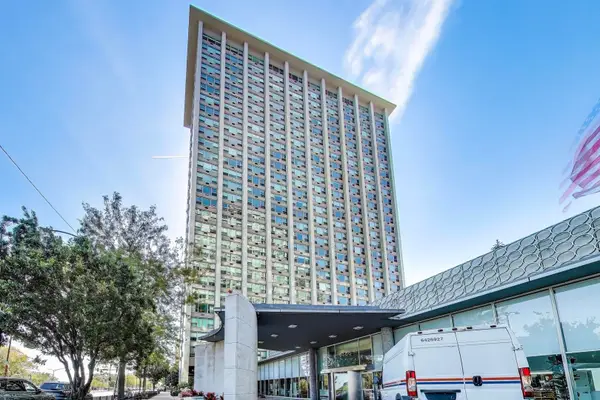 $169,990Active-- beds 1 baths600 sq. ft.
3600 N Lake Shore Drive #222, Chicago, IL 60613
MLS# 12749025Listed by: COMPASS - Open Sun, 12 to 2pmNew
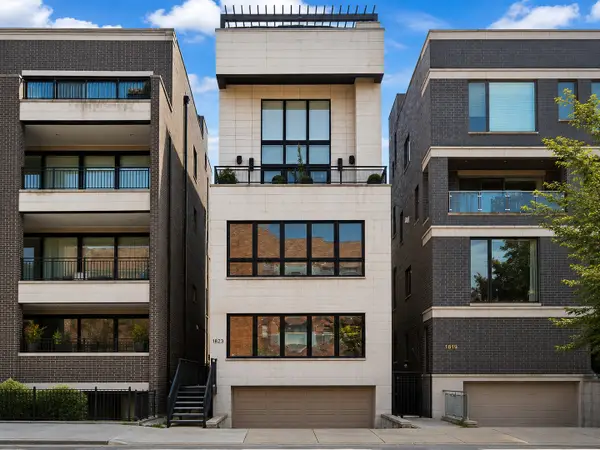 $950,000Active3 beds 3 baths2,508 sq. ft.
1823 N Halsted Street #1, Chicago, IL 60614
MLS# 12758180Listed by: @PROPERTIES CHRISTIE'S INTERNATIONAL REAL ESTATE - New
 $300,000Active3 beds 2 baths1,340 sq. ft.
1232 N Mayfield Avenue, Chicago, IL 60651
MLS# 12752918Listed by: RLB REALTY GROUP, INC.


Protect your home and budget from life's surprises with an Assurant Home Warranty, backed by a partner that supports you through every step of homeownership. Explore Plans.
©2026 Century 21 Real Estate LLC. All rights reserved. CENTURY 21®, the CENTURY 21 Logo and C21® are service marks owned by Century 21 Real Estate LLC. Century 21 Real Estate LLC fully supports the principles of the Fair Housing Act and the Equal Opportunity Act. Each office is independently owned and operated. Listing information is deemed reliable but not guaranteed accurate.