
4132 S Calumet Avenue #301, Chicago, IL 60653
Local realty services provided by:CENTURY 21 All Pro Real Estate
Listed by: karen biazar, staci slattery
Office: north clybourn group, inc.
MLS#:12720317
Source:MLSNI
Price summary
- Price:$479,000
- Monthly HOA dues:$180
About this home
BRONZEVILLE | Refined Living New Construction by APMW Development Immediate Delivery. Top-floor penthouse residence in an intimate boutique setting - an expansive 3-bedroom, 2-bath full-floor home of an elite caliber offering fluid integration of modernity and grounded transitional design. Professional oversized slim-line cabinetry, full-slab finished backsplash, under-cabinet lighting, waterfall-edge quartz on an expansive peninsula. Curated built-in bar extends the entertaining wing, anchored by an acoustic panel feature wall with floating media center, floor-to-ceiling windows pulling light deep into the plan. Resort-quality bathrooms in a cohesive configuration of porcelain and subway tile, built-in niches, frameless glass, primary spa shower with trifecta rain head, handheld and wall mount, and built-in bench. Four-inch wide white oak hardwood throughout, premium millwork, smart thermostat, CAT 6, custom closets, in-unit full-size laundry center. Entertainment-sized terrace opens off the main living space, and a dramatic floating staircase rises to a private bonus room with direct access to a rare, dramatic sequestered roof deck - gas, water and power run, with a portion covered by a cantilever off the bonus room architecture. One covered, remote-access secured carport space. Two blocks to the Green Line, two blocks to the future Bronzeville Trail and The Forum. Minutes to the Lakefront, U of C, UIC, the Medical District and South Loop. Exceptional hands-on developer with over 25 years of experience. One-year unit builder warranty and common element warranty. Breathe rare air....
Contact an agent
Home facts
- Year built:2026
- Listing ID #:12720317
- Updated:September 03, 2026 at 11:33 AM
Rooms and interior
- Bedrooms:3
- Total bathrooms:2
- Full bathrooms:2
- Rooms Total:7
- Dining Description:Combined With Living Room
- Bathrooms Description:Double Sinks, Separate Shower, Soaking Tub
- Kitchen Description:Dishwasher, Disposal, Gas Oven, Microwave, Range, Range Hood, Refrigerator, Stainless Steel Appliance(s)
Heating and cooling
- Cooling:Central Air
- Heating:Forced Air, Natural Gas
- Central air:Yes
Structure and exterior
- Roof:Rubber
- Year built:2026
- Exterior Features:Roof Deck
Schools
- High school:Phillips Academy High School
- Elementary school:James Farmer Jr Elementary
Utilities
- Water:Public
- Sewer:Public Sewer
Finances and disclosures
- Price:$479,000
Features and amenities
- Laundry features:Dryer, Washer
- Amenities:CO Detectors, Ceiling Fan(s), Intercom
Parking
- Total parking spaces:1
- Parking description:Carport, Detached Garage, Garage
- Garage:Yes
- Garage spaces:1
 Copyright 2026 Midwest Real Estate Data LLC. All rights reserved. The data relating to real estate for sale on this web site comes in part from the Broker Reciprocity Program of the Midwest Real Estate Data LLC. Listing information is deemed reliable but not guaranteed. MLSNI Member Broker: Lisa McKinney
New listings near 4132 S Calumet Avenue #301
- New
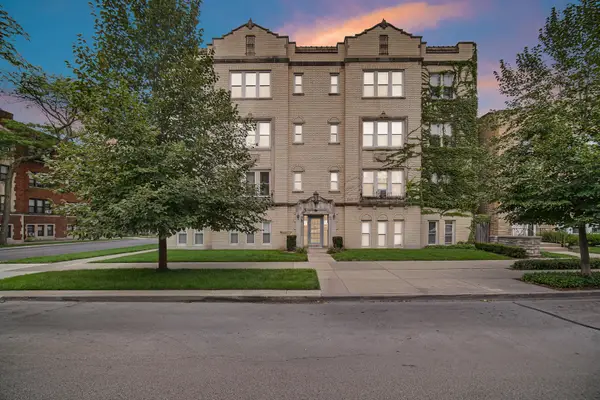 $219,900Active2 beds 1 baths
6104 N Rockwell Street #3N, Chicago, IL 60659
MLS# 12734283Listed by: SMART HOME REALTY - New
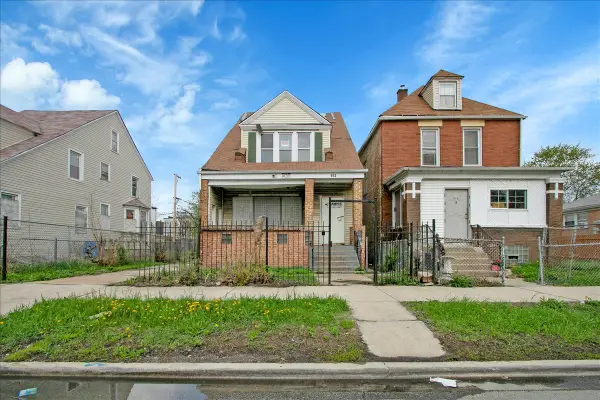 $54,900Active4 beds 2 baths1,350 sq. ft.
912 W 87th Street, Chicago, IL 60620
MLS# 12750327Listed by: CIRCLE ONE REALTY - New
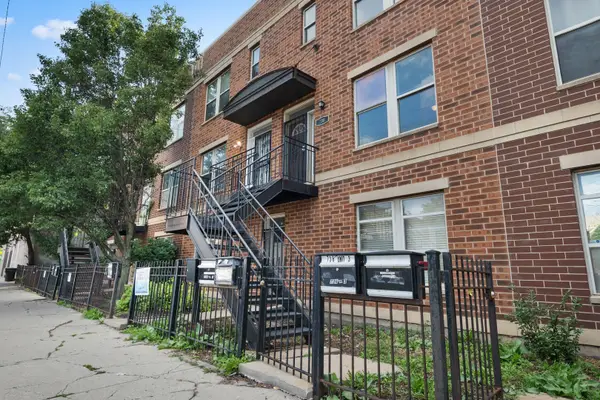 $245,000Active3 beds 2 baths1,800 sq. ft.
738 S Kedzie Avenue #2, Chicago, IL 60612
MLS# 12745867Listed by: TAMEKA MCCLELLON - Open Thu, 4 to 6pmNew
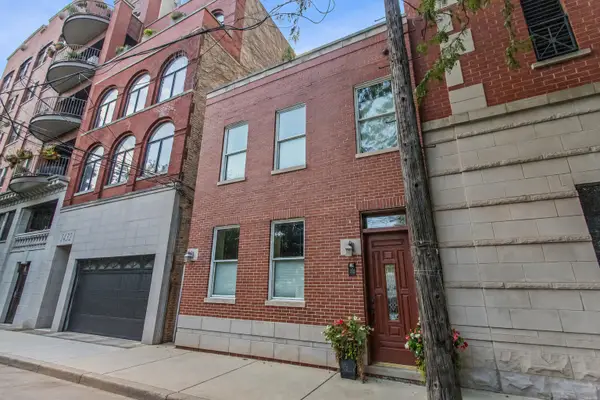 $899,000Active3 beds 3 baths1,600 sq. ft.
1436 N Orleans Street, Chicago, IL 60610
MLS# 12748295Listed by: IRPINO REAL ESTATE, INC. - New
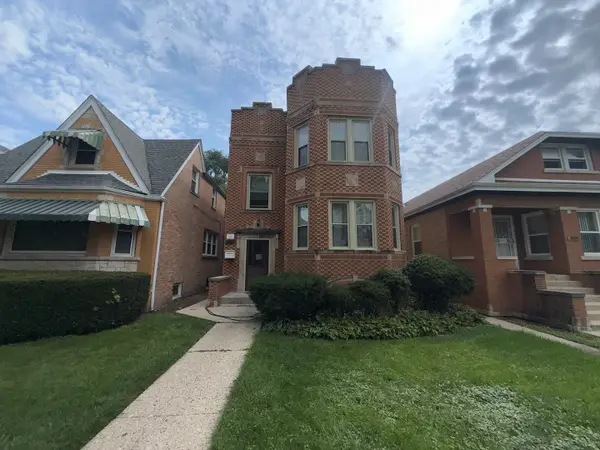 $599,999Active13 beds 3 baths
1637 N Sayre Avenue, Chicago, IL 60707
MLS# 12744547Listed by: COLDWELL BANKER REALTY - New
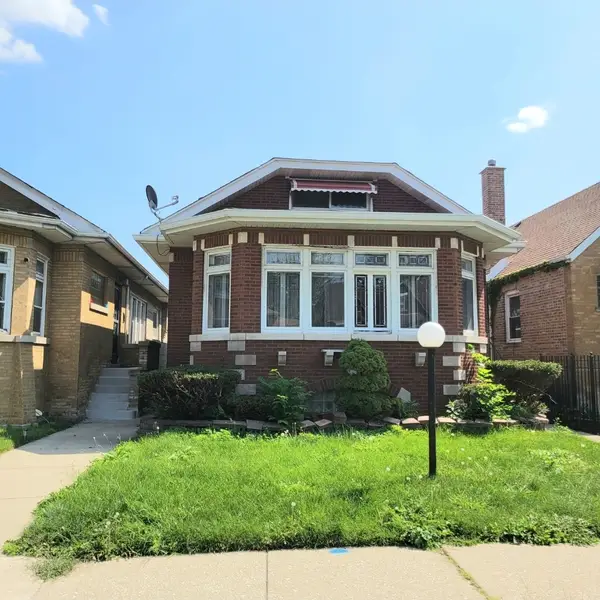 $85,000Active3 beds 2 baths1,194 sq. ft.
7653 S Honore Street, Chicago, IL 60620
MLS# 12745203Listed by: BAIRD & WARNER - New
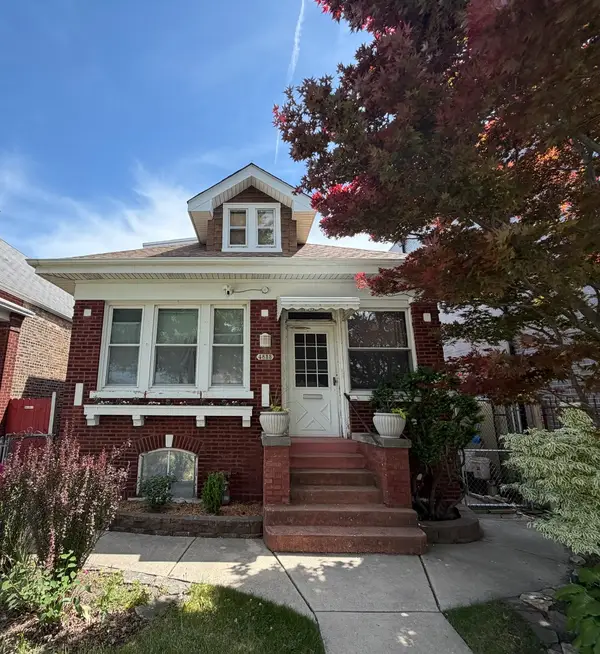 $175,000Active3 beds 2 baths1,302 sq. ft.
4855 W Hirsch Street, Chicago, IL 60651
MLS# 12747222Listed by: BERKSHIRE HATHAWAY HOMESERVICES CHICAGO - New
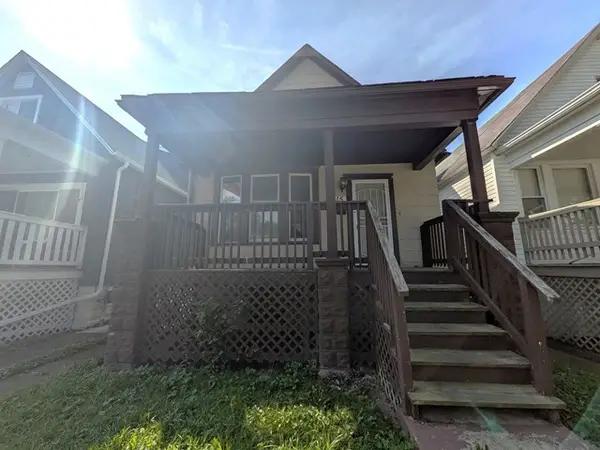 $79,900Active4 beds 1 baths840 sq. ft.
215 W 112th Place, Chicago, IL 60628
MLS# 12749801Listed by: AREA WIDE REALTY - New
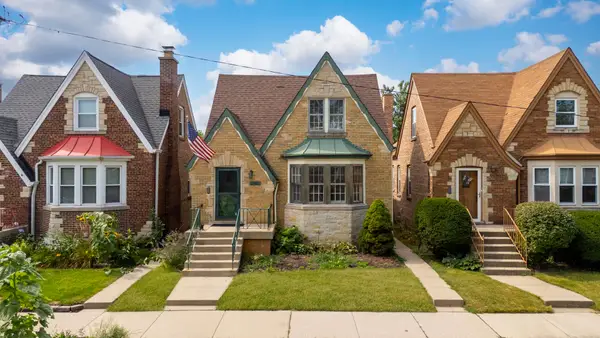 $415,000Active3 beds 2 baths
1748 N Rutherford Avenue, Chicago, IL 60707
MLS# 12750178Listed by: EXIT GRACE REALTY - New
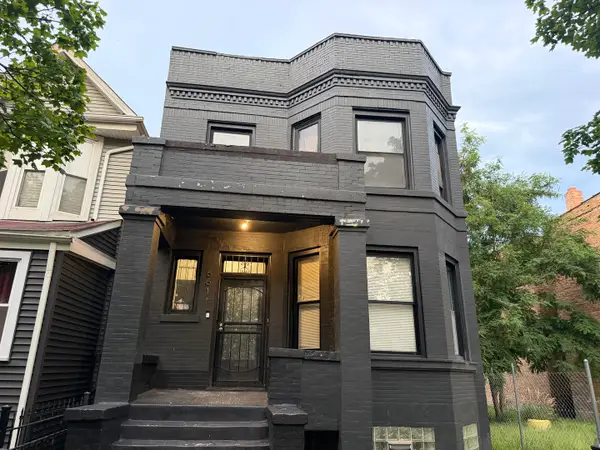 $419,900Active6 beds 2 baths
6611 S Maryland Avenue, Chicago, IL 60637
MLS# 12750297Listed by: HOMETOWN REAL ESTATE GROUP


Protect your home and budget from life's surprises with an Assurant Home Warranty, backed by a partner that supports you through every step of homeownership. Explore Plans.
©2026 Century 21 Real Estate LLC. All rights reserved. CENTURY 21®, the CENTURY 21 Logo and C21® are service marks owned by Century 21 Real Estate LLC. Century 21 Real Estate LLC fully supports the principles of the Fair Housing Act and the Equal Opportunity Act. Each office is independently owned and operated. Listing information is deemed reliable but not guaranteed accurate.