
4149 N Kenmore Avenue #2N, Chicago, IL 60613
Local realty services provided by:CENTURY 21 North East
4149 N Kenmore Avenue #2N,Chicago, IL 60613
$560,000
- 3 Beds
- 2 Baths
- 1,650 sq. ft.
- Condominium
- Active
Upcoming open houses
- Sat, Oct 1012:00 pm - 02:00 pm
Listed by: anca boros
Office: @properties christie's international real estate
MLS#:12596976
Source:MLSNI
Price summary
- Price:$560,000
- Price per sq. ft.:$339.39
- Monthly HOA dues:$427
About this home
Welcome home to this beautifully designed residence on a charming Buena Park street. This spacious, extra-wide floor plan features soaring 10-foot ceilings and high-end finishes throughout. The oversized kitchen is perfect for entertaining, complete with a large island, 42" maple cabinetry, granite countertops, and stainless steel appliances. Unwind in the serene primary suite, offering a full wall of closets and a spa-inspired bathroom with a separate shower, dual vanity, and soaking tub. Additional highlights include side-by-side in-unit washer and dryer, hardwood floors, a private balcony, and abundant storage space. An attached, deeded parking space is included for added convenience. All of this in an unbeatable walk-to-everything location-close to dining, shopping, parks, and public transit and just few blocks from Lake Michigan.
Contact an agent
Home facts
- Year built:2002
- Listing ID #:12596976
- Updated:October 08, 2026 at 08:38 PM
Rooms and interior
- Bedrooms:3
- Total bathrooms:2
- Full bathrooms:2
- Rooms Total:6
- Dining Description:Combined With Living Room
- Bathrooms Description:Double Sinks, Separate Shower, Soaking Tub
- Kitchen Description:Dishwasher, Disposal, Microwave, Range, Refrigerator, Stainless Steel Appliance(s)
- Living area:1,650 sq. ft.
Heating and cooling
- Cooling:Central Air
- Heating:Forced Air, Natural Gas
- Central air:Yes
Structure and exterior
- Year built:2002
- Building area:1,650 sq. ft.
- Exterior Features:Balcony
Schools
- High school:Senn High School
- Middle school:Brenneman Elementary School
- Elementary school:Brenneman Elementary School
Utilities
- Water:Lake Michigan
- Sewer:Public Sewer
Finances and disclosures
- Price:$560,000
- Price per sq. ft.:$339.39
- Tax amount:$9,149 (2025)
Features and amenities
- Laundry features:Dryer, Washer
Parking
- Total parking spaces:1
- Parking description:Attached Garage, Carport, Garage
- Garage:Yes
- Garage spaces:1
 Copyright 2026 Midwest Real Estate Data LLC. All rights reserved. The data relating to real estate for sale on this web site comes in part from the Broker Reciprocity Program of the Midwest Real Estate Data LLC. Listing information is deemed reliable but not guaranteed. MLSNI Member Broker: Nate Brown
New listings near 4149 N Kenmore Avenue #2N
- New
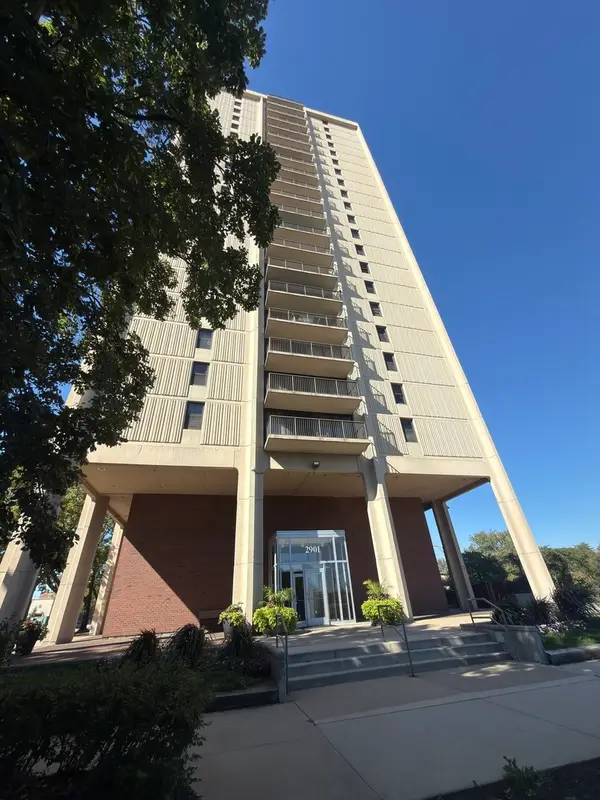 $104,900Active1 beds 1 baths650 sq. ft.
2901 S Michigan Avenue #308, Chicago, IL 60616
MLS# 12780609Listed by: REALTY OF AMERICA, LLC - Open Sat, 11am to 12:30pmNew
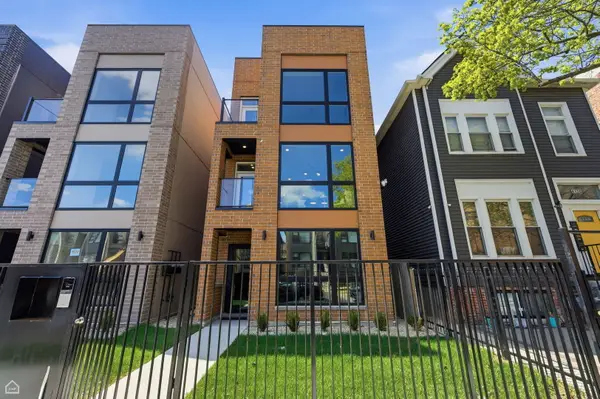 $479,000Active3 beds 2 baths
4132 S Calumet Avenue #301, Chicago, IL 60653
MLS# 12780782Listed by: NORTH CLYBOURN GROUP, INC. 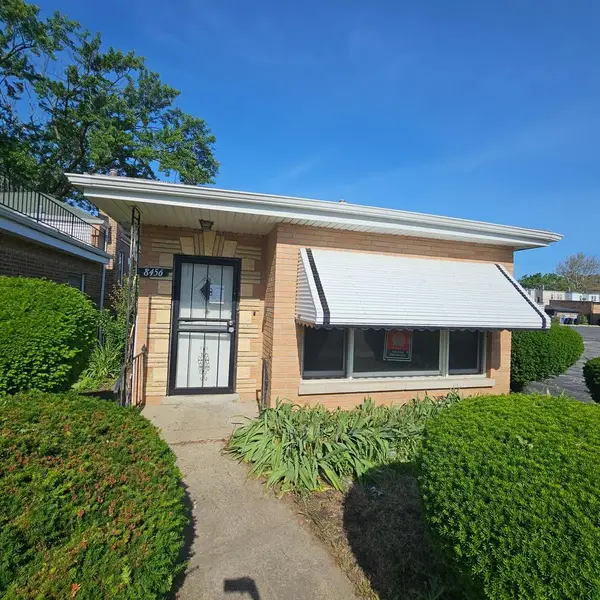 $104,500Pending2 beds 1 baths845 sq. ft.
8456 S Damen Avenue, Chicago, IL 60620
MLS# 12780507Listed by: AREA WIDE REALTY- Open Sat, 11am to 1pmNew
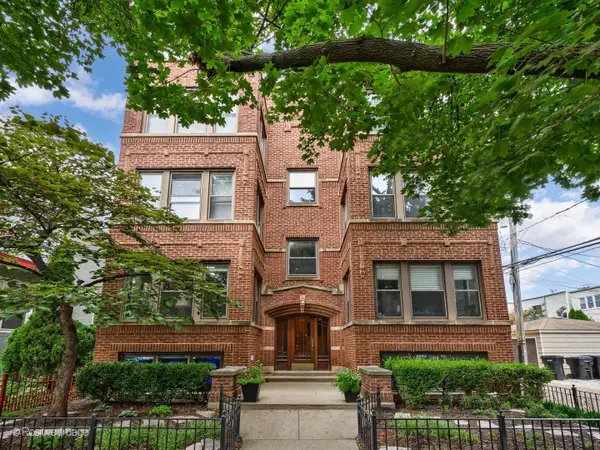 $475,000Active2 beds 1 baths
1616 W Rascher Avenue #3W, Chicago, IL 60640
MLS# 12760667Listed by: @PROPERTIES CHRISTIE'S INTERNATIONAL REAL ESTATE - New
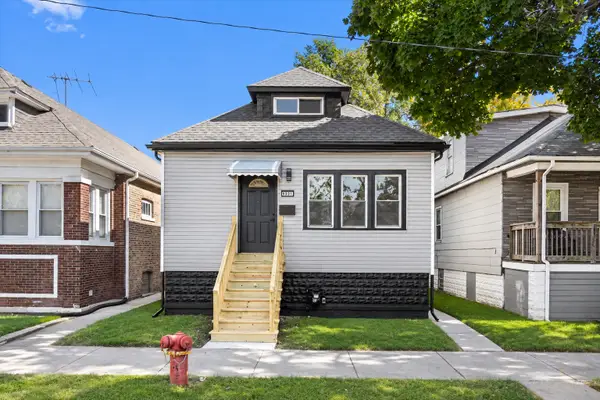 $265,000Active4 beds 2 baths1,959 sq. ft.
9331 S Woodlawn Avenue, Chicago, IL 60619
MLS# 12766579Listed by: ROMAN PROPERTIES, LLC. - Open Sat, 1 to 3pmNew
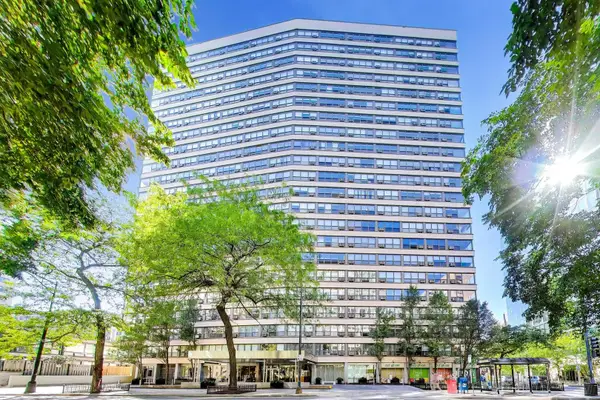 $270,000Active1 beds 1 baths713 sq. ft.
2930 N Sheridan Road #1205, Chicago, IL 60657
MLS# 12774436Listed by: @PROPERTIES CHRISTIE'S INTERNATIONAL REAL ESTATE - New
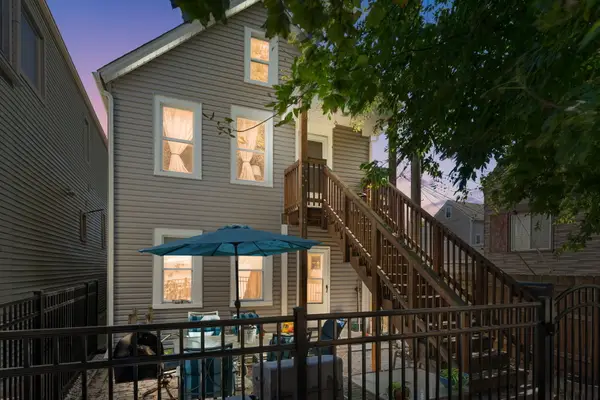 $450,000Active6 beds 3 baths
3339 S Artesian Avenue, Chicago, IL 60608
MLS# 12776552Listed by: COLDWELL BANKER REALTY - Open Sat, 11am to 1pmNew
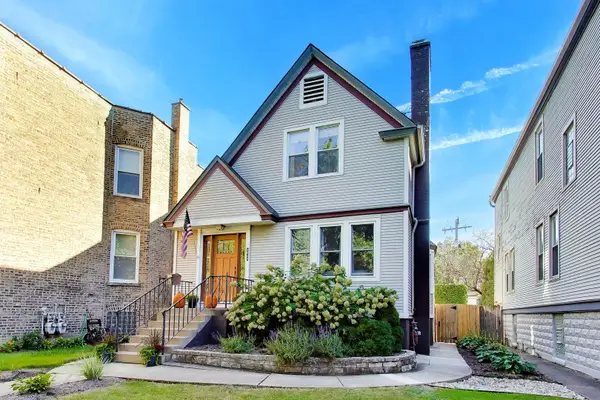 $799,000Active4 beds 3 baths
4039 N Harding Avenue, Chicago, IL 60618
MLS# 12777397Listed by: @PROPERTIES CHRISTIE'S INTERNATIONAL REAL ESTATE - New
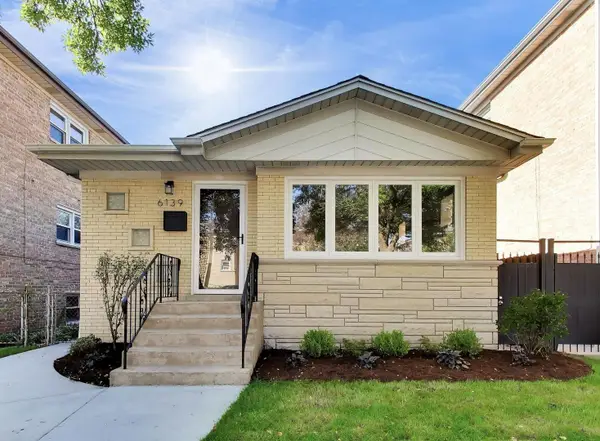 $599,000Active3 beds 2 baths1,094 sq. ft.
6139 W Montrose Avenue, Chicago, IL 60634
MLS# 12778158Listed by: @PROPERTIES CHRISTIE'S INTERNATIONAL REAL ESTATE - Open Sat, 1 to 2:30pmNew
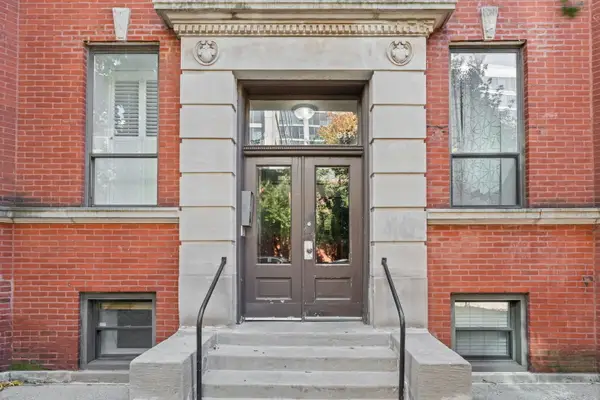 $340,000Active2 beds 2 baths1,000 sq. ft.
809 W Bradley Place #G, Chicago, IL 60613
MLS# 12779397Listed by: @PROPERTIES CHRISTIE'S INTERNATIONAL REAL ESTATE


Protect your home and budget from life's surprises with an Assurant Home Warranty, backed by a partner that supports you through every step of homeownership. Explore Plans.
©2026 Century 21 Real Estate LLC. All rights reserved. CENTURY 21®, the CENTURY 21 Logo and C21® are service marks owned by Century 21 Real Estate LLC. Century 21 Real Estate LLC fully supports the principles of the Fair Housing Act and the Equal Opportunity Act. Each office is independently owned and operated. Listing information is deemed reliable but not guaranteed accurate.