
4317 N Paulina Street #101, Chicago, IL 60613
Local realty services provided by:CENTURY 21 New Heritage
4317 N Paulina Street #101,Chicago, IL 60613
$819,900
- 3 Beds
- 3 Baths
- 1,775 sq. ft.
- Condominium
- Pending
Listed by: timothy sheahan, brendan o'malley
Office: compass
MLS#:12716726
Source:MLSNI
Price summary
- Price:$819,900
- Price per sq. ft.:$461.92
- Monthly HOA dues:$300
About this home
ONLY 3 LEFT!! Titan Development presents extra wide, new construction homes! This spacious duplex down features 3 bedrooms / 2.1 bathrooms, a stunning kitchen with an enormous island, separate dining area, a large front deck finished in porcelain tile decking & rear garage roof deck and garage parking. Professionally designed finishes include White Oak cabinetry, Bosch Professional appliances, light oak flooring throughout, designer picked lighting and handles, 8 foot doors, quartz countertops, designer tile, Hansgrohe brushed gold plumbing fixtures, wood laminate closets. Radiant heated lower level. Primary bedroom features huge closet, double vanity, freestanding tub, heated floors. Quiet side street location, walking distance to Brown Line and Metra. Pictures are of past project with some differences in exact layout and finishes.
Contact an agent
Home facts
- Year built:2026
- Listing ID #:12716726
- Updated:September 12, 2026 at 08:11 AM
Rooms and interior
- Bedrooms:3
- Total bathrooms:3
- Full bathrooms:2
- Half bathrooms:1
- Rooms Total:6
- Dining Description:Combined With Living Room
- Bathrooms Description:Double Sinks, Steam Shower
- Basement Description:Finished, Full
- Living area:1,775 sq. ft.
Heating and cooling
- Cooling:Central Air
- Heating:Forced Air, Natural Gas
- Central air:Yes
Structure and exterior
- Year built:2026
- Building area:1,775 sq. ft.
Utilities
- Water:Lake Michigan
- Sewer:Public Sewer
Finances and disclosures
- Price:$819,900
- Price per sq. ft.:$461.92
Parking
- Total parking spaces:1
- Parking description:Detached Garage, Garage, Off Alley
- Garage:Yes
- Garage spaces:1
 Copyright 2026 Midwest Real Estate Data LLC. All rights reserved. The data relating to real estate for sale on this web site comes in part from the Broker Reciprocity Program of the Midwest Real Estate Data LLC. Listing information is deemed reliable but not guaranteed. MLSNI Member Broker: Lisa Rossow
New listings near 4317 N Paulina Street #101
- New
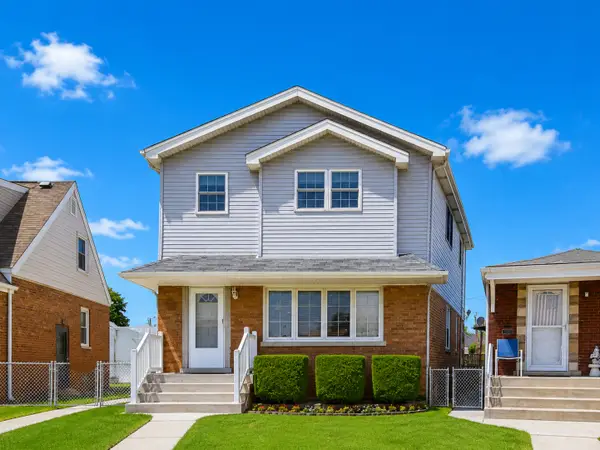 $519,000Active4 beds 3 baths3,906 sq. ft.
5110 S Nagle Avenue, Chicago, IL 60638
MLS# 12755832Listed by: @PROPERTIES CHRISTIE'S INTERNATIONAL REAL ESTATE - New
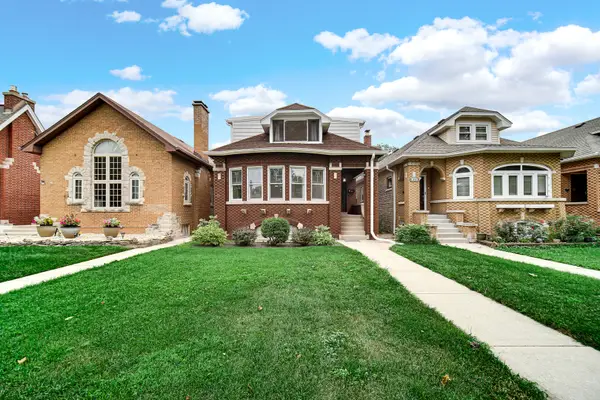 $487,000Active4 beds 3 baths2,474 sq. ft.
1815 N Natchez Avenue, Chicago, IL 60707
MLS# 12757818Listed by: REAL PEOPLE REALTY - New
 $9,999Active0 Acres
7354 S Marshfield Avenue, Chicago, IL 60636
MLS# 12757823Listed by: COLDWELL BANKER REAL ESTATE GROUP - New
 $9,999Active0 Acres
6018 S Paulina Street, Chicago, IL 60636
MLS# 12757826Listed by: COLDWELL BANKER REAL ESTATE GROUP - New
 $9,999Active0 Acres
7318 S Paulina Street, Chicago, IL 60636
MLS# 12757832Listed by: COLDWELL BANKER REAL ESTATE GROUP - New
 $9,999Active0 Acres
7316 S Marshfield Avenue, Chicago, IL 60636
MLS# 12757839Listed by: COLDWELL BANKER REAL ESTATE GROUP - New
 $256,000Active3 beds 1 baths1,092 sq. ft.
9765 S Winston Avenue, Chicago, IL 60643
MLS# 12757735Listed by: BETTY TURNER - New
 $9,999Active0 Acres
1537 E 74th Street, Chicago, IL 60619
MLS# 12757784Listed by: COLDWELL BANKER REAL ESTATE GROUP - New
 $9,999Active0 Acres
7358 S Marshfield Avenue, Chicago, IL 60636
MLS# 12757817Listed by: COLDWELL BANKER REAL ESTATE GROUP - New
 $299,900Active1 beds 1 baths
222 N Columbus Drive #2807, Chicago, IL 60601
MLS# 12757530Listed by: COMPASS


Protect your home and budget from life's surprises with an Assurant Home Warranty, backed by a partner that supports you through every step of homeownership. Explore Plans.
©2026 Century 21 Real Estate LLC. All rights reserved. CENTURY 21®, the CENTURY 21 Logo and C21® are service marks owned by Century 21 Real Estate LLC. Century 21 Real Estate LLC fully supports the principles of the Fair Housing Act and the Equal Opportunity Act. Each office is independently owned and operated. Listing information is deemed reliable but not guaranteed accurate.