
4317 S Maplewood Avenue, Chicago, IL 60632
Local realty services provided by:CENTURY 21 North East
4317 S Maplewood Avenue,Chicago, IL 60632
$489,000
- 5 Beds
- 3 Baths
- 2,000 sq. ft.
- Single family
- Active
Listed by: rowena cheng
Office: richland global inc
MLS#:12722066
Source:MLSNI
Price summary
- Price:$489,000
- Price per sq. ft.:$244.5
About this home
This newly remodeled single-family home offers an expansive layout perfect for a large family. The property features two bedrooms and one full bathroom on the finished attic level, along with two additional bedrooms and one full bathroom in the fully finished basement, totaling five bedrooms throughout. Recent upgrades include a brand-new central air conditioning system and new flooring installed throughout the entire home. The modern kitchen will be equipped with a new stove, oven, and a stainless steel refrigerator, which will be installed upon the acceptance of a purchase contract.
Contact an agent
Home facts
- Listing ID #:12722066
- Updated:October 25, 2026 at 11:22 AM
Rooms and interior
- Bedrooms:5
- Total bathrooms:3
- Full bathrooms:3
- Rooms Total:11
- Dining Description:Separate Dining Room
- Basement Description:Finished, Full
- Living area:2,000 sq. ft.
Heating and cooling
- Heating:Forced Air, Natural Gas
Structure and exterior
- Roof:Asphalt
- Building area:2,000 sq. ft.
- Architectural Style:Bungalow
- Foundation Description:Concrete Perimeter
- Levels:1.5 Story
Utilities
- Water:Lake Michigan
- Sewer:Public Sewer
Finances and disclosures
- Price:$489,000
- Price per sq. ft.:$244.5
- Tax amount:$4,252 (2024)
Parking
- Total parking spaces:2
- Parking description:Detached Garage, Garage
- Garage:Yes
- Garage spaces:2
 Copyright 2026 Midwest Real Estate Data LLC. All rights reserved. The data relating to real estate for sale on this web site comes in part from the Broker Reciprocity Program of the Midwest Real Estate Data LLC. Listing information is deemed reliable but not guaranteed. MLSNI Member Broker: Nate Brown
New listings near 4317 S Maplewood Avenue
- New
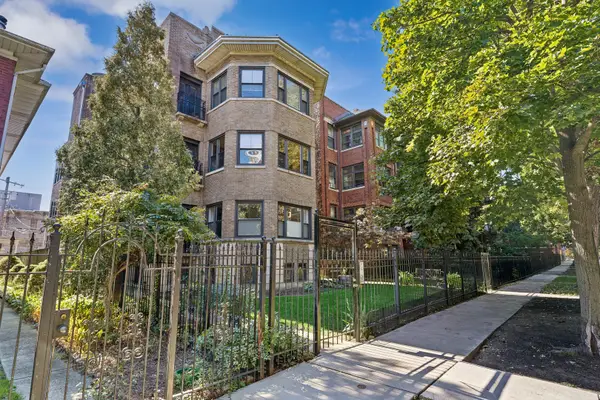 $240,000Active2 beds 2 baths
1513 W Fargo Avenue #GN, Chicago, IL 60626
MLS# 12708944Listed by: BAIRD & WARNER REAL ESTATE - ALGONQUIN - New
 $380,000Active3 beds 2 baths1,337 sq. ft.
10116 S Malta Street, Chicago, IL 60643
MLS# 12792462Listed by: TAYLOR REALTY PARTNERS LLC - New
 $269,500Active1 beds 1 baths800 sq. ft.
565 W Quincy Street #1216, Chicago, IL 60661
MLS# 12792873Listed by: REAL BROKER LLC - Open Sat, 11am to 1pmNew
 $95,900Active-- beds 1 baths620 sq. ft.
6700 S South Shore Drive #4K, Chicago, IL 60649
MLS# 12793580Listed by: RE/MAX LOYALTY - New
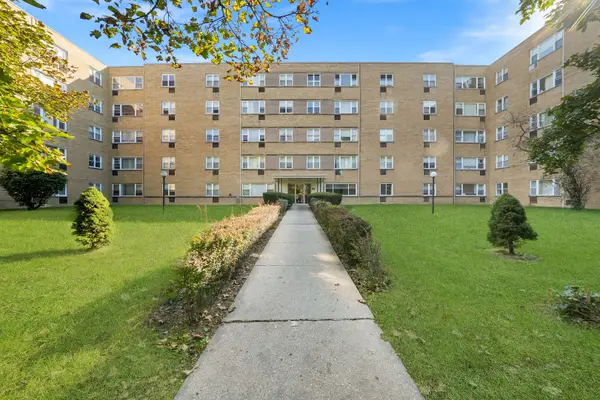 $169,900Active1 beds 1 baths
6161 N Hoyne Avenue #504, Chicago, IL 60659
MLS# 12793623Listed by: RE/MAX CITY - New
 $880,000Active5 beds 5 baths5,760 sq. ft.
3914 W 51st Street, Chicago, IL 60632
MLS# 12793600Listed by: LANDMARK PROPERTY GROUP REALTY, LLC - New
 $334,900Active5 beds 3 baths3,720 sq. ft.
9112 S Aberdeen Street, Chicago, IL 60620
MLS# 12793602Listed by: SOLARIS ENTERPRISES INC - Open Sun, 10:30am to 12pmNew
 $490,000Active6 beds 3 baths
4334 S Fairfield Avenue, Chicago, IL 60632
MLS# 12793530Listed by: CHI REAL ESTATE GROUP LLC - New
 $425,000Active8 beds 4 baths
5729 S Michigan Avenue, Chicago, IL 60637
MLS# 12793589Listed by: EXP REALTY - Open Thu, 5 to 7pmNew
 $579,000Active4 beds 3 baths
4923 N Mason Avenue, Chicago, IL 60630
MLS# 12793590Listed by: XR REALTY


Protect your home and budget from life's surprises with an Assurant Home Warranty, backed by a partner that supports you through every step of homeownership. Explore Plans.
©2026 Century 21 Real Estate LLC. All rights reserved. CENTURY 21®, the CENTURY 21 Logo and C21® are service marks owned by Century 21 Real Estate LLC. Century 21 Real Estate LLC fully supports the principles of the Fair Housing Act and the Equal Opportunity Act. Each office is independently owned and operated. Listing information is deemed reliable but not guaranteed accurate.