
435 E 42nd Street #1, Chicago, IL 60653
Local realty services provided by:CENTURY 21 New Heritage
435 E 42nd Street #1,Chicago, IL 60653
$439,900
- 4 Beds
- 3 Baths
- 3,000 sq. ft.
- Condominium
- Active
Listed by: tambra chadwell
Office: tambra chadwell
MLS#:12552430
Source:MLSNI
Price summary
- Price:$439,900
- Price per sq. ft.:$146.63
- Monthly HOA dues:$160
About this home
At nearly 3,000 square feet, this spacious duplex-down condo offers the comfort and feel of a single-family home in the heart of Bronzeville. The home reflects normal wear and presents a wonderful opportunity for the next owner to add their own style through a few cosmetic updates. This 4 bedroom, 3 bath open-concept condo welcomes you with hardwood floors throughout the main floor and a beautiful walnut inlay that highlights the fireplace. A spacious kitchen with stainless steel appliances, granite countertops, and a center island that flows seamlessly into the dining and living areas perfect for everyday living and entertaining. The oversized primary suite includes a private deck and a spa-like bath with a whirlpool tub, separate shower, and double vanity. A second bedroom and full bath, along with flexible space for a home office or sitting area, complete the main level.The lower level offers 10-foot ceilings, a large family room with a second fireplace, two additional bedrooms, a full bath, in-unit laundry, and extra space for a home gym, playroom, or media room. Private storage and one gated parking space are included in this low monthly assessments, self-managed building. Located on a quiet, tree-lined block surrounded by historic and newer homes, you're just steps from King Drive and the annual Bud Billiken Parade. Enjoy easy access to the CTA Green Line, Metra, major expressways, Mariano's, Jewel-Osco, Guaranteed Rate Field, McCormick Place, the lakefront, downtown Chicago, restaurants, coffee shops, and Bronzeville's vibrant arts and cultural scene. Front and back exterior security cameras are included with this unit, a new owner monitoring subscription will be required. Come see why this isn't just another condo-it's a home with room to live....
Contact an agent
Home facts
- Year built:2006
- Listing ID #:12552430
- Updated:September 14, 2026 at 12:29 PM
Rooms and interior
- Bedrooms:4
- Total bathrooms:3
- Full bathrooms:3
- Rooms Total:8
- Dining Description:Combined With Living Room
- Kitchen Description:Dishwasher, Microwave, Range, Refrigerator
- Basement Description:Finished, Full
- Living area:3,000 sq. ft.
Heating and cooling
- Cooling:Central Air
- Heating:Natural Gas
- Central air:Yes
Structure and exterior
- Roof:Asphalt
- Year built:2006
- Building area:3,000 sq. ft.
Utilities
- Water:Lake Michigan
- Sewer:Public Sewer
Finances and disclosures
- Price:$439,900
- Price per sq. ft.:$146.63
- Tax amount:$5,654 (2024)
Features and amenities
- Laundry features:Dryer, Washer
Parking
- Total parking spaces:1
- Parking description:Asphalt, Assigned
 Copyright 2026 Midwest Real Estate Data LLC. All rights reserved. The data relating to real estate for sale on this web site comes in part from the Broker Reciprocity Program of the Midwest Real Estate Data LLC. Listing information is deemed reliable but not guaranteed. MLSNI Member Broker: Lisa Rossow
New listings near 435 E 42nd Street #1
- New
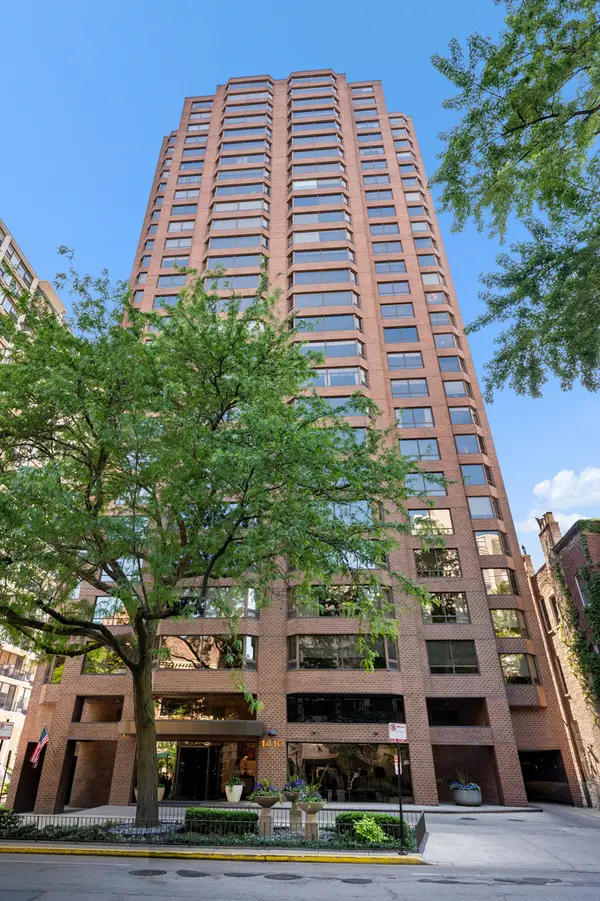 $749,747Active3 beds 3 baths2,000 sq. ft.
1410 N State Parkway #27B, Chicago, IL 60610
MLS# 12758556Listed by: BERKSHIRE HATHAWAY HOMESERVICES CHICAGO - New
 $375,000Active5 beds 2 baths
2655 S Drake Avenue, Chicago, IL 60623
MLS# 12755918Listed by: FULTON GRACE REALTY - New
 $119,900Active2 beds 2 baths1,200 sq. ft.
5423 S Michigan Avenue #3S, Chicago, IL 60615
MLS# 12757573Listed by: COLDWELL BANKER REALTY - New
 $739,000Active9 beds 6 baths
2449 W Lexington Street, Chicago, IL 60612
MLS# 12758550Listed by: CHICAGO RESIDENCES - New
 $1,099,000Active6 beds 4 baths
2333 W Ohio Street, Chicago, IL 60612
MLS# 12756776Listed by: EQUITY MARKET REALTY INC. - New
 $199,000Active2 beds 1 baths1,000 sq. ft.
6935 W 64th Place #2A, Chicago, IL 60638
MLS# 12758379Listed by: REALTY OF AMERICA, LLC - New
 $1,075,000Active8 beds 4 baths
3258 N Ridgeway Avenue, Chicago, IL 60618
MLS# 12652801Listed by: EQUITY MARKET REALTY INC. - New
 $179,900Active-- beds 1 baths
21 W Goethe Street #8H, Chicago, IL 60610
MLS# 12758452Listed by: COMPASS - New
 $422,000Active12 beds 3 baths
1307 S Lawndale Avenue, Chicago, IL 60623
MLS# 12758472Listed by: ZIGGY REALTY AND BUILDERS - New
 $710,000Active7 beds 5 baths
611 E 50th Place, Chicago, IL 60615
MLS# 12757934Listed by: REAL BROKER LLC


Protect your home and budget from life's surprises with an Assurant Home Warranty, backed by a partner that supports you through every step of homeownership. Explore Plans.
©2026 Century 21 Real Estate LLC. All rights reserved. CENTURY 21®, the CENTURY 21 Logo and C21® are service marks owned by Century 21 Real Estate LLC. Century 21 Real Estate LLC fully supports the principles of the Fair Housing Act and the Equal Opportunity Act. Each office is independently owned and operated. Listing information is deemed reliable but not guaranteed accurate.