
4441 S Vincennes Avenue #1, Chicago, IL 60653
Local realty services provided by:CENTURY 21 New Heritage
4441 S Vincennes Avenue #1,Chicago, IL 60653
$509,900
- 3 Beds
- 3 Baths
- 1,900 sq. ft.
- Condominium
- Active
Upcoming open houses
- Sun, Sep 1312:45 pm - 02:30 pm
Listed by: jennifer bell
Office: fulton grace realty
MLS#:12732451
Source:MLSNI
Price summary
- Price:$509,900
- Price per sq. ft.:$268.37
- Monthly HOA dues:$250
About this home
FOR A LIMITED TIME, THE DEVELOPER IS OFFERING A SELLER CONTRIBUTION EQUAL TO TWO POINTS OF THE PURCHASE PRICE THAT BUYERS CAN USE TOWARD AN INTEREST-RATE BUYDOWN. 4441 S Vincennes Avenue | Residence 1 3 Bedrooms | 2.1 Baths | First-Floor Simplex | 1 Garage Space Included Some homes impress you with finishes. The exceptional ones change the way you imagine living. Residence 1 at 4441 S Vincennes is nearly 1,900 square feet of sophisticated, single-level living designed for the buyer who wants the space and presence of a home with the ease of a beautifully curated condominium. Imagine opening the doors to your private patio on a quiet morning, coffee in hand, sunlight beginning to fill your home. Later, friends gather around the kitchen island while dinner is being prepared, music carries through the living room, and the evening eventually moves outdoors to your private rear patio. This is a residence designed not simply to look beautiful-but to live beautifully. From the moment you enter, European tilt windows bring natural light into the expansive open-concept living and dining areas, creating an atmosphere that feels airy, polished and distinctly upscale. The proportions are generous. The layout is intentional. And with everything on one level, nearly every square foot is devoted to the way you actually want to live. At the center of the home is a custom chef-inspired kitchen that is anything but ordinary. Sleek white glass appliances create a striking modern aesthetic, complemented by quartz countertops, refined cabinetry, a generous island and exceptional storage. It is a kitchen made for both beautiful everyday living and memorable evenings at home-morning coffee at the island, dinner prepared while guests linger nearby, champagne poured before everyone moves outside for the evening. A thoughtfully positioned powder room provides convenience for guests while maintaining privacy within the bedroom wing-one of those subtle design details that makes the entire residence feel more considered. The primary suite is your retreat from the city. A spacious walk-in closet provides the storage you have been looking for, while the spa-inspired bath creates a serene setting for slower mornings and the perfect place to unwind at the end of the day. Two additional bedrooms are connected by a beautifully appointed Jack-and-Jill bath, offering exceptional flexibility for family, overnight guests, a sophisticated home office, creative studio, or additional private space tailored entirely to your lifestyle. And then there is what makes Residence 1 particularly special: two private outdoor spaces. A landscaped front patio creates a beautiful extension of the home, while the private rear patio offers a more intimate escape. Create your own garden setting. Enjoy breakfast outdoors. Entertain under the evening sky. Pour a glass of wine and disappear from the pace of the day without ever leaving home. Private outdoor living like this changes the experience of condominium living. A dedicated space in the detached garage completes the residence with the convenience and practicality that luxury should always include. And for a limited time, there is another compelling reason to make your move. The developer is offering a seller contribution equal to two points of the purchase price that buyers can use toward an interest-rate buydown-creating an opportunity to pair this brand-new residence with a more attractive interest rate. Nearly 1,900 square feet. Three bedrooms. Two and one-half baths. Two private outdoor spaces. Garage parking. Single-level living. All within one beautifully designed new-construction residence in Bronzeville. 4441 S Vincennes is for the buyer who has been waiting for something more-more space, more privacy, more thoughtful design, and a home that feels elevated without sacrificing the warmth of actually living in it. Imagine your mornings here. Your dinners here. Your celebrations here. Your quiet evenings...
Contact an agent
Home facts
- Year built:2026
- Listing ID #:12732451
- Updated:September 13, 2026 at 06:07 PM
Rooms and interior
- Bedrooms:3
- Total bathrooms:3
- Full bathrooms:2
- Half bathrooms:1
- Rooms Total:6
- Dining Description:Combined With Living Room
- Bathrooms Description:Double Sinks, Separate Shower, Soaking Tub
- Kitchen Description:Cooktop, Dishwasher, Disposal, Double Oven, Gas Cooktop, Refrigerator
- Living area:1,900 sq. ft.
Heating and cooling
- Cooling:Central Air
- Heating:Natural Gas
- Central air:Yes
Structure and exterior
- Roof:Rubber
- Year built:2026
- Building area:1,900 sq. ft.
- Foundation Description:Concrete Perimeter
Utilities
- Water:Lake Michigan, Public
- Sewer:Public Sewer
Finances and disclosures
- Price:$509,900
- Price per sq. ft.:$268.37
Features and amenities
- Laundry features:Dryer, Laundry, Washer
Parking
- Total parking spaces:1
- Parking description:Detached Garage, Garage
- Garage:Yes
- Garage spaces:1
 Copyright 2026 Midwest Real Estate Data LLC. All rights reserved. The data relating to real estate for sale on this web site comes in part from the Broker Reciprocity Program of the Midwest Real Estate Data LLC. Listing information is deemed reliable but not guaranteed. MLSNI Member Broker: Lisa Rossow
New listings near 4441 S Vincennes Avenue #1
- Open Sun, 11am to 1pmNew
 $235,000Active1 beds 1 baths
4053 N Sheridan Road #3, Chicago, IL 60613
MLS# 12733203Listed by: @PROPERTIES CHRISTIE'S INTERNATIONAL REAL ESTATE - New
 $475,000Active3 beds 2 baths1,000 sq. ft.
3438 N Oriole Avenue, Chicago, IL 60634
MLS# 12758278Listed by: ARHOME REALTY - Open Sun, 12 to 2pmNew
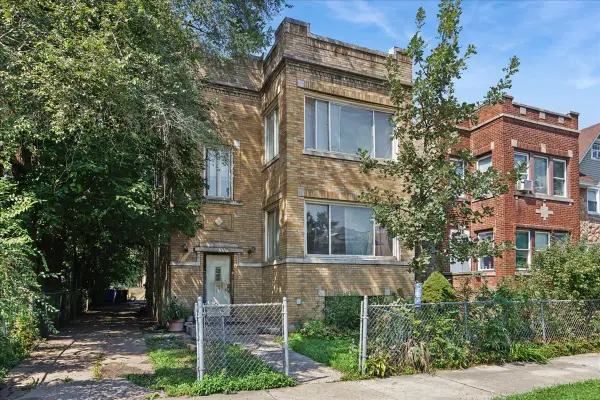 $249,900Active5 beds 3 baths
514 N Leamington Avenue, Chicago, IL 60644
MLS# 12757705Listed by: BAIRD & WARNER - New
 $599,900Active3 beds 2 baths1,325 sq. ft.
6820 N Sauganash Avenue, Chicago, IL 60646
MLS# 12750487Listed by: NORTHWEST REAL ESTATE GROUP - New
 $499,000Active3 beds 2 baths1,800 sq. ft.
4250 N Marine Drive #2815, Chicago, IL 60613
MLS# 12758263Listed by: URBAN LIVING PROPERTIES, LLC - New
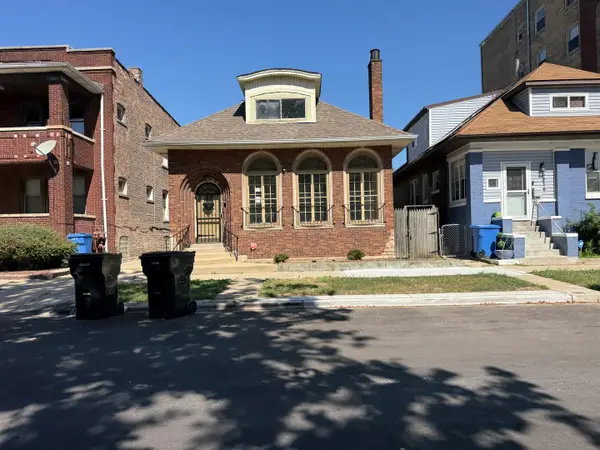 $111,250Active4 beds 3 baths1,544 sq. ft.
2412 E 74th Street, Chicago, IL 60649
MLS# 12758248Listed by: CFS REALTY GROUP INC - New
 $750,000Active2 beds 2 baths1,450 sq. ft.
505 N Lake Shore Drive #2610, Chicago, IL 60611
MLS# 12758230Listed by: @PROPERTIES CHRISTIE'S INTERNATIONAL REAL ESTATE - New
 $319,900Active1 beds 1 baths1,087 sq. ft.
10 E Ontario Street #4205, Chicago, IL 60611
MLS# 12754582Listed by: RE/MAX PREMIER LUXURY COLLECTION - Open Sat, 12 to 3pmNew
 $259,000Active1 beds 1 baths850 sq. ft.
5445 N Sheridan Road #2510, Chicago, IL 60640
MLS# 12756845Listed by: ENGEL & VOELKERS CHICAGO NORTH SHORE - New
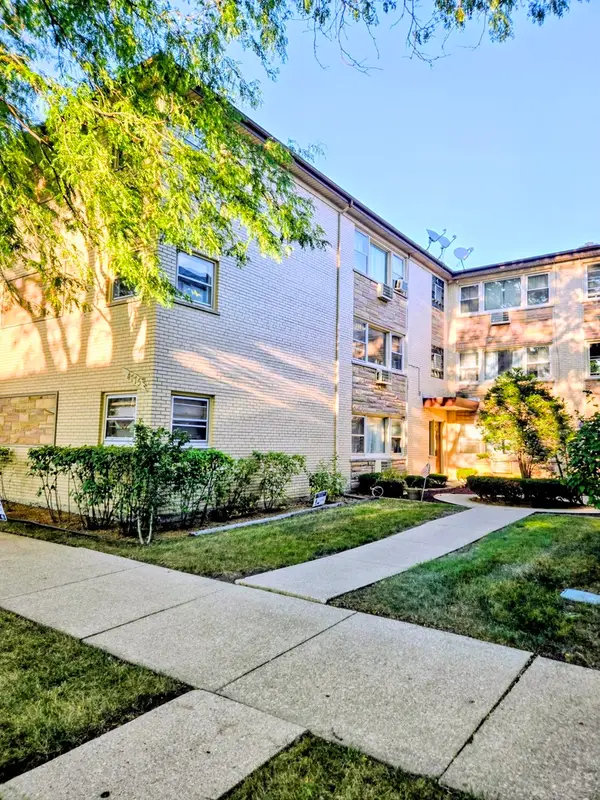 $229,900Active2 beds 1 baths1,000 sq. ft.
4775 N Linder Avenue N #2A, Chicago, IL 60630
MLS# 12758222Listed by: HOMESMART CONNECT LLC


Protect your home and budget from life's surprises with an Assurant Home Warranty, backed by a partner that supports you through every step of homeownership. Explore Plans.
©2026 Century 21 Real Estate LLC. All rights reserved. CENTURY 21®, the CENTURY 21 Logo and C21® are service marks owned by Century 21 Real Estate LLC. Century 21 Real Estate LLC fully supports the principles of the Fair Housing Act and the Equal Opportunity Act. Each office is independently owned and operated. Listing information is deemed reliable but not guaranteed accurate.