
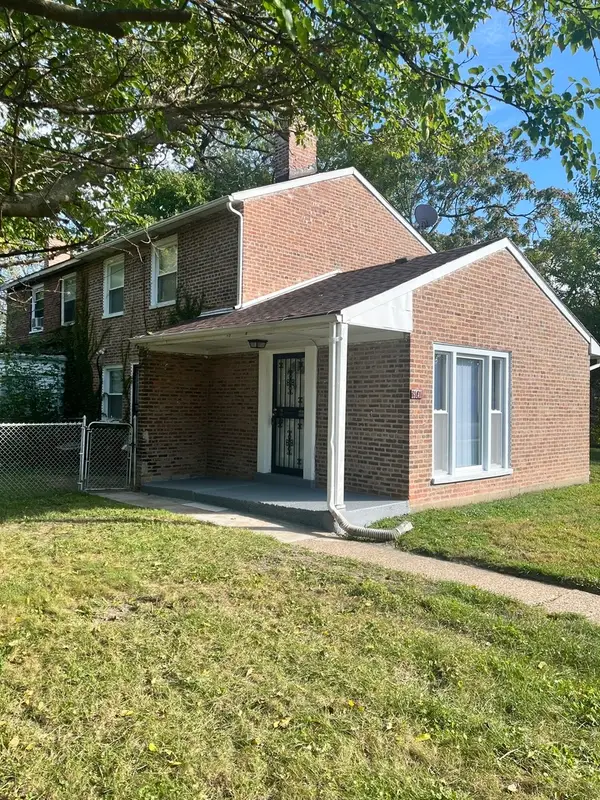
4444 W Gunnison Street #2, Chicago, IL 60630
Local realty services provided by:CENTURY 21 North East
4444 W Gunnison Street #2,Chicago, IL 60630
$204,900
- 2 Beds
- 1 Baths
- 850 sq. ft.
- Condominium
- Pending
Listed by: ileana vlad
Office: sebastian dd realty llc.
MLS#:12778139
Source:MLSNI
Price summary
- Price:$204,900
- Price per sq. ft.:$241.06
- Monthly HOA dues:$479
About this home
TWO BEDROOM CONDO WELL MAINTAINED AND CARED FOR. BRIGHT AND SUNFILLED, FRESHLY PAINTED. OPEN KITCHEN WITH STAINLESS STEEL APPLIANCES, HARD WOOD FLOORS THROUGHOUT. NICE SIZE BEDROOMS WITH GENEROUS CLOSET SPACE. BUILDING HAS PERSONAL STORAGE ROOM ASSIGNED TO EACH UNIT (2D) AND PERSONAL WASHER/DRYER IN THE BASEMENT (SECONT UNIT FROM ENTRANCE). CTA/BLUE LINE IS 15 MINUTES WALK AND THE FREEWAY IS 5 MINUTES DRIVE. END UNIT, EASY TO SHOW, VACANT.
Contact an agent
Home facts
- Year built:1930
- Listing ID #:12778139
- Updated:October 28, 2026 at 08:22 AM
Rooms and interior
- Bedrooms:2
- Total bathrooms:1
- Full bathrooms:1
- Rooms Total:4
- Bathrooms Description:Soaking Tub
- Kitchen Description:Dishwasher, Range, Refrigerator
- Living area:850 sq. ft.
Heating and cooling
- Cooling:Central Air
- Heating:Radiant
- Central air:Yes
Structure and exterior
- Year built:1930
- Building area:850 sq. ft.
Utilities
- Water:Public
- Sewer:Public Sewer
Finances and disclosures
- Price:$204,900
- Price per sq. ft.:$241.06
- Tax amount:$2,752 (2023)
Features and amenities
- Laundry features:Dryer, Washer
Parking
- Total parking spaces:1
 Copyright 2026 Midwest Real Estate Data LLC. All rights reserved. The data relating to real estate for sale on this web site comes in part from the Broker Reciprocity Program of the Midwest Real Estate Data LLC. Listing information is deemed reliable but not guaranteed. MLSNI Member Broker: Nate Brown
New listings near 4444 W Gunnison Street #2
- New
 $1,159,000Active3 beds 3 baths2,650 sq. ft.
25 E Superior Street #3701, Chicago, IL 60611
MLS# 12795847Listed by: STREETERVILLE REALTY, LLC - New
 $124,900Active2 beds 1 baths1,094 sq. ft.
9141 S Indiana Avenue W, Chicago, IL 60619
MLS# 12780160Listed by: BARBARA J. COLLINS - New
 $329,900Active3 beds 1 baths1,113 sq. ft.
6449 S Lamon Avenue, Chicago, IL 60638
MLS# 12793698Listed by: HOMESMART REALTY GROUP - New
 $90,000Active5 beds 3 baths1,044 sq. ft.
11732 S Yale Avenue, Chicago, IL 60628
MLS# 12794882Listed by: BLUE DOOR DAVE INC - New
 $440,000Active5 beds 3 baths
6524 S Eberhart Avenue, Chicago, IL 60637
MLS# 12795762Listed by: @PROPERTIES CHRISTIE'S INTERNATIONAL REAL ESTATE - New
 $275,000Active3 beds 3 baths761 sq. ft.
11257 S Avenue G, Chicago, IL 60617
MLS# 12795763Listed by: SELECT A FEE RE SYSTEM - New
 $749,900Active8 beds 5 baths
7828 W Addison Street, Chicago, IL 60634
MLS# 12795819Listed by: CHICAGOLAND BROKERS, INC. - New
 $439,000Active7 beds 2 baths
7446 S King Drive, Chicago, IL 60619
MLS# 12794074Listed by: ENTERPRISE REALTY POWER BROKER - Open Sat, 12 to 2pmNew
 $399,900Active4 beds 2 baths1,343 sq. ft.
3618 S Parnell Avenue, Chicago, IL 60609
MLS# 12795061Listed by: KOMAR - Open Sat, 11am to 12:30pmNew
 $599,000Active3 beds 2 baths1,550 sq. ft.
4226 N Ashland Avenue #4A, Chicago, IL 60613
MLS# 12795744Listed by: MARK ALLEN REALTY ERA POWERED


Protect your home and budget from life's surprises with an Assurant Home Warranty, backed by a partner that supports you through every step of homeownership. Explore Plans.
©2026 Century 21 Real Estate LLC. All rights reserved. CENTURY 21®, the CENTURY 21 Logo and C21® are service marks owned by Century 21 Real Estate LLC. Century 21 Real Estate LLC fully supports the principles of the Fair Housing Act and the Equal Opportunity Act. Each office is independently owned and operated. Listing information is deemed reliable but not guaranteed accurate.