
4546 N Troy Street #3, Chicago, IL 60625
Local realty services provided by:CENTURY 21 New Beginnings
4546 N Troy Street #3,Chicago, IL 60625
$295,000
- 2 Beds
- 1 Baths
- 1,000 sq. ft.
- Condominium
- Active
Upcoming open houses
- Sun, Sep 1310:00 am - 12:00 pm
Listed by: gordon munden
Office: baird & warner
MLS#:12757866
Source:MLSNI
Price summary
- Price:$295,000
- Price per sq. ft.:$295
- Monthly HOA dues:$335
About this home
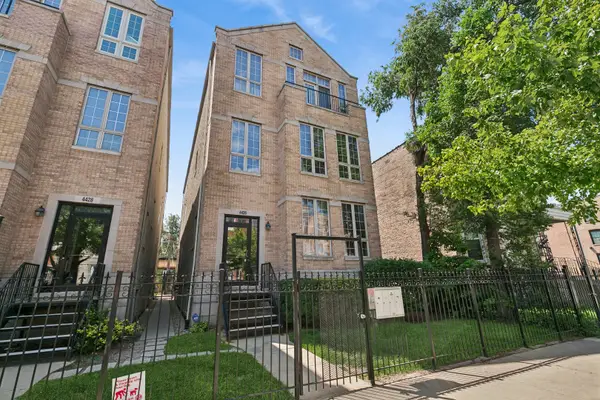
Decorated two bedroom in Ravenswood Manor. Units in this building seldom come on the market. Located on tree lined street with Zoned Permit parking, two blocks to the Brown Line. Great layout with bright east and west exposure on top floor. Sun room, spacious bedrooms with ample Elfa organized closets, dining area combined with kitchen, large foyer with coat closet, outdoor space plus large common patio. Features include hardwood floors, GFA heat and air, in-unit laundry, thermopane windows, and storage. Great shopping and restaurants galore!
Contact an agent
Home facts
- Listing ID #:12757866
- Updated:September 12, 2026 at 09:46 PM
Rooms and interior
- Bedrooms:2
- Total bathrooms:1
- Full bathrooms:1
- Rooms Total:5
- Kitchen Description:Dishwasher, Range, Refrigerator
- Living area:1,000 sq. ft.
Heating and cooling
- Cooling:Central Air
- Heating:Natural Gas
- Central air:Yes
Structure and exterior
- Building area:1,000 sq. ft.
Utilities
- Water:Lake Michigan
- Sewer:Public Sewer
Finances and disclosures
- Price:$295,000
- Price per sq. ft.:$295
- Tax amount:$3,109 (2023)
Features and amenities
- Laundry features:Dryer, Washer
Parking
- Total parking spaces:1
 Copyright 2026 Midwest Real Estate Data LLC. All rights reserved. The data relating to real estate for sale on this web site comes in part from the Broker Reciprocity Program of the Midwest Real Estate Data LLC. Listing information is deemed reliable but not guaranteed. MLSNI Member Broker: Vivian Galarza
New listings near 4546 N Troy Street #3
- New
 $430,000Active6 beds 3 baths
1242 S Millard Avenue, Chicago, IL 60623
MLS# 12757989Listed by: ALL IN ONE REALTY - New
 $165,000Active1 beds 1 baths800 sq. ft.
6301 N Sheridan Road #19F, Chicago, IL 60660
MLS# 12758093Listed by: REALTY OF AMERICA, LLC - New
 $220,000Active3 beds 2 baths1,800 sq. ft.
4426 S Calumet Avenue #G, Chicago, IL 60653
MLS# 12758124Listed by: BAIRD & WARNER - New
 $169,900Active1 beds 1 baths600 sq. ft.
5779 N Northwest Highway #103, Chicago, IL 60631
MLS# 12752077Listed by: LPT REALTY - New
 $140,000Active1 beds 1 baths800 sq. ft.
6301 N Sheridan Road #16C, Chicago, IL 60660
MLS# 12757685Listed by: REALTY OF AMERICA, LLC - New
 $319,900Active5 beds 2 baths998 sq. ft.
8027 S Knox Avenue, Chicago, IL 60652
MLS# 12758085Listed by: RE/MAX MI CASA - New
 $489,900Active0 Acres
910 N Ashland Avenue, Chicago, IL 60622
MLS# 12758104Listed by: RE/MAX 10 - New
 $1,350,000Active3 beds 3 baths1,846 sq. ft.
1400 W Monroe Street #2B, Chicago, IL 60607
MLS# 12750295Listed by: COLDWELL BANKER REALTY - New
 $255,000Active2 beds 2 baths1,450 sq. ft.
4850 S Prairie Avenue #3S, Chicago, IL 60615
MLS# 12757935Listed by: EXIT STRATEGY REALTY


Protect your home and budget from life's surprises with an Assurant Home Warranty, backed by a partner that supports you through every step of homeownership. Explore Plans.
©2026 Century 21 Real Estate LLC. All rights reserved. CENTURY 21®, the CENTURY 21 Logo and C21® are service marks owned by Century 21 Real Estate LLC. Century 21 Real Estate LLC fully supports the principles of the Fair Housing Act and the Equal Opportunity Act. Each office is independently owned and operated. Listing information is deemed reliable but not guaranteed accurate.