
4567 N Oakview Street, Chicago, IL 60656
Local realty services provided by:CENTURY 21 Affiliated
4567 N Oakview Street,Chicago, IL 60656
$520,000
- 4 Beds
- 3 Baths
- 1,606 sq. ft.
- Single family
- Active
Listed by: beata rogowski
Office: coldwell banker realty
MLS#:12772166
Source:MLSNI
Price summary
- Price:$520,000
- Price per sq. ft.:$323.79
About this home
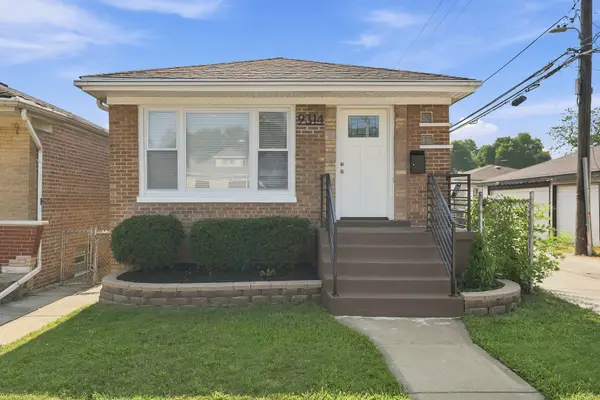
This exceptionally spacious brick ranch, cherished by its long-time owners offers quality construction, generous living areas, and endless potential. Situated on an oversized Chicago lot in the highly desirable Schorsch Forest View neighborhood, this home features 3 plus bedrooms, 2.5 bathrooms, and an abundance of space. Step inside to discover bright, sun-filled living and dining rooms complemented by hardwood flooring throughout the main level. The kitchen offers good cabinet space, a built-in desk area, and convenient access to the adjoining Family Room, creating an ideal layout for everyday living and entertaining. Primary Bedroom features a private bath and a walk-in closet. A full finished basement provides even more living space, including an expansive Rec Room, an additional bedroom, half bath, laundry room with extra cabinetry, and abundant storage. The open layout offers flexibility for recreation, hobbies, a home office, or future customization. Additional highlights include 2-car attached garage and a large backyard with patio perfect for outdoor enjoyment. A rare opportunity to make this home your own, with the space, great layout, and wonderful location to create the home of your dreams....
Contact an agent
Home facts
- Year built:1971
- Listing ID #:12772166
- Updated:October 02, 2026 at 02:34 PM
Rooms and interior
- Bedrooms:4
- Total bathrooms:3
- Full bathrooms:2
- Half bathrooms:1
- Rooms Total:9
- Dining Description:Combined With Living Room
- Kitchen Description:Microwave, Range, Refrigerator
- Basement Description:Finished, Full
- Living area:1,606 sq. ft.
Heating and cooling
- Cooling:Central Air
- Heating:Natural Gas
- Central air:Yes
Structure and exterior
- Year built:1971
- Building area:1,606 sq. ft.
- Architectural Style:Step Ranch
- Foundation Description:Concrete Perimeter
- Levels:1 Story
Schools
- High school:William Howard Taft High School
- Middle school:Dirksen Elementary School
- Elementary school:Dirksen Elementary School
Utilities
- Water:Lake Michigan, Public
- Sewer:Public Sewer
Finances and disclosures
- Price:$520,000
- Price per sq. ft.:$323.79
- Tax amount:$8,111 (2025)
Features and amenities
- Laundry features:Dryer, Washer
Parking
- Total parking spaces:2
- Parking description:Attached Garage, Concrete, Garage
- Garage:Yes
- Garage spaces:2
 Copyright 2026 Midwest Real Estate Data LLC. All rights reserved. The data relating to real estate for sale on this web site comes in part from the Broker Reciprocity Program of the Midwest Real Estate Data LLC. Listing information is deemed reliable but not guaranteed. MLSNI Member Broker: David Try
New listings near 4567 N Oakview Street
- New
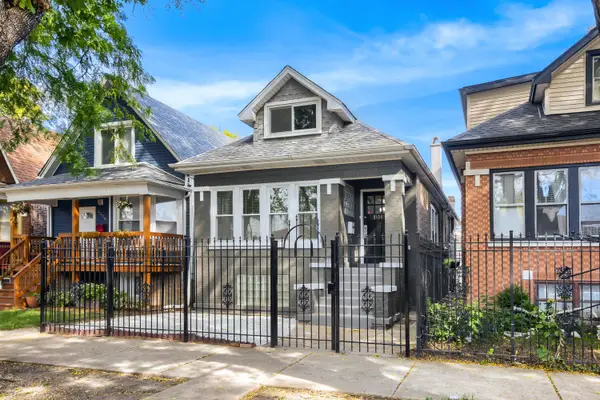 $465,000Active4 beds 2 baths1,394 sq. ft.
2135 N Kilbourn Avenue, Chicago, IL 60639
MLS# 12745085Listed by: FULTON GRACE REALTY - New
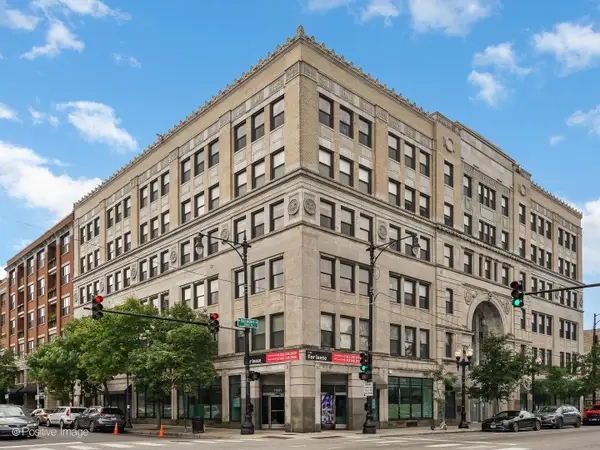 $350,000Active1 beds 1 baths680 sq. ft.
3150 N Sheffield Avenue #607, Chicago, IL 60657
MLS# 12766408Listed by: COMPASS - New
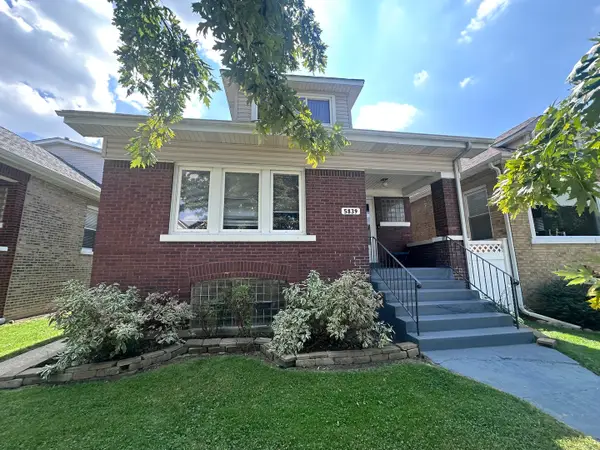 $589,000Active6 beds 3 baths
5839 W Eastwood Avenue, Chicago, IL 60630
MLS# 12775298Listed by: NORTHWEST REAL ESTATE GROUP - New
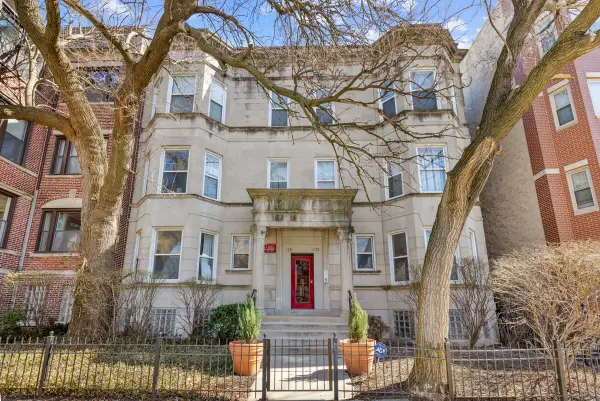 $275,000Active3 beds 2 baths1,233 sq. ft.
6231 S Woodlawn Avenue #3N, Chicago, IL 60637
MLS# 12775312Listed by: PRINCE REALTY GROUP LLC - New
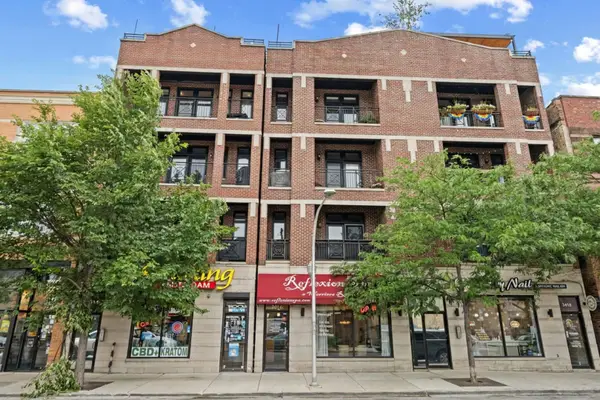 $599,000Active3 beds 2 baths
3414 N Sheffield Avenue #4, Chicago, IL 60657
MLS# 12775323Listed by: BAIRD & WARNER - New
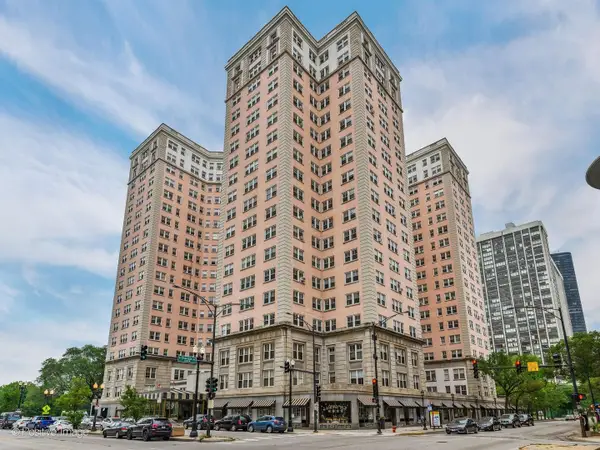 $179,900Active2 beds 1 baths1,200 sq. ft.
5555 N Sheridan Road #1612, Chicago, IL 60640
MLS# 12775331Listed by: @PROPERTIES CHRISTIE'S INTERNATIONAL REAL ESTATE - New
 $339,000Active1 beds 1 baths1,093 sq. ft.
10 E Ontario Street #4301, Chicago, IL 60611
MLS# 12775370Listed by: BAIRD & WARNER - New
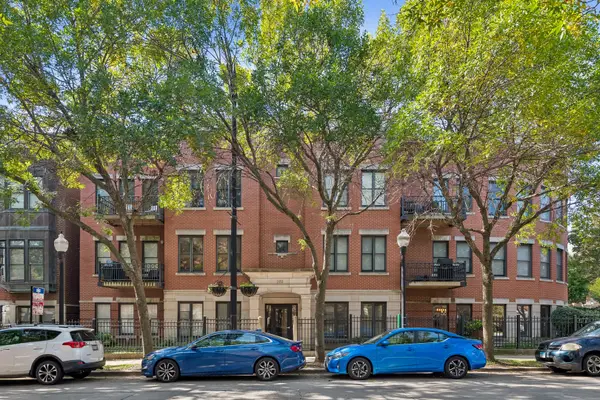 $439,000Active3 beds 2 baths1,400 sq. ft.
1450 S Halsted Street #1A, Chicago, IL 60607
MLS# 12673307Listed by: BAIRD & WARNER - New
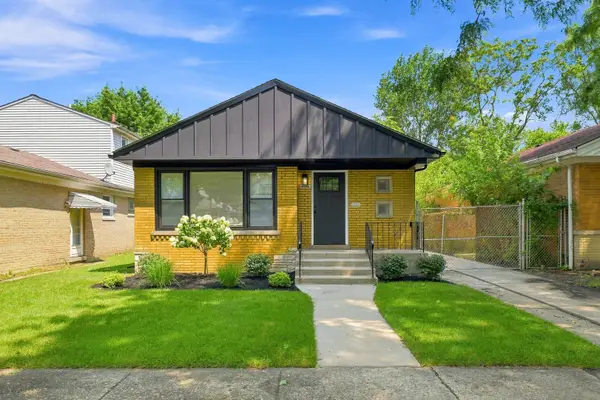 $329,900Active4 beds 2 baths2,200 sq. ft.
10933 S Eggleston Avenue, Chicago, IL 60628
MLS# 12772748Listed by: COLDWELL BANKER REALTY - New
 $329,900Active4 beds 2 baths2,200 sq. ft.
9314 S Colfax Avenue, Chicago, IL 60617
MLS# 12772755Listed by: COLDWELL BANKER REALTY


Protect your home and budget from life's surprises with an Assurant Home Warranty, backed by a partner that supports you through every step of homeownership. Explore Plans.
©2026 Century 21 Real Estate LLC. All rights reserved. CENTURY 21®, the CENTURY 21 Logo and C21® are service marks owned by Century 21 Real Estate LLC. Century 21 Real Estate LLC fully supports the principles of the Fair Housing Act and the Equal Opportunity Act. Each office is independently owned and operated. Listing information is deemed reliable but not guaranteed accurate.