
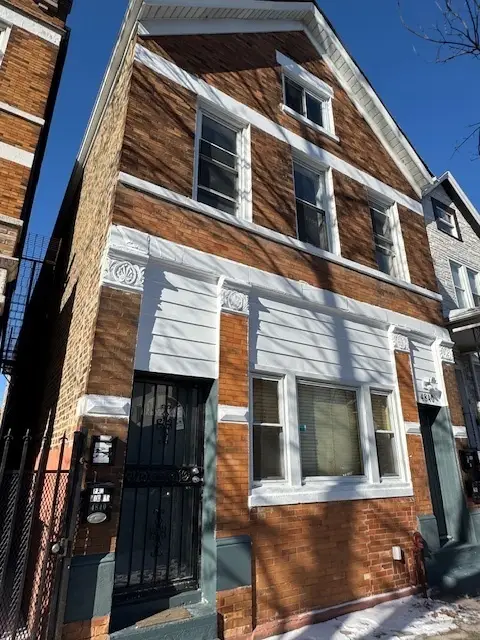
4600 S Harding Street, Chicago, IL 60632
Local realty services provided by:CENTURY 21 Circle
4600 S Harding Street,Chicago, IL 60632
$428,000
- 5 Beds
- 2 Baths
- 2,018 sq. ft.
- Single family
- Active
Listed by: rowena cheng
Office: richland global inc
MLS#:12808851
Source:MLSNI
Price summary
- Price:$428,000
- Price per sq. ft.:$212.09
About this home
Huge Brick Cape Cod, (2024) new marble floor in 1st fl living room . Cherry wood flooring on 1st floor 2 bedrooms at 2011. A L-shape living room and family room which is 14.5 x 14 and 12 x 23. Lots of update. (2011) New windows on both the main level and 2nd level. New furnace (2011) water heater, and Central Air . 3 bedrooms on 1st floor with new hardwood flooring , new carpets on 2 bedrooms on 2nd fl. Large lot size with a gated back driveway. Dining room and new kitchen (2011) with new flooring in basement with exit to backyard. Close to public transportation and the I-55 expressway.
Contact an agent
Home facts
- Year built:1944
- Listing ID #:12808851
- Updated:November 21, 2026 at 09:45 PM
Rooms and interior
- Bedrooms:5
- Total bathrooms:2
- Full bathrooms:2
- Rooms Total:9
- Kitchen Description:Bar Fridge, Range, Refrigerator
- Basement Description:Finished, Full
- Living area:2,018 sq. ft.
Heating and cooling
- Cooling:Central Air
- Heating:Forced Air
- Central air:Yes
Structure and exterior
- Year built:1944
- Building area:2,018 sq. ft.
- Architectural Style:Cape Cod
- Foundation Description:Concrete Perimeter
- Levels:1.5 Story
Utilities
- Water:Public
- Sewer:Public Sewer
Finances and disclosures
- Price:$428,000
- Price per sq. ft.:$212.09
- Tax amount:$4,317 (2025)
Features and amenities
- Laundry features:Dryer, Washer
Parking
- Total parking spaces:2
- Parking description:Detached Garage, Garage
- Garage:Yes
- Garage spaces:2
 Copyright 2026 Midwest Real Estate Data LLC. All rights reserved. The data relating to real estate for sale on this web site comes in part from the Broker Reciprocity Program of the Midwest Real Estate Data LLC. Listing information is deemed reliable but not guaranteed.
New listings near 4600 S Harding Street
- New
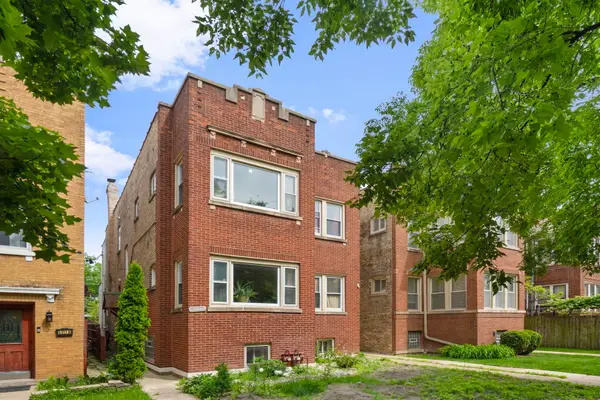 $649,999Active6 beds 3 baths
5007 N Lawndale Avenue, Chicago, IL 60625
MLS# 12655347Listed by: COLDWELL BANKER REALTY - New
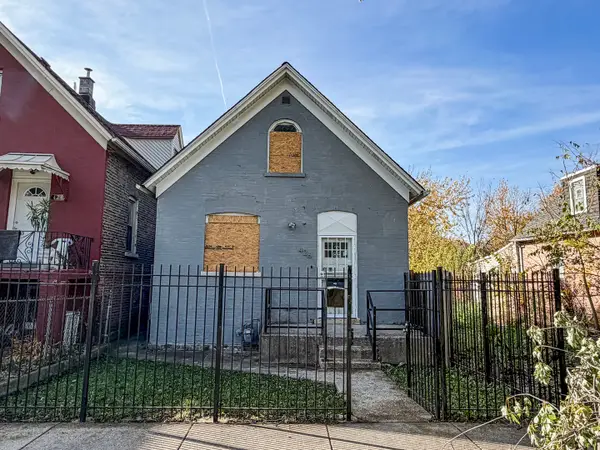 $209,900Active3 beds 2 baths1,353 sq. ft.
426 N Lawndale Avenue, Chicago, IL 60624
MLS# 12811962Listed by: BAUVISTA ILLINOIS LLC - New
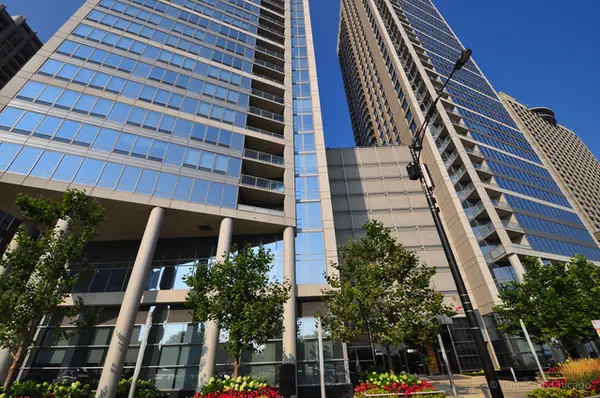 $1,750,000Active3 beds 3 baths2,547 sq. ft.
600 N Lake Shore Drive #1212, Chicago, IL 60611
MLS# 12813518Listed by: HOMESMART CONNECT LLC - New
 $365,000Active6 beds 3 baths
7621 S Sangamon Street, Chicago, IL 60620
MLS# 12151790Listed by: TADD REALTY - New
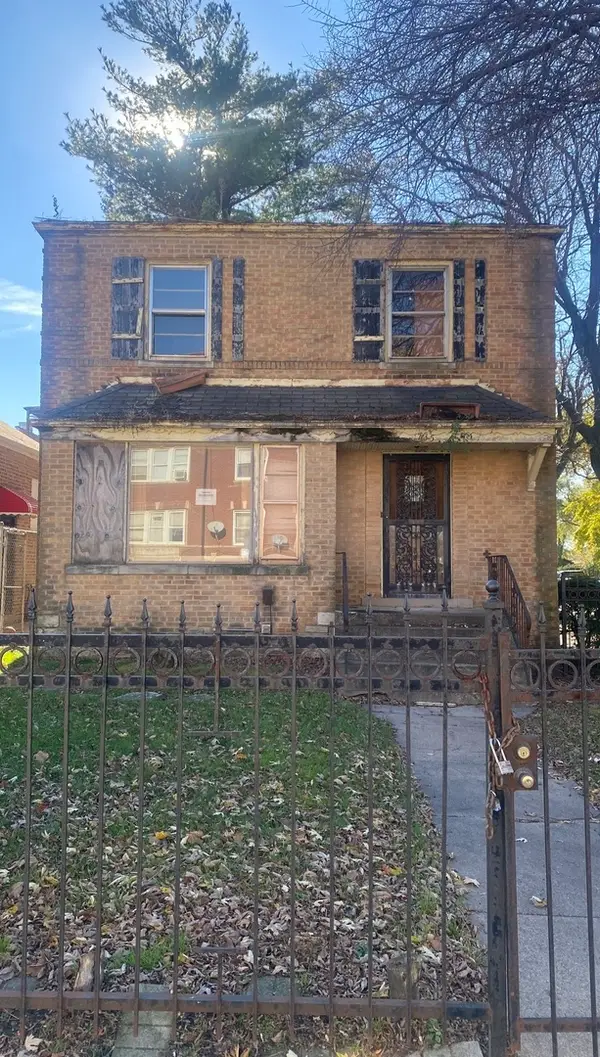 $119,000Active3 beds 2 baths1,662 sq. ft.
1735 E 73rd Street, Chicago, IL 60649
MLS# 12813303Listed by: OPTION PREMIER LLC - New
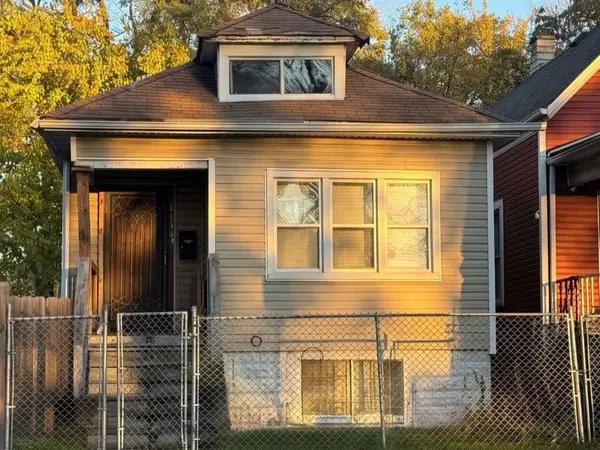 $180,000Active4 beds 1 baths1,150 sq. ft.
5939 S Winchester Avenue, Chicago, IL 60636
MLS# 12813467Listed by: YOU PROPERTIES LLC - New
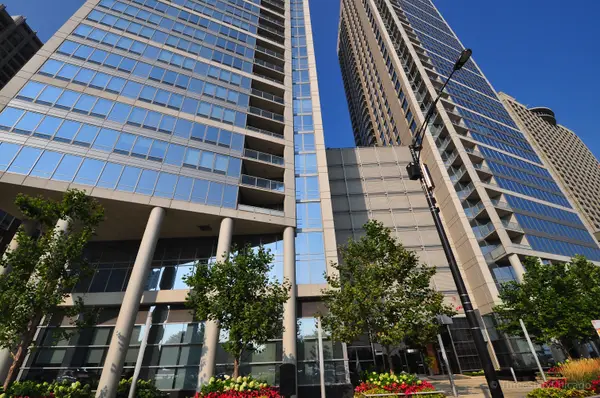 $1,380,000Active3 beds 3 baths2,124 sq. ft.
600 N Lake Shore Drive #2011, Chicago, IL 60611
MLS# 12813496Listed by: HOMESMART CONNECT LLC - New
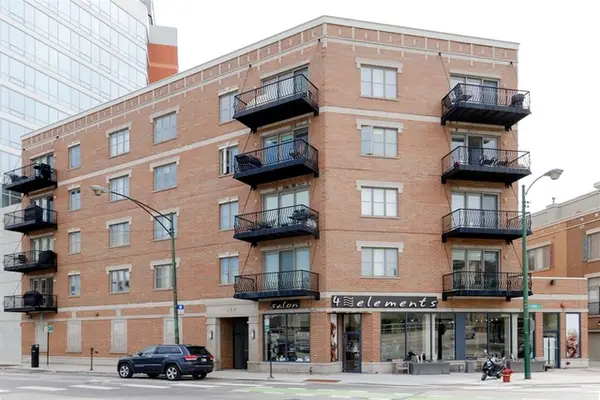 $530,000Active2 beds 2 baths1,141 sq. ft.
544 N Milwaukee Avenue #402, Chicago, IL 60642
MLS# 12813499Listed by: HOMESMART CONNECT LLC - New
 $769,000Active10 beds 4 baths
4840 S Paulina Street, Chicago, IL 60609
MLS# 12811948Listed by: KALE REALTY


Protect your home and budget from life's surprises with an Assurant Home Warranty, backed by a partner that supports you through every step of homeownership. Explore Plans.
©2026 Century 21 Real Estate LLC. All rights reserved. CENTURY 21®, the CENTURY 21 Logo and C21® are service marks owned by Century 21 Real Estate LLC. Century 21 Real Estate LLC fully supports the principles of the Fair Housing Act and the Equal Opportunity Act. Each office is independently owned and operated. Listing information is deemed reliable but not guaranteed accurate.