
4614 W 87th Street, Chicago, IL 60652
Local realty services provided by:CENTURY 21 New Beginnings
4614 W 87th Street,Chicago, IL 60652
$325,000
- 3 Beds
- 1 Baths
- 1,095 sq. ft.
- Single family
- Active
Listed by: daisy grippo
Office: coldwell banker real estate group
MLS#:12725474
Source:MLSNI
Price summary
- Price:$325,000
- Price per sq. ft.:$296.8
About this home
Welcome home to this beautifully updated 3-bedroom, 1-bath home offering comfort, style, and functionality! Step inside to find brand-new luxury vinyl flooring throughout all three bedrooms and the spacious front living room, creating a fresh, modern feel. The bright kitchen features granite countertops, newer white cabinetry, and new windows, while additional new windows in all three bedrooms provide abundant natural light and improved energy efficiency. Each bedroom also includes new closet doors, adding a clean, updated touch throughout the home. The full basement offers endless possibilities for additional living space, storage, a home gym, or future expansion. Outside, you'll appreciate the detached garage with newer siding and shingles, along with additional storage space, making it ideal for tools, seasonal items, or hobbies. A side parking pad provides room for one to two additional vehicles, offering plenty of off-street parking for family and guests. This move-in-ready home is conveniently located near schools, parks, shopping, dining, and transportation. Don't miss your chance to make this charming home yours-schedule your private showing today!...
Contact an agent
Home facts
- Year built:1958
- Subdivision & Development:Scottsdale
- Listing ID #:12725474
- Updated:August 06, 2026 at 02:44 AM
Rooms and interior
- Bedrooms:3
- Total bathrooms:1
- Full bathrooms:1
- Rooms Total:6
- Kitchen Description:Microwave, Range, Refrigerator, Stainless Steel Appliance(s)
- Basement Description:Full, Unfinished
- Living area:1,095 sq. ft.
Heating and cooling
- Cooling:Central Air
- Heating:Forced Air, Natural Gas
- Central air:Yes
Structure and exterior
- Year built:1958
- Building area:1,095 sq. ft.
- Architectural Style:Bungalow
Schools
- High school:Bogan High School
- Elementary school:Durkin Park Elementary School
Utilities
- Water:Lake Michigan
- Sewer:Public Sewer
Finances and disclosures
- Price:$325,000
- Price per sq. ft.:$296.8
- Tax amount:$4,187 (2024)
Features and amenities
- Laundry features:Dryer, Washer
Parking
- Total parking spaces:4
- Parking description:Detached Garage, Garage
- Garage:Yes
- Garage spaces:2
 Copyright 2026 Midwest Real Estate Data LLC. All rights reserved. The data relating to real estate for sale on this web site comes in part from the Broker Reciprocity Program of the Midwest Real Estate Data LLC. Listing information is deemed reliable but not guaranteed. MLSNI Member Broker: Vivian Galarza
New listings near 4614 W 87th Street
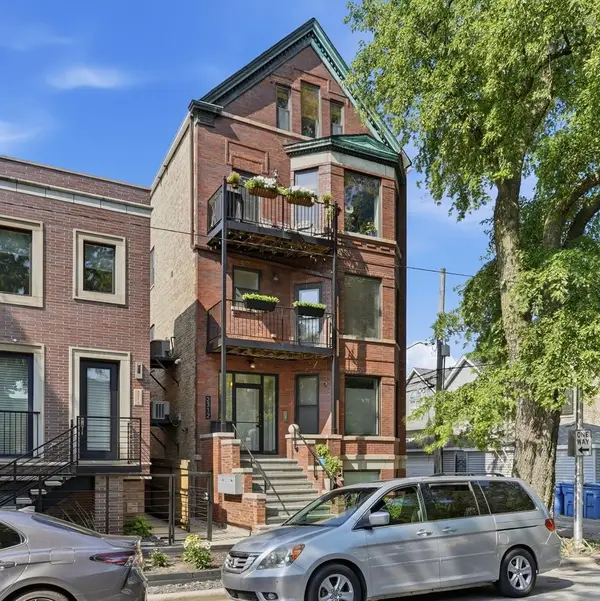 $439,900Pending2 beds 2 baths
2312 W Mclean Avenue #2S, Chicago, IL 60647
MLS# 12707468Listed by: COMPASS- Open Sun, 11am to 1pmNew
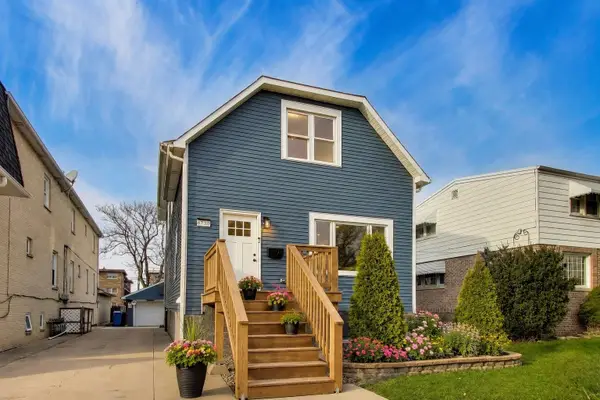 $720,000Active5 beds 4 baths3,603 sq. ft.
6730 W Dakin Street, Chicago, IL 60634
MLS# 12670743Listed by: @PROPERTIES CHRISTIE'S INTERNATIONAL REAL ESTATE - Open Fri, 5 to 7pmNew
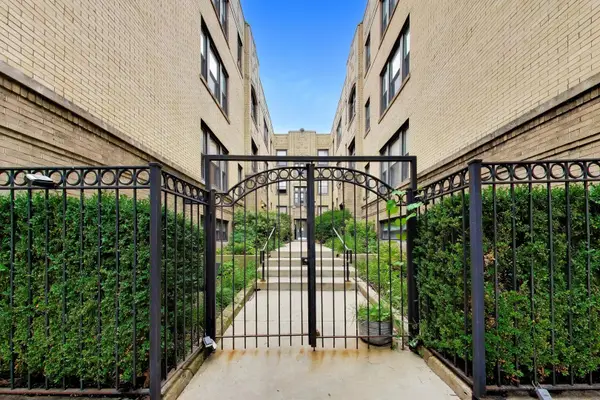 $345,000Active2 beds 2 baths
4636 N Albany Avenue #2, Chicago, IL 60625
MLS# 12720502Listed by: COMPASS - New
 $450,000Active2 beds 2 baths1,300 sq. ft.
33 W Ontario Street #56F, Chicago, IL 60654
MLS# 12724361Listed by: @PROPERTIES CHRISTIE'S INTERNATIONAL REAL ESTATE - Open Sun, 1:30 to 3pmNew
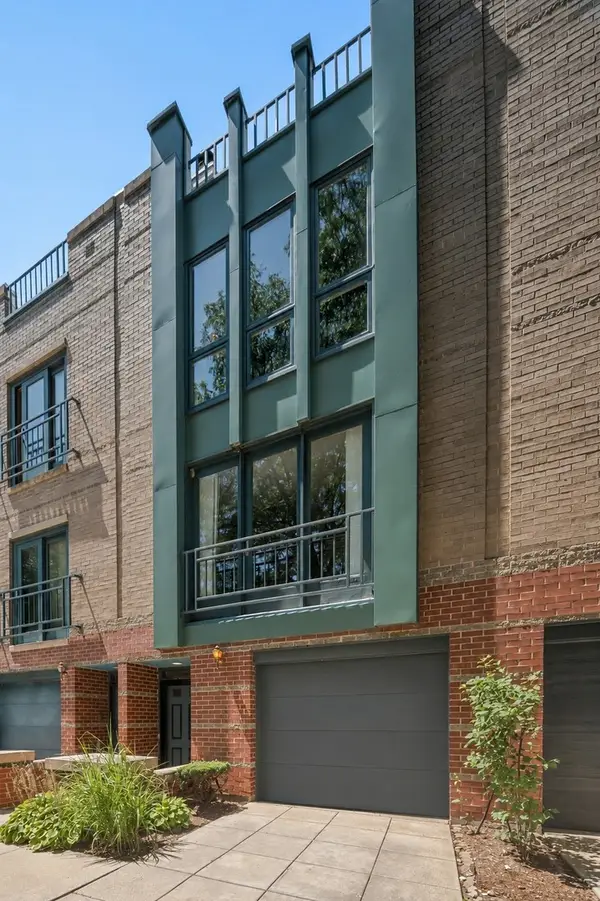 $850,000Active3 beds 3 baths
1449 S Clark Street, Chicago, IL 60605
MLS# 12724470Listed by: JAMESON SOTHEBY'S INTL REALTY - New
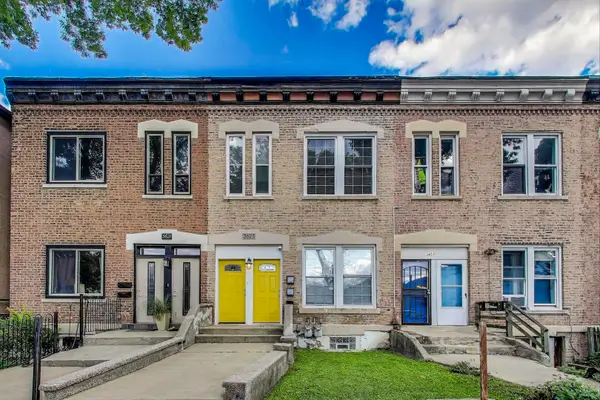 $565,000Active5 beds 3 baths
3623 S Emerald Avenue, Chicago, IL 60609
MLS# 12725191Listed by: @PROPERTIES CHRISTIE'S INTERNATIONAL REAL ESTATE - Open Sat, 11am to 12:30pmNew
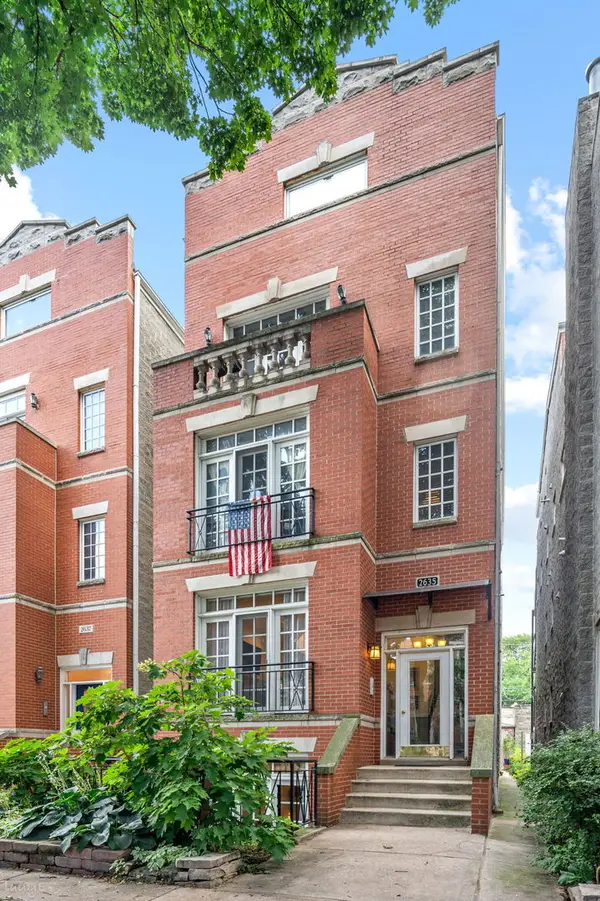 $985,000Active4 beds 3 baths2,400 sq. ft.
Address Withheld By Seller, Chicago, IL 60614
MLS# 12725280Listed by: @PROPERTIES CHRISTIE'S INTERNATIONAL REAL ESTATE - New
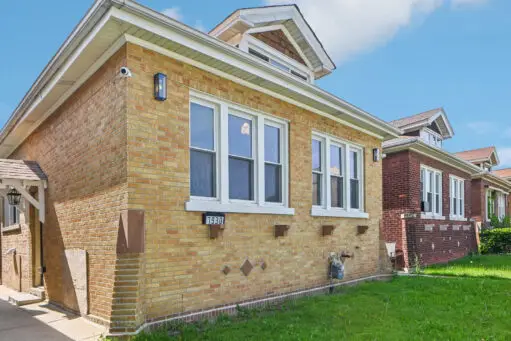 $374,900Active3 beds 3 baths1,884 sq. ft.
7930 S Kenwood Avenue, Chicago, IL 60619
MLS# 12725584Listed by: RE/MAX PREMIER - Open Sat, 11am to 12:30pmNew
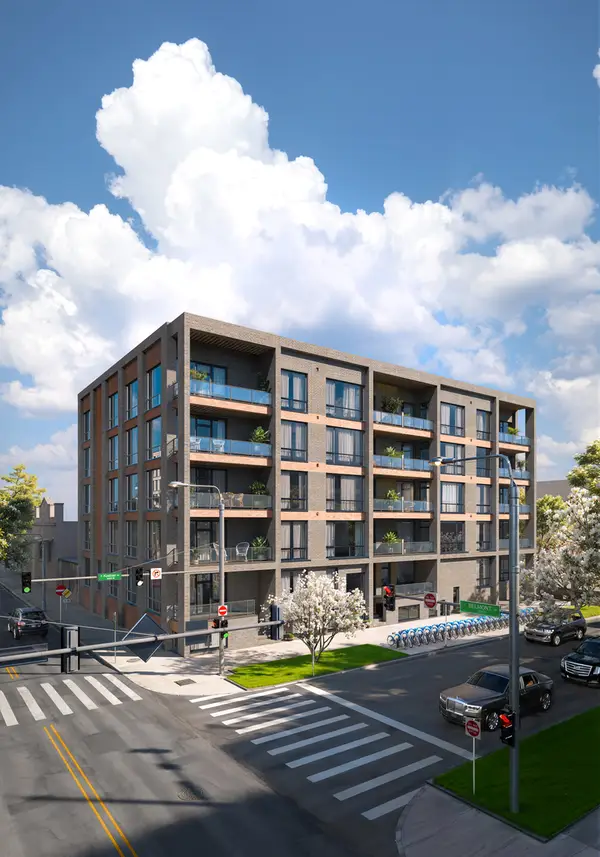 $484,000Active2 beds 2 baths
3204 N Kostner Avenue #505, Chicago, IL 60641
MLS# 12725592Listed by: NORTH CLYBOURN GROUP, INC.


Protect your home and budget from life's surprises with an Assurant Home Warranty, backed by a partner that supports you through every step of homeownership. Explore Plans.
©2026 Century 21 Real Estate LLC. All rights reserved. CENTURY 21®, the CENTURY 21 Logo and C21® are service marks owned by Century 21 Real Estate LLC. Century 21 Real Estate LLC fully supports the principles of the Fair Housing Act and the Equal Opportunity Act. Each office is independently owned and operated. Listing information is deemed reliable but not guaranteed accurate.