
4713 N Damen Avenue #1N, Chicago, IL 60625
Local realty services provided by:CENTURY 21 Circle
Upcoming open houses
- Sat, Sep 1211:00 am - 01:00 pm
Listed by: tommy choi, krista harkin
Office: keller williams onechicago
MLS#:12750584
Source:MLSNI
Price summary
- Price:$1,000,000
- Price per sq. ft.:$357.14
- Monthly HOA dues:$326
About this home
An exceptionally well-maintained four-bedroom, two-and-a-half-bath duplex down offering the space, privacy, and functionality of a single-family home in an unbeatable Ravenswood location. The home's generous two-level layout provides abundant living space, impressive closet storage, and the flexibility to comfortably accommodate changing needs. Solid white oak floors flow throughout the main level, where the open living and dining area creates an inviting setting for everyday life and entertaining. The thoughtfully designed kitchen features quartz countertops, custom cabinetry, a Bosch appliance package with double oven, a butler's area, and an oversized walk-in pantry. A fireplace and custom cabinetry add warmth and function to the family room, while updated lighting, wallpaper, curtains, and window treatments, including motorized shades on select windows and darkening film in the primary bedroom, give the home a polished, collected feel. The lower level features radiant heated floors throughout, four well-proportioned bedrooms, and a spacious primary suite with custom closets and a luxurious porcelain-tiled bath complete with a dual vanity, separate shower with steam, and soaking tub. Thoughtful soundproofing makes the interior feel remarkably quiet and private. Outdoor living is equally generous, with two private, covered Trex porches and a large common courtyard featuring a turf area and basketball hoop. Additional conveniences include in-unit laundry, a tankless water heater, backup sump pump, one garage parking space, and a private exterior storage closet. Set in an exceptionally walkable location, the home is just steps from the Damen Brown Line and Ravenswood Metra and a short stroll from the heart of Lincoln Square, where independent shops, restaurants, cafes, the Davis Theater, Old Town School of Folk Music, and neighborhood events await....
Contact an agent
Home facts
- Year built:2019
- Listing ID #:12750584
- Updated:September 10, 2026 at 11:58 AM
Rooms and interior
- Bedrooms:4
- Total bathrooms:3
- Full bathrooms:2
- Half bathrooms:1
- Rooms Total:8
- Dining Description:Combined With Living Room
- Bathrooms Description:Double Sinks, Separate Shower, Soaking Tub, Steam Shower
- Kitchen Description:Dishwasher, Disposal, High End Refrigerator, Microwave, Range, Range Hood, Stainless Steel Appliance(s)
- Basement Description:Finished, Full
- Living area:2,800 sq. ft.
Heating and cooling
- Cooling:Central Air
- Heating:Forced Air, Natural Gas
- Central air:Yes
Structure and exterior
- Roof:Asphalt
- Year built:2019
- Building area:2,800 sq. ft.
- Exterior Features:Balcony
- Foundation Description:Concrete Perimeter
Schools
- High school:Amundsen High School
- Middle school:Amundsen High School
- Elementary school:Mcpherson Elementary School
Utilities
- Water:Lake Michigan
- Sewer:Public Sewer
Finances and disclosures
- Price:$1,000,000
- Price per sq. ft.:$357.14
- Tax amount:$18,326 (2024)
Features and amenities
- Laundry features:Dryer, Washer
- Amenities:Sump Pump
Parking
- Total parking spaces:1
- Parking description:Concrete, Detached Garage, Garage
- Garage:Yes
- Garage spaces:1
 Copyright 2026 Midwest Real Estate Data LLC. All rights reserved. The data relating to real estate for sale on this web site comes in part from the Broker Reciprocity Program of the Midwest Real Estate Data LLC. Listing information is deemed reliable but not guaranteed.
New listings near 4713 N Damen Avenue #1N
- Open Sat, 12 to 2pmNew
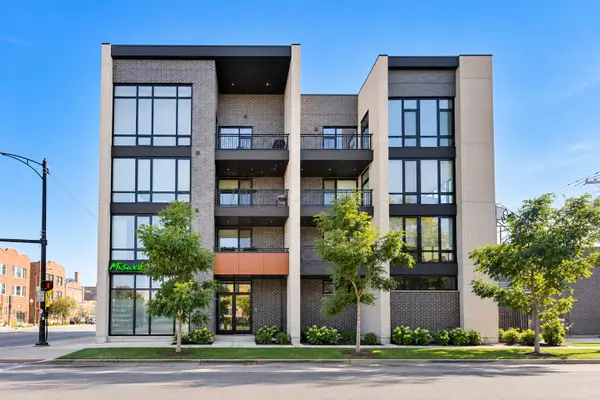 $825,000Active3 beds 2 baths
2405 W Iowa Street #402, Chicago, IL 60622
MLS# 12753463Listed by: COMPASS - New
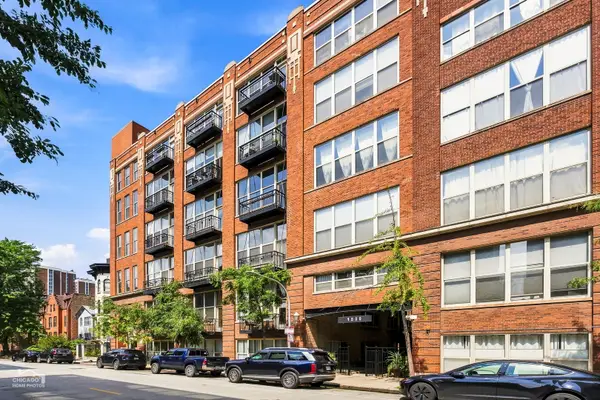 $270,000Active1 beds 1 baths
1500 W Monroe Street #411, Chicago, IL 60607
MLS# 12753679Listed by: MARK ALLEN REALTY ERA POWERED - New
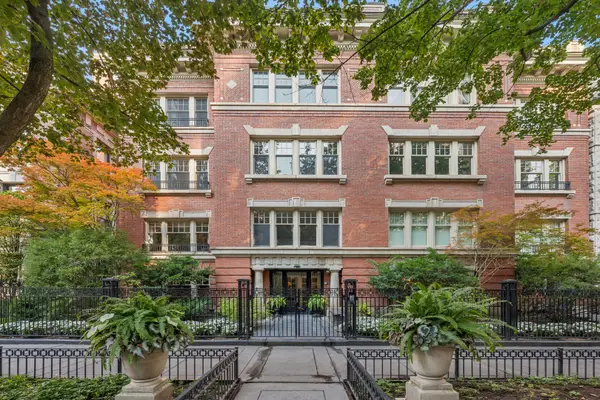 $625,000Active1 beds 1 baths824 sq. ft.
1350 N State Parkway #GN, Chicago, IL 60610
MLS# 12754504Listed by: BAIRD & WARNER - New
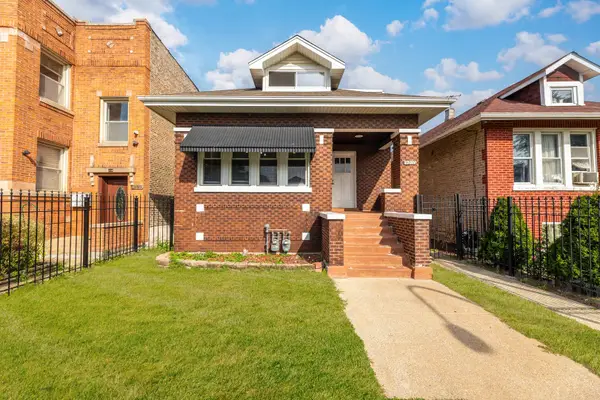 $390,000Active6 beds 3 baths1,820 sq. ft.
6207 S California Avenue, Chicago, IL 60629
MLS# 12754612Listed by: EXP REALTY - New
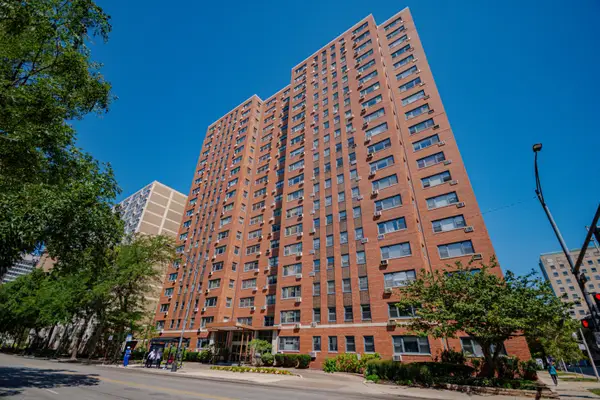 $165,000Active1 beds 1 baths
2909 N Sheridan Road #1705, Chicago, IL 60657
MLS# 12755083Listed by: COMPASS - New
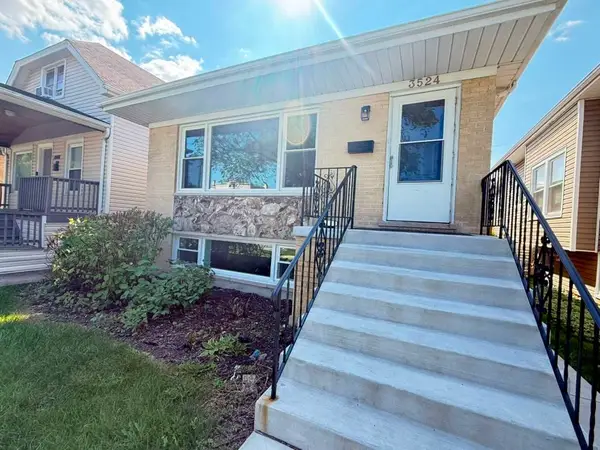 $624,900Active4 beds 3 baths2,364 sq. ft.
3524 N Natoma Avenue, Chicago, IL 60634
MLS# 12755334Listed by: CORE REALTY & INVESTMENTS INC. - New
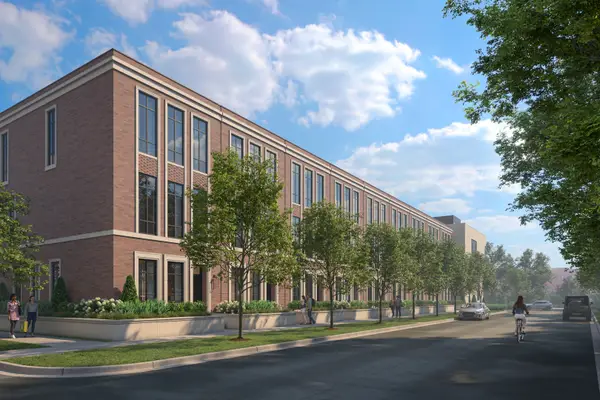 $1,800,000Active4 beds 5 baths3,197 sq. ft.
2927 N Oakley Avenue, Chicago, IL 60618
MLS# 12755346Listed by: JAMESON SOTHEBY'S INTL REALTY - New
 $1,700,000Active4 beds 5 baths3,038 sq. ft.
2915 N Oakley Avenue, Chicago, IL 60618
MLS# 12755408Listed by: JAMESON SOTHEBY'S INTL REALTY - New
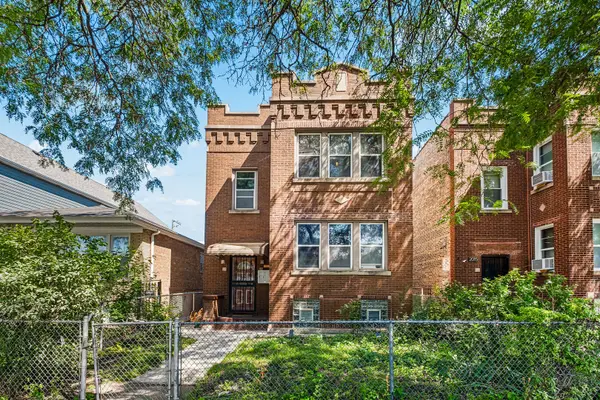 $499,900Active6 beds 3 baths
2019 N Leclaire Avenue, Chicago, IL 60639
MLS# 12755777Listed by: REDFIN CORPORATION - New
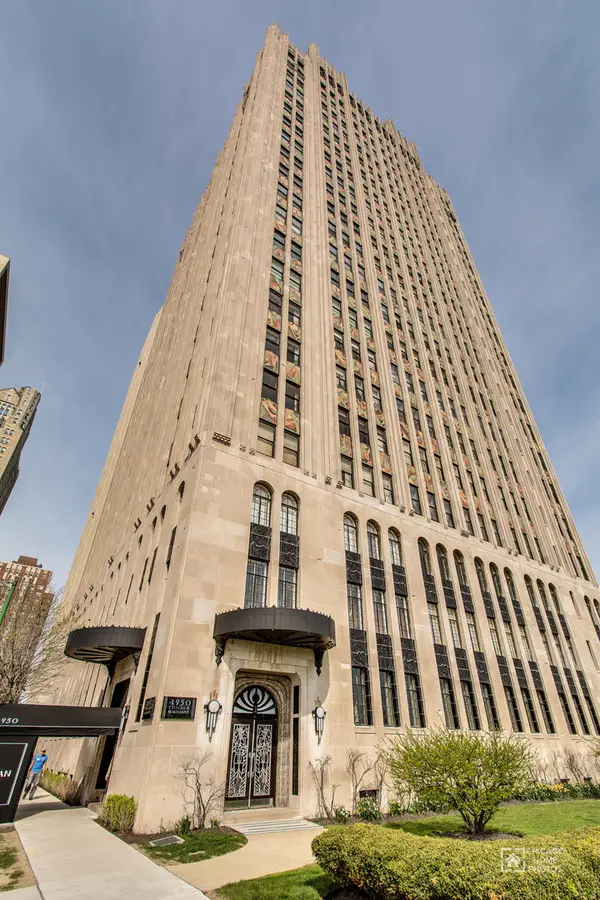 $1,400,000Active3 beds 5 baths4,000 sq. ft.
4950 S Chicago Beach Drive #11A, Chicago, IL 60615
MLS# 12670499Listed by: BERKSHIRE HATHAWAY HOMESERVICES CHICAGO


Protect your home and budget from life's surprises with an Assurant Home Warranty, backed by a partner that supports you through every step of homeownership. Explore Plans.
©2026 Century 21 Real Estate LLC. All rights reserved. CENTURY 21®, the CENTURY 21 Logo and C21® are service marks owned by Century 21 Real Estate LLC. Century 21 Real Estate LLC fully supports the principles of the Fair Housing Act and the Equal Opportunity Act. Each office is independently owned and operated. Listing information is deemed reliable but not guaranteed accurate.