
4721 S Ingleside Avenue, Chicago, IL 60615
Local realty services provided by:CENTURY 21 New Beginnings
Listed by: kelly ladewig, christian ladewig
Office: baird & warner
MLS#:12706221
Source:MLSNI
Price summary
- Price:$999,000
- Price per sq. ft.:$384.23
About this home
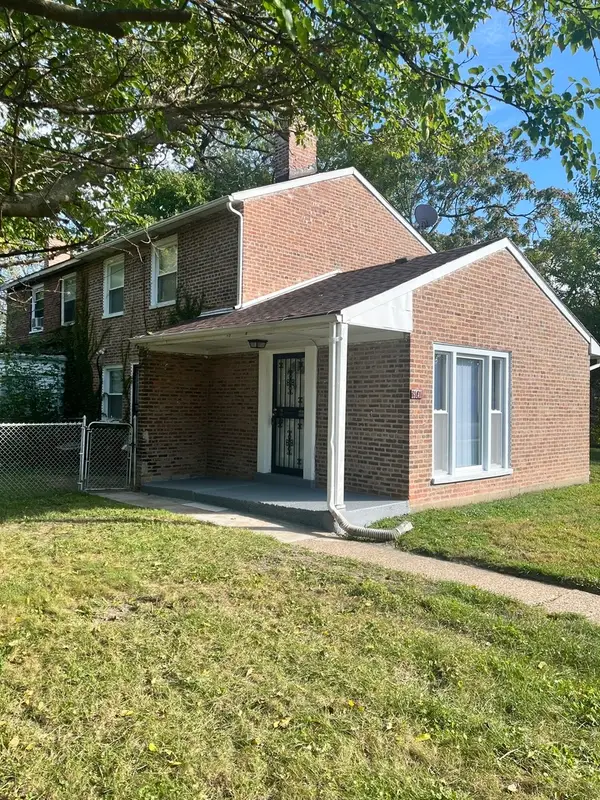
SPECIAL FINANCING INCENTIVE! Seller is offering assistance toward a mortgage interest rate buydown for qualified buyers, subject to lender approval and loan terms. Contact listing agent for additional details. Experience the privacy of single-family-style living with the convenience of move-in-ready new construction at The Kenwood Reserve, an exclusive collection of just three full-masonry residences on a quiet, tree-lined cul-de-sac in historic Hyde Park-Kenwood area. This thoughtfully designed four-bedroom, three-and-a-half-bath home offers three levels of modern living, a private outdoor retreat, two-car garage, secured, PRIVATE entry and no monthly HOA assessment. The main living level features sun-filled interiors, clean architectural lines, and sophisticated finishes designed for both everyday comfort and entertaining. At the heart of the home, the designer kitchen showcases custom dark wood Studio 41 cabinetry, an oversized quartz island, and a generous pantry, with an open-concept layout connecting the kitchen, dining, and living spaces. Step outside to your own private outdoor retreat, offering space to relax, entertain, garden, or enjoy indoor-outdoor living in the heart of the city. Upstairs, thoughtfully arranged bedrooms provide privacy and flexibility, while the finished lower level offers an additional living area ideal for a media room, home office, playroom, or fitness space, along with a fourth bedroom perfect for guests or extended family. An additional approximately 230 SF of unfinished space provides valuable flexibility for future customization, whether envisioned as a wine cellar, creative studio, wellness space, or additional storage. Two separate HVAC systems, each with its own furnace and central air-conditioning unit, provide greater control over comfort throughout the home. Limited opportunities remain for select finish customization, allowing buyers to incorporate their personal style into this newly constructed residence. Conveniently located near Hyde Park, the University of Chicago, lakefront parks, public transportation, restaurants, and cultural attractions, The Kenwood Reserve combines quality masonry construction, modern functionality, private outdoor space, and garage parking in one of Chicago's most established neighborhoods. A distinctive opportunity to enjoy new-construction living with the independence of fee-simple ownership and no monthly HOA assessment....
Contact an agent
Home facts
- Year built:2026
- Listing ID #:12706221
- Updated:October 28, 2026 at 12:02 PM
Rooms and interior
- Bedrooms:4
- Total bathrooms:4
- Full bathrooms:3
- Half bathrooms:1
- Rooms Total:9
- Dining Description:Separate Dining Room
- Kitchen Description:Dishwasher, Disposal, Microwave, Range, Refrigerator, Stainless Steel Appliance(s)
- Basement Description:Finished, Full
- Living area:2,600 sq. ft.
Heating and cooling
- Cooling:Central Air
- Heating:Forced Air, Gas, Sep Heating Systems - 2+
- Central air:Yes
Structure and exterior
- Year built:2026
- Building area:2,600 sq. ft.
- Lot Features:Cul-De-Sac
- Architectural Style:Row House
- Foundation Description:Concrete Perimeter
- Levels:3 Story
Utilities
- Water:Lake Michigan, Public
- Sewer:Public Sewer
Finances and disclosures
- Price:$999,000
- Price per sq. ft.:$384.23
Features and amenities
- Laundry features:Dryer, Washer
Parking
- Total parking spaces:2
- Parking description:Detached Garage, Garage
- Garage:Yes
- Garage spaces:2
 Copyright 2026 Midwest Real Estate Data LLC. All rights reserved. The data relating to real estate for sale on this web site comes in part from the Broker Reciprocity Program of the Midwest Real Estate Data LLC. Listing information is deemed reliable but not guaranteed. MLSNI Member Broker: Vivian Galarza
New listings near 4721 S Ingleside Avenue
- New
 $1,159,000Active3 beds 3 baths2,650 sq. ft.
25 E Superior Street #3701, Chicago, IL 60611
MLS# 12795847Listed by: STREETERVILLE REALTY, LLC - New
 $124,900Active2 beds 1 baths1,094 sq. ft.
9141 S Indiana Avenue W, Chicago, IL 60619
MLS# 12780160Listed by: BARBARA J. COLLINS - New
 $329,900Active3 beds 1 baths1,113 sq. ft.
6449 S Lamon Avenue, Chicago, IL 60638
MLS# 12793698Listed by: HOMESMART REALTY GROUP - New
 $90,000Active5 beds 3 baths1,044 sq. ft.
11732 S Yale Avenue, Chicago, IL 60628
MLS# 12794882Listed by: BLUE DOOR DAVE INC - New
 $440,000Active5 beds 3 baths
6524 S Eberhart Avenue, Chicago, IL 60637
MLS# 12795762Listed by: @PROPERTIES CHRISTIE'S INTERNATIONAL REAL ESTATE - New
 $275,000Active3 beds 3 baths761 sq. ft.
11257 S Avenue G, Chicago, IL 60617
MLS# 12795763Listed by: SELECT A FEE RE SYSTEM - New
 $749,900Active8 beds 5 baths
7828 W Addison Street, Chicago, IL 60634
MLS# 12795819Listed by: CHICAGOLAND BROKERS, INC. - New
 $439,000Active7 beds 2 baths
7446 S King Drive, Chicago, IL 60619
MLS# 12794074Listed by: ENTERPRISE REALTY POWER BROKER - Open Sat, 12 to 2pmNew
 $399,900Active4 beds 2 baths1,343 sq. ft.
3618 S Parnell Avenue, Chicago, IL 60609
MLS# 12795061Listed by: KOMAR - Open Sat, 11am to 12:30pmNew
 $599,000Active3 beds 2 baths1,550 sq. ft.
4226 N Ashland Avenue #4A, Chicago, IL 60613
MLS# 12795744Listed by: MARK ALLEN REALTY ERA POWERED


Protect your home and budget from life's surprises with an Assurant Home Warranty, backed by a partner that supports you through every step of homeownership. Explore Plans.
©2026 Century 21 Real Estate LLC. All rights reserved. CENTURY 21®, the CENTURY 21 Logo and C21® are service marks owned by Century 21 Real Estate LLC. Century 21 Real Estate LLC fully supports the principles of the Fair Housing Act and the Equal Opportunity Act. Each office is independently owned and operated. Listing information is deemed reliable but not guaranteed accurate.