
4818 N Menard Avenue, Chicago, IL 60630
Local realty services provided by:CENTURY 21 Affiliated
4818 N Menard Avenue,Chicago, IL 60630
$475,000
- 4 Beds
- 3 Baths
- 2,038 sq. ft.
- Single family
- Active
Listed by: frank montro
Office: better homes & gardens real estate
MLS#:12787279
Source:MLSNI
Price summary
- Price:$475,000
- Price per sq. ft.:$233.07
About this home
Welcome to 4818 N Menard, a 4 bedroom, 3 bath home on three levels in the heart of Jefferson Park, one of the Northwest Side's most convenient and welcoming neighborhoods. Set on a rare double lot, the property offers extra space you can actually use: a deck and big backyard made for weekend barbecues, with room for kids and pets to play, plus a roomy shed for additional storage. Inside, the traditional layout features a front sitting area, living room, and separate dining room, along with a spacious kitchen and a wood-paneled family room for extra gathering space. Three bedrooms upstairs have character, with sloped ceilings and distinct layouts. The finished basement offers additional living space, with its own kitchen, bedroom, bath, and separate entrance, giving the home two kitchens and a setup that's ready to work as an in-law suite, guest quarters, or space for extended family. The Jefferson Park transit center (Blue Line and Metra) and the expressway are close by, along with local restaurants, shops, and parks. Ready for your personal touch, this is a great place to settle in and grow....
Contact an agent
Home facts
- Year built:1911
- Listing ID #:12787279
- Updated:October 16, 2026 at 10:51 PM
Rooms and interior
- Bedrooms:4
- Total bathrooms:3
- Full bathrooms:3
- Rooms Total:11
- Dining Description:Combined With Living Room
- Kitchen Description:Dishwasher, Kitchen, Microwave, Range, Refrigerator
- Basement Description:Finished, Full
- Living area:2,038 sq. ft.
Heating and cooling
- Heating:Baseboard, Steam
Structure and exterior
- Roof:Asphalt
- Year built:1911
- Building area:2,038 sq. ft.
- Lot area:0.15 Acres
- Lot Features:Irregular Lot
- Architectural Style:Bungalow
- Foundation Description:Concrete Perimeter
- Levels:1.5 Story
Schools
- High school:Taft High School
- Elementary school:Prussing Elementary School
Utilities
- Water:Lake Michigan, Public
- Sewer:Public Sewer
Finances and disclosures
- Price:$475,000
- Price per sq. ft.:$233.07
- Tax amount:$8,850 (2025)
Features and amenities
- Laundry features:Dryer, Washer
 Copyright 2026 Midwest Real Estate Data LLC. All rights reserved. The data relating to real estate for sale on this web site comes in part from the Broker Reciprocity Program of the Midwest Real Estate Data LLC. Listing information is deemed reliable but not guaranteed. MLSNI Member Broker: David Try
New listings near 4818 N Menard Avenue
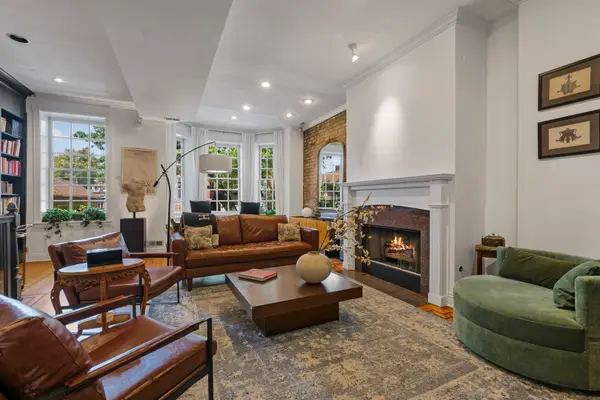 $2,150,000Pending5 beds 6 baths
1935 N Dayton Street, Chicago, IL 60614
MLS# 12749943Listed by: COMPASS- New
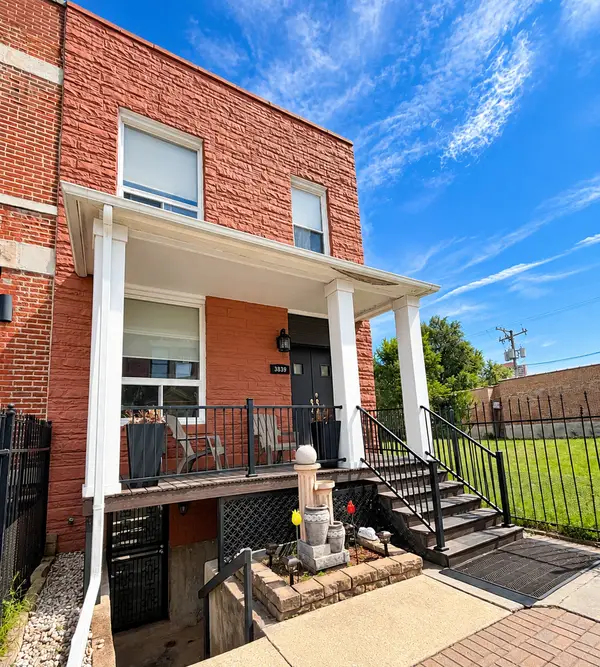 $550,000Active4 beds 4 baths2,560 sq. ft.
3839 S Giles Avenue, Chicago, IL 60653
MLS# 12754286Listed by: COLDWELL BANKER REALTY - New
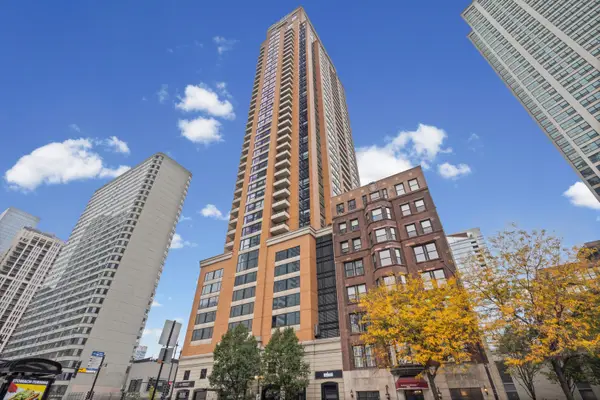 $465,000Active2 beds 2 baths1,500 sq. ft.
1160 S Michigan Avenue #3703, Chicago, IL 60605
MLS# 12766756Listed by: @PROPERTIES CHRISTIE'S INTERNATIONAL REAL ESTATE - New
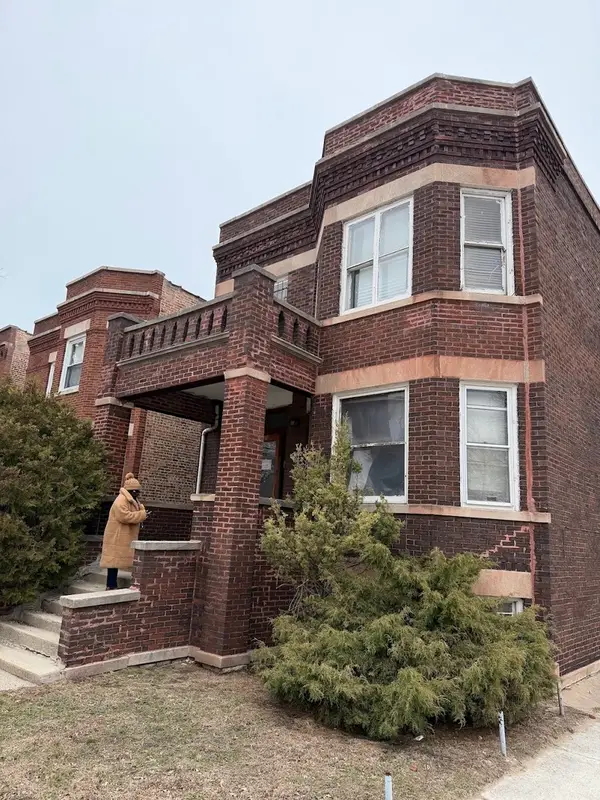 $200,000Active5 beds 3 baths
7359 S Dante Avenue, Chicago, IL 60619
MLS# 12774163Listed by: ICANDY REALTY LLC - New
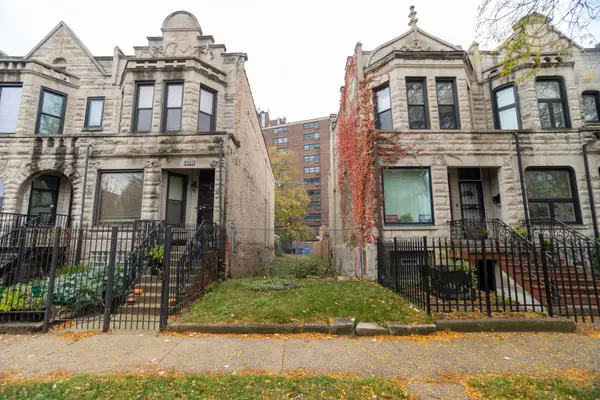 $89,000Active0 Acres
4923 S Champlain Avenue, Chicago, IL 60615
MLS# 12775200Listed by: BERKSHIRE HATHAWAY HOMESERVICES CHICAGO - New
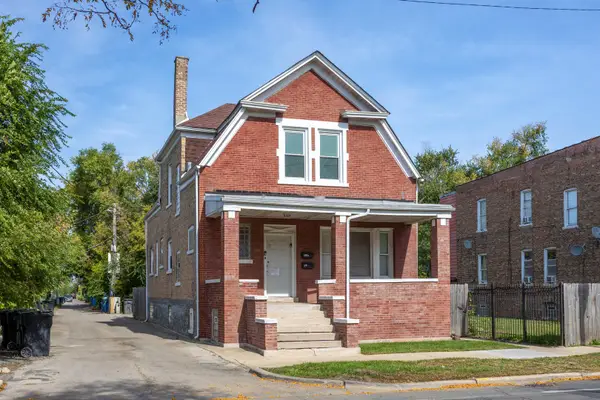 $360,000Active6 beds 3 baths
1710 W Marquette Road, Chicago, IL 60636
MLS# 12775959Listed by: TADD REALTY - Open Sat, 10am to 12pmNew
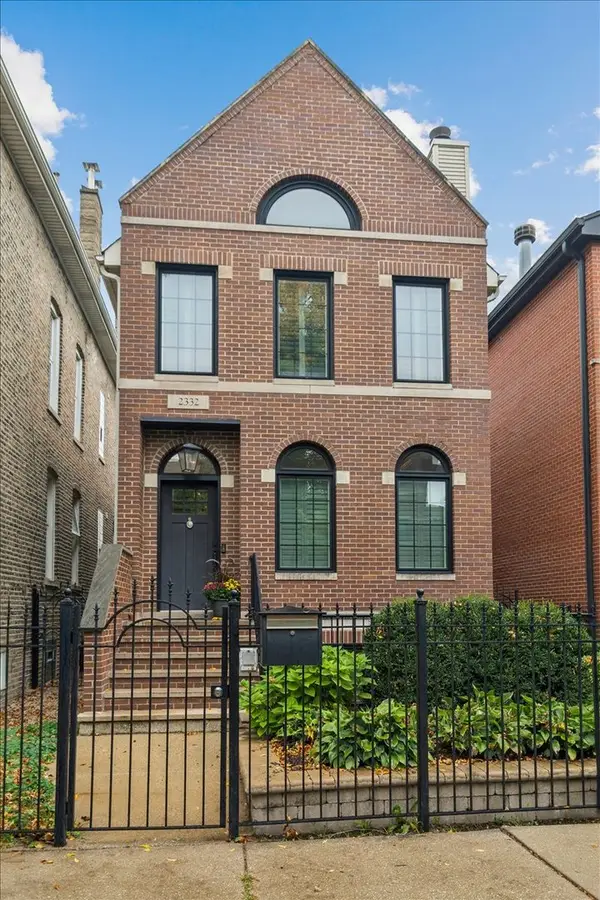 $1,450,000Active5 beds 4 baths
2332 W Dickens Avenue, Chicago, IL 60647
MLS# 12776951Listed by: @PROPERTIES CHRISTIE'S INTERNATIONAL REAL ESTATE - Open Sun, 10:30am to 12pmNew
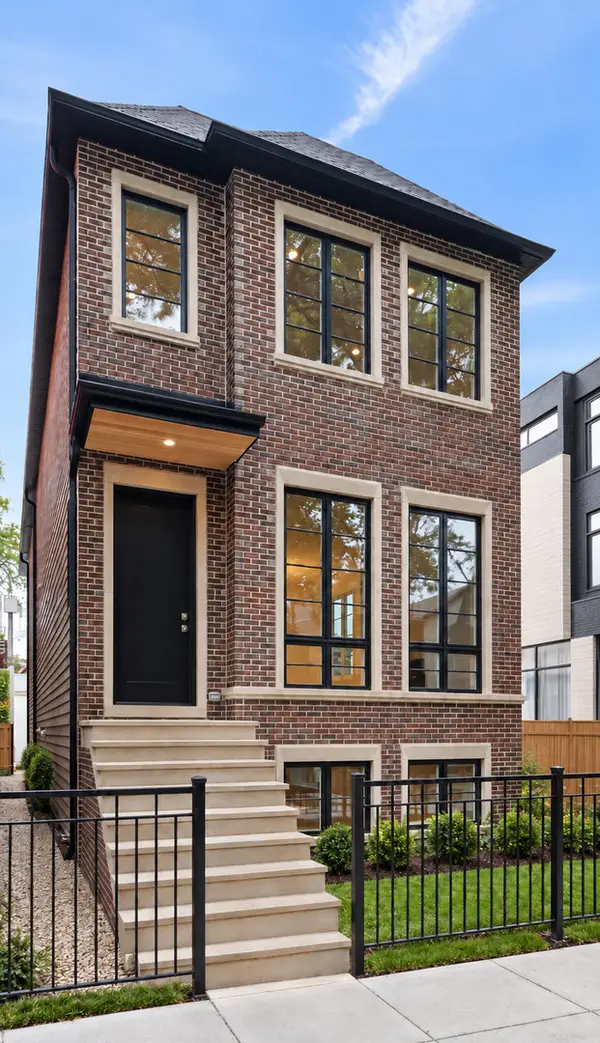 $3,450,000Active6 beds 6 baths
2238 N Wayne Avenue, Chicago, IL 60614
MLS# 12779680Listed by: COMPASS - New
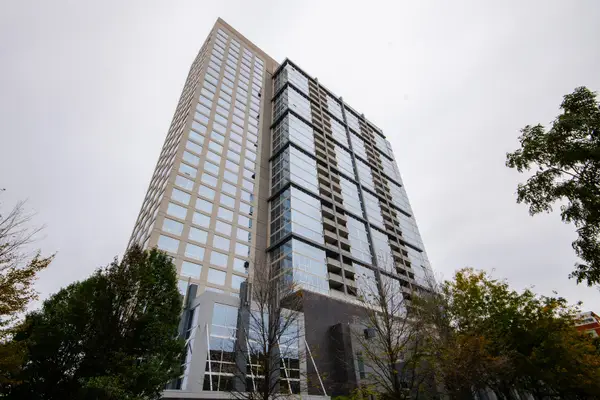 $489,900Active2 beds 2 baths1,250 sq. ft.
1901 S Calumet Avenue #2505, Chicago, IL 60616
MLS# 12780934Listed by: BAIRD & WARNER - Open Sun, 12 to 2pmNew
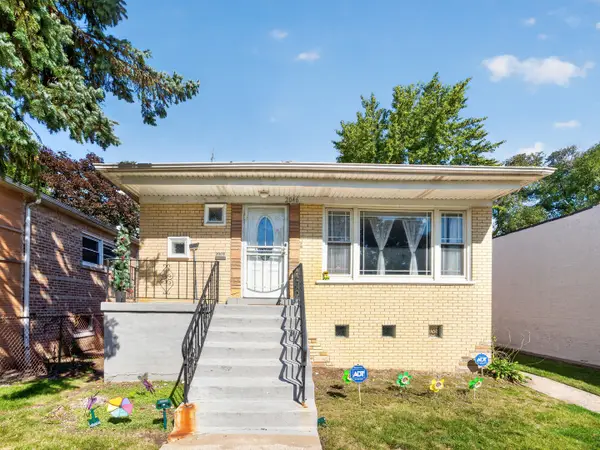 $329,000Active4 beds 2 baths1,500 sq. ft.
2046 E 93rd Street, Chicago, IL 60617
MLS# 12783351Listed by: BRIGHT FUTURE REALTY


Protect your home and budget from life's surprises with an Assurant Home Warranty, backed by a partner that supports you through every step of homeownership. Explore Plans.
©2026 Century 21 Real Estate LLC. All rights reserved. CENTURY 21®, the CENTURY 21 Logo and C21® are service marks owned by Century 21 Real Estate LLC. Century 21 Real Estate LLC fully supports the principles of the Fair Housing Act and the Equal Opportunity Act. Each office is independently owned and operated. Listing information is deemed reliable but not guaranteed accurate.