
4823 N Kimball Avenue #2, Chicago, IL 60625
Local realty services provided by:CENTURY 21 Circle
4823 N Kimball Avenue #2,Chicago, IL 60625
$314,900
- 2 Beds
- 2 Baths
- - sq. ft.
- Condominium
- Active
Listed by: david nimick
Office: keller williams thrive
MLS#:12749796
Source:MLSNI
Price summary
- Price:$314,900
- Monthly HOA dues:$432
About this home
Welcome home to this fantastic extra-wide, sun-drenched jumbo 2-Bed/2-Bath condo located in a charming gated courtyard building! Features include: a split bedroom floor plan; gourmet granite/stainless eat-in kitchen open to the living room and dining room areas; hardwood floors throughout living areas and both bedrooms; marble baths; in-unit washer/dryer; central air/heat; PRIVATE outdoor space; ceiling fans; coat closet; and ample closet space! The primary bedroom has a private full en-suite bathroom. Both bedrooms are large enough to accommodate queen beds. Large private storage in basement. Pets are welcome. Nearby parking options available. 1/4 block from the start of the Brown Line, and nearby everything else that this vibrant area has to offer including North Park University, Swedish Covenant, NEIU, restaurants, shops, and nightlife!
Contact an agent
Home facts
- Listing ID #:12749796
- Updated:September 03, 2026 at 08:49 PM
Rooms and interior
- Bedrooms:2
- Total bathrooms:2
- Full bathrooms:2
- Rooms Total:5
- Dining Description:Separate Dining Room
- Kitchen Description:Dishwasher, Microwave, Range, Refrigerator
Heating and cooling
- Cooling:Central Air
- Heating:Forced Air, Natural Gas
- Central air:Yes
Structure and exterior
- Roof:Rubber
- Foundation Description:Concrete Perimeter
Utilities
- Water:Public
- Sewer:Public Sewer
Finances and disclosures
- Price:$314,900
- Tax amount:$3,713 (2025)
Features and amenities
- Laundry features:Dryer, Washer
 Copyright 2026 Midwest Real Estate Data LLC. All rights reserved. The data relating to real estate for sale on this web site comes in part from the Broker Reciprocity Program of the Midwest Real Estate Data LLC. Listing information is deemed reliable but not guaranteed.
New listings near 4823 N Kimball Avenue #2
- Open Sat, 12 to 2pmNew
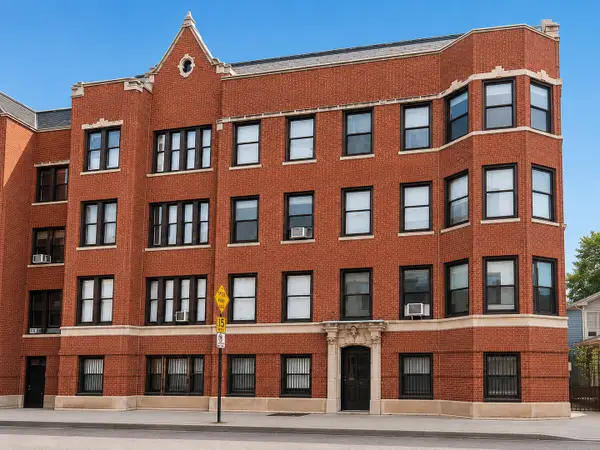 $448,168Active2 beds 2 baths1,300 sq. ft.
609 W Addison Street #2, Chicago, IL 60613
MLS# 12674651Listed by: BIG RED REALTY GROUP LLC - New
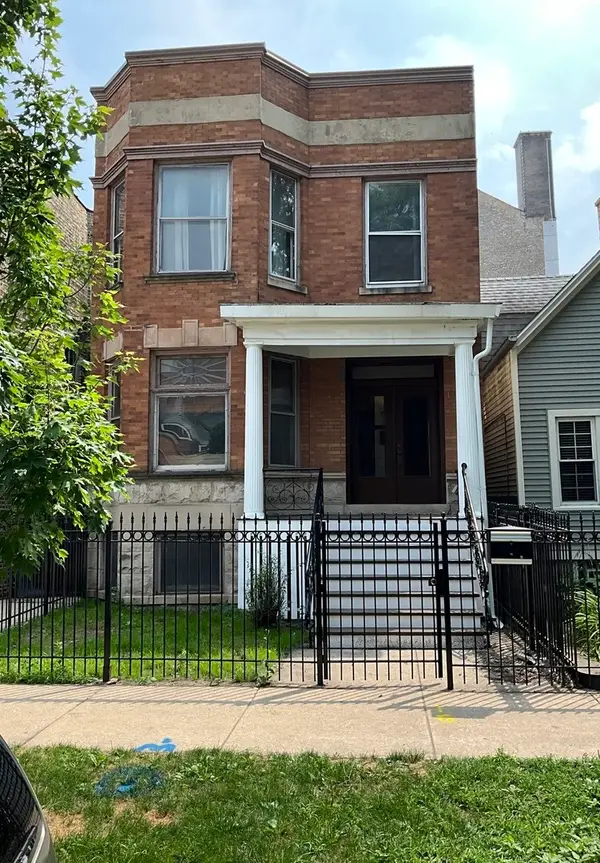 $750,000Active5 beds 2 baths
1223 W Gunnison Street, Chicago, IL 60640
MLS# 12701584Listed by: MAGUIRE & ASSOCIATES, LLC - New
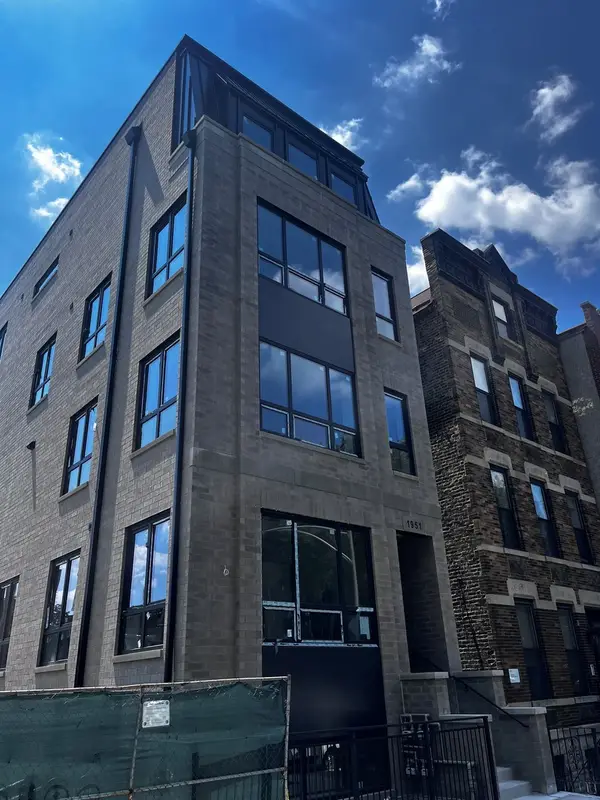 $1,399,000Active3 beds 3 baths
1951 W Dickens Avenue #1, Chicago, IL 60614
MLS# 12723802Listed by: FULTON GRACE REALTY - New
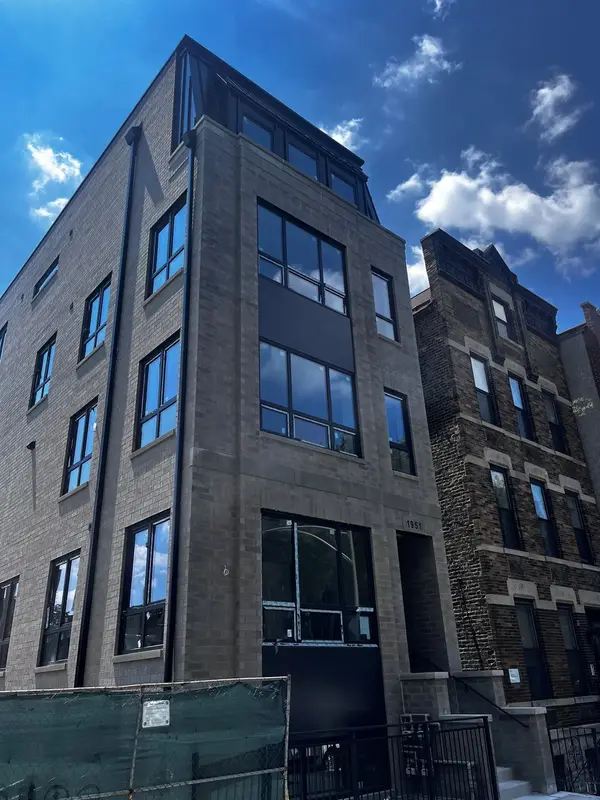 $839,000Active3 beds 2 baths
1951 W Dickens Avenue #2, Chicago, IL 60614
MLS# 12723947Listed by: FULTON GRACE REALTY - New
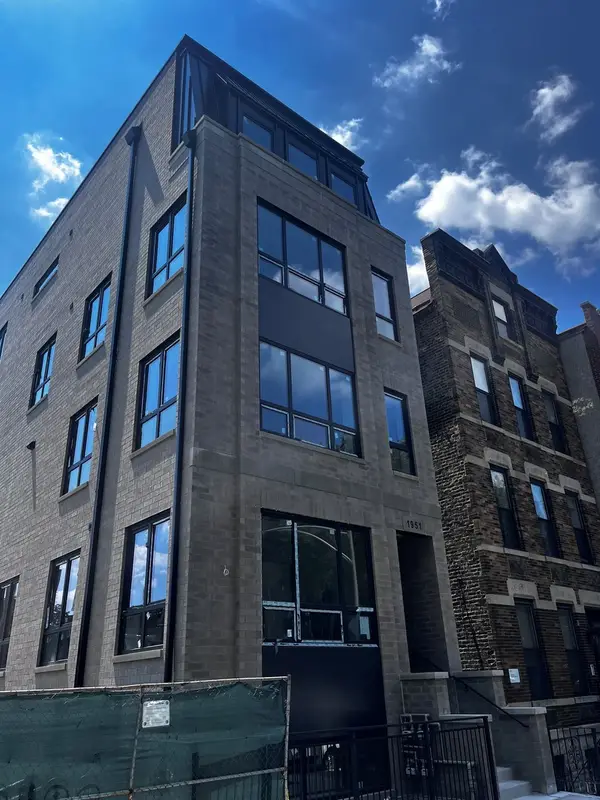 $1,725,000Active3 beds 3 baths
1951 W Dickens Avenue #3, Chicago, IL 60614
MLS# 12724034Listed by: FULTON GRACE REALTY - Open Sat, 12 to 2pmNew
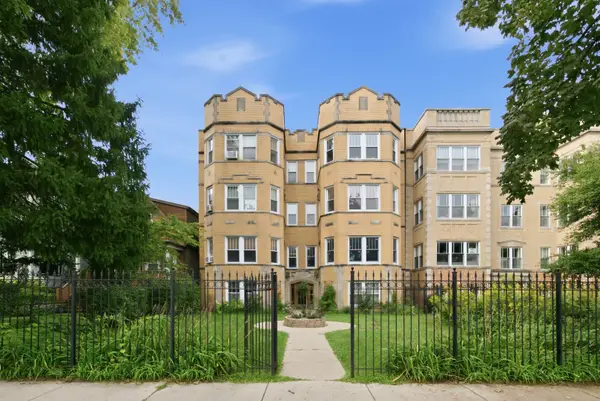 $650,000Active3 beds 2 baths2,778 sq. ft.
2640 W Logan Boulevard #102, Chicago, IL 60647
MLS# 12724201Listed by: REALTY OF AMERICA, LLC - Open Fri, 4 to 6pmNew
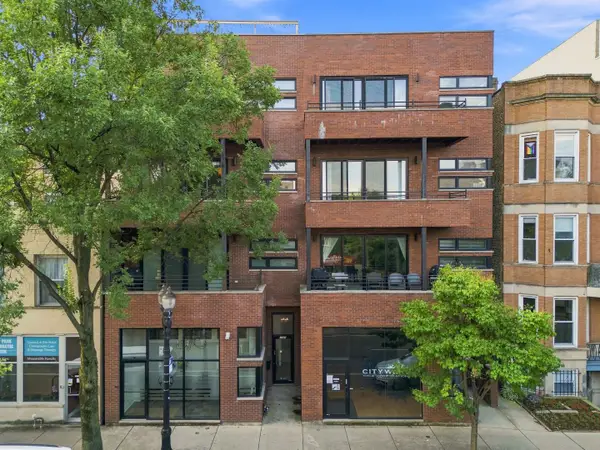 $600,000Active3 beds 2 baths1,550 sq. ft.
1925 W Irving Park Road #3, Chicago, IL 60613
MLS# 12736150Listed by: BERKSHIRE HATHAWAY HOMESERVICES CHICAGO - New
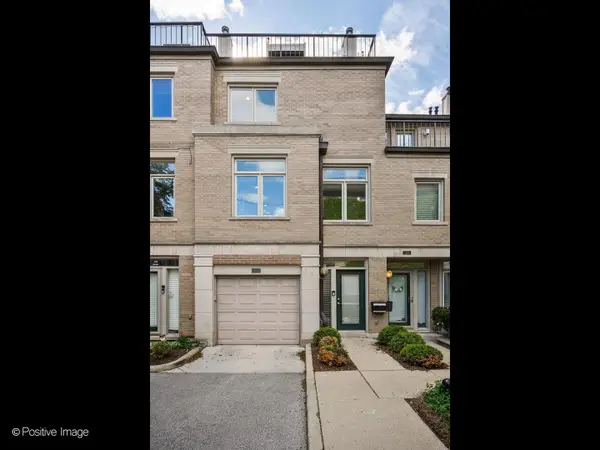 $995,000Active3 beds 3 baths
2731 N Janssen Avenue, Chicago, IL 60614
MLS# 12736854Listed by: BERKSHIRE HATHAWAY HOMESERVICES CHICAGO - New
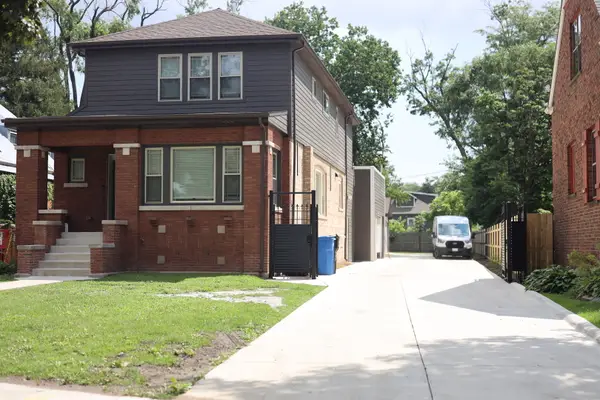 $815,000Active5 beds 4 baths2,566 sq. ft.
Address Withheld By Seller, Chicago, IL 60643
MLS# 12737098Listed by: REAL PEOPLE REALTY - New
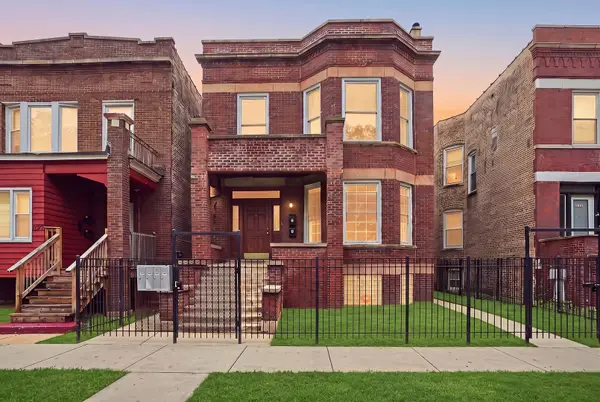 $624,900Active10 beds 4 baths4,434 sq. ft.
Address Withheld By Seller, Chicago, IL 60619
MLS# 12743268Listed by: NEW AVENUE REALTY LLC


Protect your home and budget from life's surprises with an Assurant Home Warranty, backed by a partner that supports you through every step of homeownership. Explore Plans.
©2026 Century 21 Real Estate LLC. All rights reserved. CENTURY 21®, the CENTURY 21 Logo and C21® are service marks owned by Century 21 Real Estate LLC. Century 21 Real Estate LLC fully supports the principles of the Fair Housing Act and the Equal Opportunity Act. Each office is independently owned and operated. Listing information is deemed reliable but not guaranteed accurate.