
4842 W Balmoral Avenue, Chicago, IL 60630
Local realty services provided by:CENTURY 21 All Pro Real Estate
4842 W Balmoral Avenue,Chicago, IL 60630
$545,000
- 3 Beds
- 3 Baths
- 1,525 sq. ft.
- Single family
- Pending
Listed by: john gault
Office: baird & warner
MLS#:12779746
Source:MLSNI
Price summary
- Price:$545,000
- Price per sq. ft.:$357.38
About this home
Welcome to 4842 W Balmoral, a classic brick Georgian on a leafy Forest Glen block. You enter through a charming foyer with a leaded-glass front door and natural wood six-panel doors. In the living room, sunlight pours through the bay window, and a white-painted brick fireplace with gas logs anchors the space. Arched doorways, crown molding, coved ceilings and hardwood floors carry through the home. The formal dining room opens through a French door to a bright sunroom with wall-to-wall windows and a sliding door to the deck. The eat-in kitchen offers abundant white cabinetry, a gas range and two windows. A powder room with bold botanical wallpaper completes the first floor. Upstairs are three bedrooms, all with hardwood floors and ceiling fans. The spacious primary is filled with light from windows on two sides. One bedroom opens to a private upper deck with treetop views, ideal for morning coffee or evenings under the string lights. The tiled full bath features a vessel sink and mosaic accents. A side entrance leads to the lower level, a big, flexible space for a rec room, home office, studio or gym. It has an open-beam ceiling, white-painted brick walls and built-in shelving. Down here you'll also find a full bath with a walk-in shower, a laundry area and plenty of storage. Out back, a composite deck steps down to a deep, beautifully landscaped yard. It has lush lawn, mature trees, a herringbone brick paver patio under string lights, white picket fencing and a detached garage. You're close to the forest preserves, trails, shopping and Metra....
Contact an agent
Home facts
- Year built:1941
- Subdivision & Development:Forest Glen
- Listing ID #:12779746
- Updated:October 28, 2026 at 10:28 AM
Rooms and interior
- Bedrooms:3
- Total bathrooms:3
- Full bathrooms:2
- Half bathrooms:1
- Rooms Total:7
- Dining Description:Separate Dining Room
- Kitchen Description:Dishwasher, Range, Refrigerator
- Basement Description:Full, Partially Finished
- Living area:1,525 sq. ft.
Heating and cooling
- Cooling:Central Air
- Heating:Forced Air, Gas
- Central air:Yes
Structure and exterior
- Roof:Asphalt
- Year built:1941
- Building area:1,525 sq. ft.
- Lot area:0.1 Acres
- Architectural Style:Georgian
- Foundation Description:Concrete Perimeter
- Levels:2 Story
Schools
- Middle school:Taft High School
- Elementary school:Farnsworth Elementary School
Utilities
- Water:Lake Michigan
- Sewer:Public Sewer
Finances and disclosures
- Price:$545,000
- Price per sq. ft.:$357.38
- Tax amount:$8,662 (2025)
Features and amenities
- Laundry features:Dryer, Washer
Parking
- Total parking spaces:2
- Parking description:Concrete, Detached Garage, Garage, Off Alley
- Garage:Yes
- Garage spaces:2
 Copyright 2026 Midwest Real Estate Data LLC. All rights reserved. The data relating to real estate for sale on this web site comes in part from the Broker Reciprocity Program of the Midwest Real Estate Data LLC. Listing information is deemed reliable but not guaranteed. MLSNI Member Broker: Lisa McKinney
New listings near 4842 W Balmoral Avenue
- New
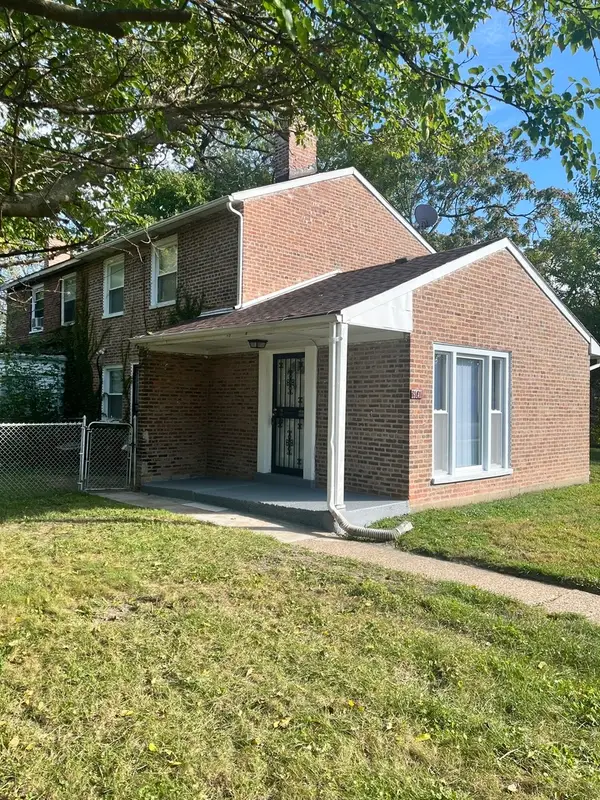 $124,900Active2 beds 1 baths1,094 sq. ft.
9141 S Indiana Avenue W, Chicago, IL 60619
MLS# 12780160Listed by: BARBARA J. COLLINS - New
 $329,900Active3 beds 1 baths1,113 sq. ft.
6449 S Lamon Avenue, Chicago, IL 60638
MLS# 12793698Listed by: HOMESMART REALTY GROUP - New
 $90,000Active5 beds 3 baths1,044 sq. ft.
11732 S Yale Avenue, Chicago, IL 60628
MLS# 12794882Listed by: BLUE DOOR DAVE INC - New
 $440,000Active5 beds 3 baths
6524 S Eberhart Avenue, Chicago, IL 60637
MLS# 12795762Listed by: @PROPERTIES CHRISTIE'S INTERNATIONAL REAL ESTATE - New
 $275,000Active3 beds 3 baths761 sq. ft.
11257 S Avenue G, Chicago, IL 60617
MLS# 12795763Listed by: SELECT A FEE RE SYSTEM - New
 $749,900Active8 beds 5 baths
7828 W Addison Street, Chicago, IL 60634
MLS# 12795819Listed by: CHICAGOLAND BROKERS, INC. - New
 $439,000Active7 beds 2 baths
7446 S King Drive, Chicago, IL 60619
MLS# 12794074Listed by: ENTERPRISE REALTY POWER BROKER - Open Sat, 12 to 2pmNew
 $399,900Active4 beds 2 baths1,343 sq. ft.
3618 S Parnell Avenue, Chicago, IL 60609
MLS# 12795061Listed by: KOMAR - Open Sat, 11am to 12:30pmNew
 $599,000Active3 beds 2 baths1,550 sq. ft.
4226 N Ashland Avenue #4A, Chicago, IL 60613
MLS# 12795744Listed by: MARK ALLEN REALTY ERA POWERED - New
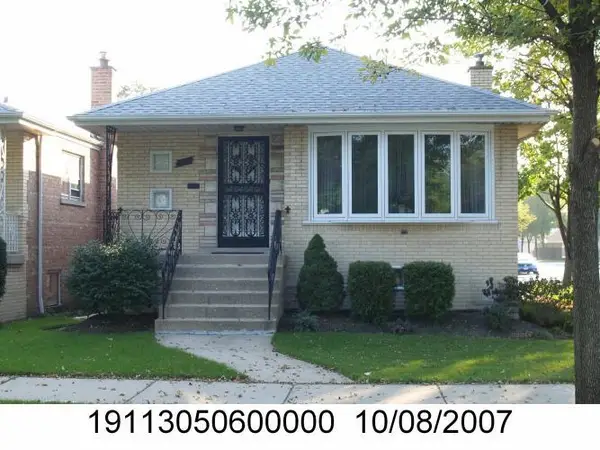 $349,999Active3 beds 1 baths2,000 sq. ft.
5157 S Ridgeway Avenue, Chicago, IL 60632
MLS# 12795776Listed by: AVENUE PROPERTIES CHICAGO


Protect your home and budget from life's surprises with an Assurant Home Warranty, backed by a partner that supports you through every step of homeownership. Explore Plans.
©2026 Century 21 Real Estate LLC. All rights reserved. CENTURY 21®, the CENTURY 21 Logo and C21® are service marks owned by Century 21 Real Estate LLC. Century 21 Real Estate LLC fully supports the principles of the Fair Housing Act and the Equal Opportunity Act. Each office is independently owned and operated. Listing information is deemed reliable but not guaranteed accurate.