4852 W Melrose Street, Chicago, IL 60641
Local realty services provided by:CENTURY 21 North East
4852 W Melrose Street,Chicago, IL 60641
$574,900
- 5 Beds
- 4 Baths
- 2,550 sq. ft.
- Single family
- Active
Upcoming open houses
- Sat, Aug 0812:00 pm - 02:00 pm
- Sun, Aug 0911:00 am - 03:00 pm
Listed by: adam rodriguez
Office: re/max premier
MLS#:12726489
Source:MLSNI
Price summary
- Price:$574,900
- Price per sq. ft.:$225.45
About this home
**Completely updated and truly move-in ready!** This exceptional 5-bedroom, 3.5-bath home in the highly sought-after Portage Park neighborhood has been meticulously updated from top to bottom with quality craftsmanship and modern finishes throughout. The impressive finished attic features soaring 8-foot ceilings and serves as a luxurious primary suite complete with a private bath and spacious his-and-hers closets. Recent updates include brand-new hardwood flooring throughout the main living areas, a beautifully redesigned kitchen, fully renovated bathrooms, a new roof, durable fiber cement siding, updated plumbing, electrical, HVAC systems, and brand-new solid-core interior doors. The finished basement showcases elegant porcelain tile flooring, providing additional versatile living space. Outside, you'll find a brand-new oversized 2.5-car garage with a double overhead door and an attached covered overhang for added convenience and storage. Every detail has been thoughtfully considered, making this stunning home a rare opportunity that perfectly blends timeless character with modern amenities....
Contact an agent
Home facts
- Year built:1911
- Listing ID #:12726489
- Updated:August 08, 2026 at 12:57 PM
Rooms and interior
- Bedrooms:5
- Total bathrooms:4
- Full bathrooms:3
- Half bathrooms:1
- Rooms Total:9
- Dining Description:Separate Dining Room
- Kitchen Description:Dishwasher, High End Refrigerator, Microwave, Range, Range Hood, Refrigerator, Stainless Steel Appliance(s)
- Basement Description:Finished, Full
- Living area:2,550 sq. ft.
Heating and cooling
- Cooling:Central Air
- Heating:Natural Gas
- Central air:Yes
Structure and exterior
- Roof:Asphalt
- Year built:1911
- Building area:2,550 sq. ft.
- Architectural Style:Cape Cod, Contemporary, Tudor
- Foundation Description:Brick/Mortar, Concrete Perimeter
- Levels:1.5 Story
Utilities
- Water:Lake Michigan, Public
- Sewer:Public Sewer
Finances and disclosures
- Price:$574,900
- Price per sq. ft.:$225.45
- Tax amount:$5,500 (2024)
Features and amenities
- Amenities:Ceiling Fan(s)
Parking
- Total parking spaces:2
- Parking description:Detached Garage, Garage
- Garage:Yes
- Garage spaces:2.5
 Copyright 2026 Midwest Real Estate Data LLC. All rights reserved. The data relating to real estate for sale on this web site comes in part from the Broker Reciprocity Program of the Midwest Real Estate Data LLC. Listing information is deemed reliable but not guaranteed. MLSNI Member Broker: Nate Brown
New listings near 4852 W Melrose Street
- New
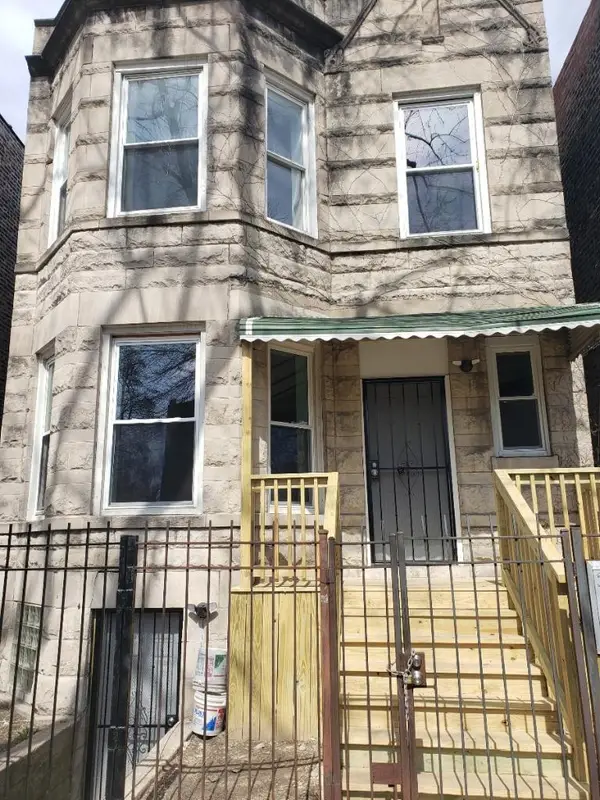 $449,000Active6 beds 4 baths
3424 W Walnut Street, Chicago, IL 60624
MLS# 12724574Listed by: REAL PEOPLE REALTY - New
 $95,000Active2 beds 2 baths1,126 sq. ft.
1702 W 71st Street, Chicago, IL 60636
MLS# 12728038Listed by: @PROPERTIES CHRISTIE'S INTERNATIONAL REAL ESTATE - New
 $465,000Active4 beds 1 baths1,700 sq. ft.
6240 N Avondale Avenue, Chicago, IL 60631
MLS# 12717235Listed by: COLDWELL BANKER REALTY - New
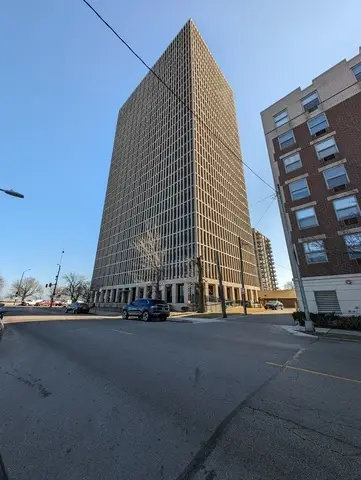 $139,000Active1 beds 1 baths900 sq. ft.
6700 S South Shore Drive #15H, Chicago, IL 60649
MLS# 12726901Listed by: THE REALTY SHOP LLC - New
 $625,000Active4 beds 2 baths2,515 sq. ft.
4658 N Kennicott Avenue, Chicago, IL 60630
MLS# 12727117Listed by: THE WALLACE REAL ESTATE GROUP, INC. - New
 $329,000Active7 beds 2 baths
6940 S Bishop Street, Chicago, IL 60636
MLS# 12727628Listed by: BLUE DOOR DAVE INC - New
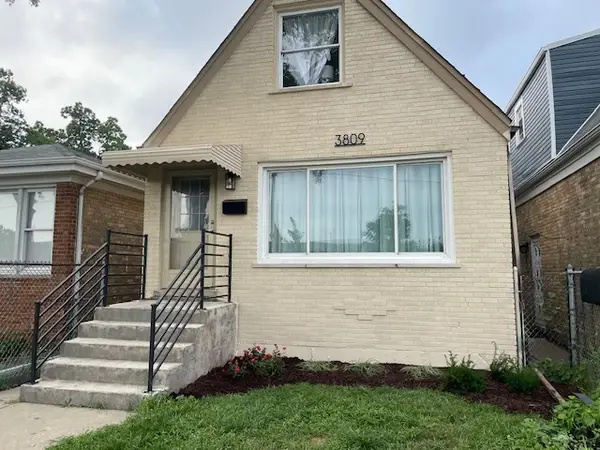 $525,000Active3 beds 2 baths1,371 sq. ft.
3809 W Wabansia Avenue, Chicago, IL 60647
MLS# 12727739Listed by: E- SIGNATURE REALTY - New
 $79,900Active6 beds 3 baths2,048 sq. ft.
5712 S Laflin Street, Chicago, IL 60636
MLS# 12727794Listed by: CHOICE REALTY GROUP INC. - New
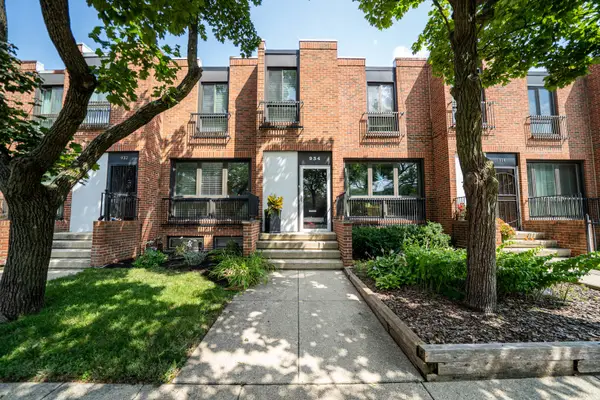 $598,000Active3 beds 3 baths1,543 sq. ft.
934 E 55th Street, Chicago, IL 60615
MLS# 12727881Listed by: ABS PROPERTY CONSULTING - New

 $435,000Active5 beds 4 baths2,100 sq. ft.
8816 S Laflin Street, Chicago, IL 60620
MLS# 12727954Listed by: CENTURY 21 IMPACT


Protect your home and budget from life's surprises with an Assurant Home Warranty, backed by a partner that supports you through every step of homeownership. Explore Plans.
©2026 Century 21 Real Estate LLC. All rights reserved. CENTURY 21®, the CENTURY 21 Logo and C21® are service marks owned by Century 21 Real Estate LLC. Century 21 Real Estate LLC fully supports the principles of the Fair Housing Act and the Equal Opportunity Act. Each office is independently owned and operated. Listing information is deemed reliable but not guaranteed accurate.